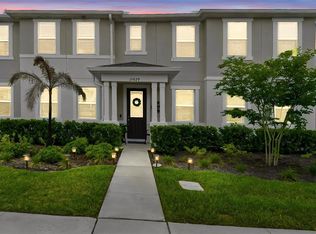
Under Construction. With a spacious open concept ground floor, the Catalina II has plenty of room for entertaining. This floorplan features 4 bedrooms, 2.5 bathrooms and a rear-loading 2-car garage. The owner’s suite features an ensuite owner's bath and a walk-in closet. This chef-worthy kitchen features stainless steel appliances, a walk-in pantry, and a breakfast bar.
Pending
$409,990
10161 MILESTONE CIRCLE, ORLANDO, FL 32832
4beds
1,678sqft
Townhouse
Built in 2026
2,610 Square Feet Lot
$408,900 Zestimate®
$244/sqft
$275/mo HOA
What's special
Breakfast barChef-worthy kitchenStainless steel appliancesWalk-in pantryWalk-in closet
- 16 days
- 181
- 7
Likely to sell faster than
Zillow last checked:
Listing updated:
Listed by:
Elizabeth Manchester 703-303-3382,
MATTAMY REAL ESTATE SERVICES 407-440-1760
Source: Stellar MLS,MLS#: O6432777 Originating MLS: Orlando Regional
Originating MLS: Orlando Regional
Facts & features
Interior
Bedrooms & bathrooms
- Bedrooms: 4
- Bathrooms: 3
- Full bathrooms: 2
- 1/2 bathrooms: 1
Primary bedroom
- Features: Walk-In Closet(s)
- Level: Second
- Area: 208 Square Feet
- Dimensions: 16x13
Bedroom 2
- Features: Built-in Closet
- Level: Second
- Area: 120 Square Feet
- Dimensions: 12x10
Bedroom 3
- Features: Built-in Closet
- Level: Second
- Area: 120 Square Feet
- Dimensions: 12x10
Bedroom 4
- Features: Built-in Closet
- Level: Second
- Area: 110 Square Feet
- Dimensions: 11x10
Dining room
- Level: First
- Area: 130 Square Feet
- Dimensions: 10x13
Great room
- Level: First
- Area: 182 Square Feet
- Dimensions: 13x14
Kitchen
- Level: First
Heating
- Central
Cooling
- Central Air
Appliances
- Included: Dishwasher, Disposal, Dryer, Electric Water Heater, Microwave, Range, Refrigerator, Washer
- Laundry: Inside, Upper Level
Features
- Eating Space In Kitchen, High Ceilings, Kitchen/Family Room Combo, Living Room/Dining Room Combo, Open Floorplan, PrimaryBedroom Upstairs, Solid Surface Counters, Thermostat, Walk-In Closet(s)
- Flooring: Carpet, Ceramic Tile
- Has fireplace: No
- Common walls with other units/homes: Corner Unit
Interior area
- Total structure area: 2,177
- Total interior livable area: 1,678 sqft
Video & virtual tour
Property
Parking
- Total spaces: 2
- Parking features: Garage - Attached
- Attached garage spaces: 2
Features
- Levels: Two
- Stories: 2
- Patio & porch: Covered, Front Porch
- Exterior features: Irrigation System, Lighting, Rain Gutters, Sidewalk
Lot
- Size: 2,610 Square Feet
Details
- Parcel number: 032431896001031
- Zoning: RES
- Special conditions: None
Construction
Type & style
- Home type: Townhouse
- Architectural style: Coastal
- Property subtype: Townhouse
Materials
- Block, Stucco, Wood Frame
- Foundation: Slab
- Roof: Shingle
Condition
- Under Construction
- New construction: Yes
- Year built: 2026
Details
- Builder model: Catalina II
- Builder name: Mattamy Homes
- Warranty included: Yes
Utilities & green energy
- Sewer: Public Sewer
- Water: Public
- Utilities for property: Cable Available, Electricity Available, Electricity Connected, Fiber Optics, Sewer Available, Sewer Connected, Street Lights, Underground Utilities, Water Available, Water Connected
Community & HOA
Community
- Features: Clubhouse, Dog Park, Fitness Center, Park, Playground, Pool, Sidewalks
- Pet fee: $0 monthly
- Subdivision: MERIDIAN PARKS PHASE 6
HOA
- Has HOA: Yes
- Amenities included: Clubhouse, Fitness Center, Park, Playground, Pool
- Services included: Community Pool, Internet, Maintenance Structure, Maintenance Grounds, Pool Maintenance, Recreational Facilities
- HOA fee: $275 monthly
- HOA name: Jorge Aguilo
- HOA phone: 407-906-0502
Location
- Region: Orlando
Financial & listing details
- Price per square foot: $244/sqft
- Annual tax amount: $1,589
- Date on market: 8/14/2026
- Cumulative days on market: 8 days
- Listing terms: Cash,Conventional,FHA,VA Loan
- Ownership: Fee Simple
- Total actual rent: 0
- Electric utility on property: Yes
- Road surface type: Paved
Estimated market value
$408,900
$388,000 - $429,000
$2,830/mo
Price history
| Date | Event | Price |
|---|---|---|
| 8/21/2026 | Pending sale | $409,990$244/sqft |
Source:  Stellar MLS #O6432777 Report a problem Stellar MLS #O6432777 Report a problem | ||
| 8/14/2026 | Listed for sale | $409,990$244/sqft |
Source: Stellar MLS #O6432777 Report a problem | ||
Public tax history
Tax history is unavailable.
Monthly payment
Est. payment
Payment breakdown
Explore the cost of this home by adjusting the details. Changes won't be saved.Climate risks
Neighborhood: Starwood
Nearby schools
Schools provided by the listing agent
- Middle: Innovation Middle School
- High: Innovation High
Source: Stellar MLS. This data may not be complete. We recommend contacting the local school district to confirm school assignments for this home.

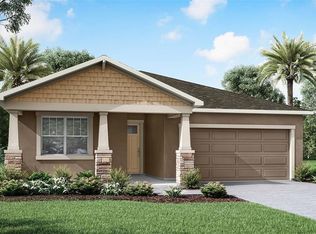
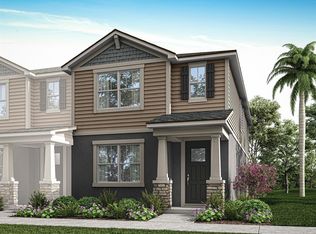
Similar homes
- $382,9903 bd3 ba1.4k sqft10167 MILESTONE CIRCLE, ORLANDO, FL 32832New Construction
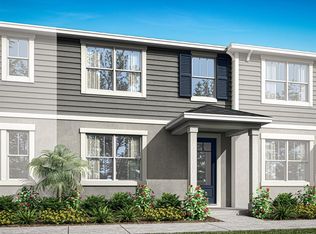
 MLS ID #O6436043, Elizabeth Manchester, MATTAMY REAL ESTATE SERVICES. Stellar MLS
 - $430,0003 bd3 ba1.7k sqft11811 PULITZER PLACE, ORLANDO, FL 32832For Sale
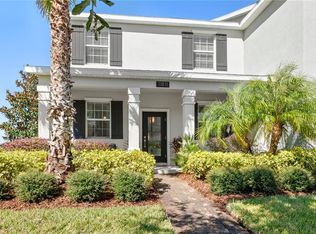 MLS ID #O6433321, Camila Riva, RIVA REALTY GROUP LLC. Stellar MLS
 - $370,0003 bd3 ba1.5k sqft10245 HIGHLINE CREST STREET, ORLANDO, FL 32832For Sale
 MLS ID #O6432078, Shakyra Cortes Mendez, PA, LA ROSA REALTY CW PROPERTIES L. Stellar MLS
 - $409,9003 bd3 ba1.6k sqft11429 SUNSAIL AVENUE, ORLANDO, FL 32832For Sale
 MLS ID #O6408135, Frances Speights, KELLER WILLIAMS ADVANTAGE III. Stellar MLS
 - $505,9903 bd2 ba1.6k sqft13471 GOOD VIBES AVENUE, ORLANDO, FL 32832New ConstructionMLS ID #O6436219, Elizabeth Manchester, MATTAMY REAL ESTATE SERVICES. Stellar MLS
- $415,0003 bd3 ba1.6k sqft11571 HARBORVIEW STREET, ORLANDO, FL 32832New ConstructionMLS ID #O6430142, Adrienne Escott, PULTE REALTY OF NORTH FLORIDA LLC. Stellar MLS
- $550,9903 bd3 ba2.3k sqft13636 SEAGRASS AVENUE, ORLANDO, FL 32832New ConstructionMLS ID #O6436178, Elizabeth Manchester, MATTAMY REAL ESTATE SERVICES. Stellar MLS
- $519,9904 bd4 ba2.5k sqft11932 HOMETOWN PLACE, ORLANDO, FL 32832For SaleMLS ID #O6409536, Consuelo Pereyra, NOVA REAL ESTATE SERVICES INC. Stellar MLS
- $487,6903 bd3 ba1.6k sqft10522 EVENING STAR SREET, ORLANDO, FL 32829New ConstructionStellar MLS
- $529,5005 bd3 ba2.4k sqft12018 LANGUAGE WAY, ORLANDO, FL 32832For SaleMLS ID #O6412827, Sophia Rogers, SERHANT. Stellar MLS
- $528,9903 bd3 ba1.9k sqft13439 GOOD VIBES AVENUE, ORLANDO, FL 32832New ConstructionMLS ID #O6408789, Elizabeth Manchester, MATTAMY REAL ESTATE SERVICES. Stellar MLS
- $399,8903 bd3 ba1.6k sqft4457 STARLING GROVE DRIVE, ORLANDO, FL 32822New ConstructionStellar MLS
- $499,9003 bd2 ba1.5k sqft8560 COMPASS POINT AVENUE, ORLANDO, FL 32832For SaleMLS ID #O6422821, Jacky Liu, YORK MILLS REALTY LLC. Stellar MLS
- $439,9003 bd3 ba1.7k sqft9037 LAUREATE BOULEVARD, ORLANDO, FL 32827For SaleMLS ID #O6415081, Ann Marie Ursino, LUNA GROUP. Stellar MLS
- $535,3904 bd3 ba1.8k sqft10502 EVENING STAR STREET STREET, ORLANDO, FL 32829New ConstructionStellar MLS
- $399,8993 bd3 ba1.6k sqft4947 WINDING RIVER ROAD, ORLANDO, FL 32822New ConstructionStellar MLS
- $420,0002 bd2 ba1.6k sqft14229 KELLOGG AVENUE, ORLANDO, FL 32827For SaleMLS ID #O6411419, Lesly Hijar, REAL BROKER, LLC. Stellar MLS
- $479,8903 bd3 ba1.7k sqft10674 EVENING STAR STREET, ORLANDO, FL 32829New ConstructionStellar MLS
- $544,0003 bd4 ba2.1k sqft13623 LARKTON LANE, ORLANDO, FL 32832For SaleMLS ID #O6421806, Javier Paredes, PROPERTIES IN TOWN. Stellar MLS
- $389,0003 bd3 ba1.5k sqft1070 SPRING PALMS LOOP, ORLANDO, FL 32828For SaleMLS ID #O6410896, Pamela Grabenhorst, THE WILKINS WAY LLC. Stellar MLS
