NEW ROOF IN NOV 2026, HVAC REPLACED IN 2023, AND A PRIVATE SCREENED POOL ON A HALF-ACRE LOT — this is the Spring Hill home that checks the expensive boxes before you ever move in. Located in the Orchard Park subdivision with NO HOA and situated in Flood Zone X, so no flood insurance is required, this beautifully maintained 3-bedroom, 2-bath home offers 2,202 square feet under air, a 2.5-car garage, and updates completed 2022 through 2026. Inside, luxury vinyl plank flooring runs throughout, and the kitchen was rebuilt to maximize its footprint — resurfaced cabinets with new doors and hardware, updated countertops, sink and faucet, upgraded appliances including refrigerator, dishwasher, microwave, stove and garbage disposal, plus a sweet little coffee, snack and bakery nook for slow mornings. The bathrooms were refreshed as well, with resurfaced cabinets, updated countertops, sinks, faucets and fixtures. Just off the kitchen, a convenient dinette sits beside the sliding glass doors so casual meals and entertaining flow straight out to the screened pool. The formal dining room features gorgeous lighting and a beautiful window that fills the space with natural light. The primary bedroom is a true retreat with double closets and an electric fireplace installed in 2025, complemented by a partial wall that divides the space to create a flex area for a home office or private hangout, with its own private access to the lanai and pool — perfect for morning coffee by the water or a midnight dip. Smart-home devices, fiber internet, a Wi-Fi sprinkler controller and a Surge Stopper add modern convenience. Even the laundry room was set up for convenience, with a utility sink and a dog wash — and it's decorated, too, so the whole home feels finished front to back. Step outside to your private backyard retreat with a screened pool and lanai — the pool cage was painted, rescreened and fitted with new hardware in 2022 — plus a large vinyl-fenced yard with room to play, garden and entertain. And that privacy is permanent: no one will ever build next to you or behind you, so this will always be one of the most private lots in the neighborhood. Additional updates include interior repainting, light fixtures and fans, door locks and hardware, blinds, a reglazed guest tub and master shower, replaced sprinkler heads, a repainted garage interior, and fresh pressure washing. And then there's the location: Spring Hill delivers Florida's Nature Coast lifestyle at a value the Tampa suburbs can't match — Weeki Wachee Springs State Park, with its famous mermaid shows and kayaking river, is just minutes away, Hernando Beach and the Gulf are roughly 20 minutes west, golf courses like Oak Hills and Silverthorn are right in town, and shopping, dining and medical care line the US-19 and SR-50 corridors. When you need the big city, the Suncoast Parkway puts Tampa and Tampa International Airport within about an hour, and the manatees of Crystal River are an easy drive north. With the roof, HVAC, septic drainfield, flooring, appliances and outdoor living spaces already addressed — and no HOA telling you what to do with any of it — this home delivers the rare combination of space, privacy, updates and Florida pool living in one move-in-ready package. This home is the best buy for your buck, and it will be your first choice once you walk in. Schedule your private showing and experience it in person! A full list of upgrades and service providers is available.
For sale
$485,000
10163 HOOVER STREET, SPRING HILL, FL 34608
3beds
2,202sqft
Single Family Residence
Built in 1993
0.49 Acres Lot
$-- Zestimate®
$220/sqft
$-- HOA
What's special
Repainted garage interiorFresh pressure washingReplaced sprinkler heads
- 3 days
- 364
- 30
Likely to sell faster than
Zillow last checked:
Listing updated:
Listed by:
Ashlee Morrell 941-740-9134,
THE URBAN GROUP, INC. 954-522-6226
Source: Stellar MLS,MLS#: A4712887 Originating MLS: Sarasota - Manatee
Facts & features
Interior
Bedrooms & bathrooms
- Bedrooms: 3
- Bathrooms: 2
- Full bathrooms: 2
Primary bedroom
- Features: Dual Closets
- Level: First
- Area: 299 Square Feet
- Dimensions: 23x13
Bedroom 2
- Features: Built-in Closet
- Level: First
- Area: 144 Square Feet
- Dimensions: 12x12
Bedroom 3
- Features: Built-in Closet
- Level: First
- Area: 132 Square Feet
- Dimensions: 11x12
Primary bathroom
- Features: Dual Sinks, En Suite Bathroom, Granite Counters, Split Vanities, Stone Counters, Tub with Separate Shower Stall
- Level: First
- Area: 120 Square Feet
- Dimensions: 15x8
Bathroom 1
- Features: Garden Bath, Granite Counters, Stone Counters, Tub With Shower
- Level: First
Balcony porch lanai
- Level: First
Dinette
- Level: First
- Area: 130 Square Feet
- Dimensions: 13x10
Dining room
- Level: First
- Area: 110 Square Feet
- Dimensions: 11x10
Kitchen
- Level: First
- Area: 110 Square Feet
- Dimensions: 11x10
Living room
- Features: Pantry
- Level: First
- Area: 340 Square Feet
- Dimensions: 20x17
Heating
- Central
Cooling
- Central Air
Appliances
- Included: Dishwasher, Disposal, Dryer, Exhaust Fan, Microwave, Range, Refrigerator, Washer
- Laundry: Laundry Room
Features
- Ceiling Fan(s), Eating Space In Kitchen, High Ceilings, L Dining, Primary Bedroom Main Floor, Smart Lights, Solid Surface Counters, Solid Wood Cabinets, Stone Counters, Thermostat, Walk-In Closet(s)
- Flooring: Tile, Hardwood
- Doors: Sliding Doors
- Has fireplace: Yes
- Fireplace features: Electric, Master Bedroom
Interior area
- Total structure area: 3,221
- Total interior livable area: 2,202 sqft
Video & virtual tour
Property
Parking
- Total spaces: 2
- Parking features: Driveway, Garage Door Opener, Golf Cart Parking, Guest, Off Street, Open, Oversized
- Attached garage spaces: 2
- Has uncovered spaces: Yes
- Details: Garage Dimensions: 25x28
Features
- Levels: One
- Stories: 1
- Patio & porch: Covered, Screened
- Exterior features: Irrigation System, Lighting, Private Mailbox, Private Yard, Rain Gutters, Smart Irrigation, Storage
- Has private pool: Yes
- Pool features: In Ground, Deck, Screen Enclosure
- Spa features: In Ground
- Fencing: Vinyl
- Has view: Yes
- View description: Park/Greenbelt
Lot
- Size: 0.49 Acres
- Features: Cleared, Greenbelt, In County, Landscaped, Near Golf Course, Oversized Lot, Private, Street Dead-End
Details
- Parcel number: R2422317282400001560
- Zoning: RESI
- Special conditions: None
Construction
Type & style
- Home type: SingleFamily
- Property subtype: Single Family Residence
Materials
- Block, Concrete
- Foundation: Slab
- Roof: Shingle
Condition
- Completed
- New construction: No
- Year built: 1993
Utilities & green energy
- Sewer: Public Sewer
- Water: Public
- Utilities for property: BB/HS Internet Available, Cable Available, Electricity Connected, Phone Available, Public, Sewer Connected, Water Connected
Green energy
- Water conservation: Water-Smart Landscaping
Community & HOA
Community
- Pet fee: $0 monthly
- Subdivision: ORCHARD PARK
HOA
- Has HOA: No
Location
- Region: Spring Hill
Financial & listing details
- Price per square foot: $220/sqft
- Tax assessed value: $354,883
- Annual tax amount: $4,798
- Date on market: 11/12/2026
- Cumulative days on market: 4 days
- Listing terms: Cash,Conventional,FHA,VA Loan
- Ownership: Fee Simple
- Total actual rent: 0
- Electric utility on property: Yes
- Road surface type: Paved
Estimated market value
Not available
Estimated sales range
Not available
Not available
Price history
| Date | Event | Price |
|---|---|---|
| 11/12/2026 | Listed for sale | $485,000+14.1%$220/sqft |
Source:  Stellar MLS #A4712887 Report a problem | ||
| 6/20/2022 | Sold | $425,000+1.2%$193/sqft |
Source: Public Record Report a problem | ||
| 5/16/2022 | Pending sale | $420,000$191/sqft |
Source: Stellar MLS #W7845149 Report a problem | ||
| 5/12/2022 | Listed for sale | $420,000$191/sqft |
Source: Stellar MLS #W7845149 Report a problem | ||
Public tax history
| Year | Property taxes | Tax assessment |
|---|---|---|
| 2025 | $4,798 -0.3% | $323,867 +2.9% |
| 2024 | $4,811 -7.5% | $314,740 -6.8% |
| 2023 | $5,200 +8.7% | $337,778 +9.9% |
| 2022 | $4,785 +130% | $307,322 +132.9% |
| 2021 | $2,080 +7% | $131,928 +1.4% |
| 2020 | $1,944 | $130,107 +2.3% |
| 2019 | -- | $127,182 +1.9% |
| 2018 | $1,301 -19.5% | $124,811 +2.1% |
| 2017 | $1,616 | $122,244 +2.1% |
| 2016 | $1,616 +3% | $119,730 +0.7% |
| 2015 | $1,569 +1.1% | $118,898 +0.8% |
| 2014 | $1,552 +25% | $117,954 +1.5% |
| 2013 | $1,241 -23.2% | $116,211 -12.7% |
| 2012 | $1,615 -7.2% | $133,168 -5.6% |
| 2011 | $1,739 | $141,032 -3.4% |
| 2010 | -- | $145,958 +2.7% |
| 2009 | $1,733 -1.9% | $142,121 +0.1% |
| 2008 | $1,765 -16.5% | $141,979 +5.6% |
| 2006 | $2,114 | $134,482 +3% |
| 2005 | -- | $130,565 +3% |
| 2004 | $2,124 +0.1% | $126,762 +1.9% |
| 2003 | $2,121 +2.8% | $124,398 +2.4% |
| 2002 | $2,064 +0.5% | $121,482 +1.6% |
| 2001 | $2,054 +2.5% | $119,569 +0.6% |
| 2000 | $2,004 | $118,805 |
Find assessor info on the county website
Monthly payment
Est. payment
Payment breakdown
Explore the cost of this home by adjusting the details. Changes won't be saved.Climate risks
Neighborhood: Orchard Park
Nearby schools
Schools provided by the listing agent
- Elementary: Explorer K-8
- Middle: Explorer K-8
- High: Frank W Springstead
Source: Stellar MLS. This data may not be complete. We recommend contacting the local school district to confirm school assignments for this home.
Similar homes
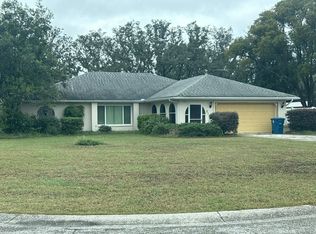
- $--3 bd2 ba1.9k sqft2125 Orchard Park Dr, Spring Hill, FL 34608Auction
 Auction.com 2
- $--3 bd4 ba2.6k sqft10323 Bedford Rd, Spring Hill, FL 34608Auction
 Auction.com 2
- $--3 bd2 ba1.5k sqft10130 Spring Hill Dr, Spring Hill, FL 34608Auction
 Auction.com 2
- $--3 bd2 ba2k sqft1447 Coble Rd, Spring Hill, FL 34608Auction
 Auction.com 2
- $350,0003 bd2 ba1.7k sqft9260 SANBORN STREET, SPRING HILL, FL 34608For Sale
 MLS ID #TB8562726, Bridget Franklin, MARK SPAIN REAL ESTATE. Stellar MLS
- $399,9904 bd3 ba2.9k sqft10074 SLEEPY WILLOW COURT, SPRING HILL, FL 34608For SaleMLS ID #W7890461, Daisy Casillas Diaz, LISTINGSFOR1.COM. Stellar MLS
- $407,9983 bd2 ba1.9k sqft3017 BAYSHORE DRIVE, SPRING HILL, FL 34608For SaleMLS ID #TB8544650, Diasmary Lopez Montes de Oca, VITA LUXURY REALTY LLC. Stellar MLS
- $410,0003 bd2 ba1.8k sqft9680 ELDRIDGE ROAD, SPRING HILL, FL 34608For SaleMLS ID #TB8565198, Elias Lebron, PEOPLE'S TRUST REALTY. Stellar MLS
- $374,9993 bd2 ba1.9k sqft1347 OVERLAND DRIVE, SPRING HILL, FL 34608For SaleMLS ID #W7891023, Daisy Casillas Diaz, LISTINGSFOR1.COM. Stellar MLS
- $405,0003 bd2 ba2.3k sqft10296 WINDSOR COURT, SPRING HILL, FL 34608For SaleMLS ID #W7887057, Gregory Anderson, PA, EXP REALTY LLC. Stellar MLS
- $399,9003 bd2 ba1.9k sqft10110 HENDERSON STREET, SPRING HILL, FL 34608For SaleMLS ID #TB8554318, Ana Tapia, P.A., DALTON WADE INC. Stellar MLS
- $294,9003 bd2 ba1.5k sqft3016 MANDRELL AVENUE, SPRING HILL, FL 34608For SaleMLS ID #TB8565966, Yuly Solano, REALIFE REAL ESTATE & WELLNESS, LLC. Stellar MLS
