Some properties check boxes. This one creates a legacy. Set on 4.7 private acres with approximately 400 feet of St. Lawrence River waterfront, this remarkable estate was designed for those who want more than just a home—they want a place where summers are remembered, holidays are celebrated, and generations gather. Wake up to breathtaking river views, spend the afternoon boating from your private launch, and end the day watching the sunset from the screened gazebo. Designed with both comfort and entertaining in mind, the residence features 5 bedrooms, 4.5 bathrooms, an elevator, central air conditioning, radiant heated floors throughout, and two wood-burning fireplaces. The walkout lower level is an entertainer's dream, complete with a custom bar, recreation area, sauna, hot tub, and expansive gathering spaces ideal for hosting family and friends. A paved drive extends to the shoreline, where a private boat launch and covered boat lift provide effortless river access. Positioned on one of the region's most sought-after waterways, the property offers outstanding boating and fishing, with renowned bass, walleye, and northern pike waters just beyond your dock. The fully fenced and gated grounds ensure privacy and security, while extensive garage accommodations include a 3-stall attached garage with radiant heat, a heated 3-stall detached garage, and an additional single-stall garage. The 4.7-acre parcel also offers the potential for a second waterfront building site, providing exceptional flexibility for a guest residence, family compound, horse stable, hobby farm, or future development, with the added potential to subdivide and sell the additional waterfront parcel. A once-in-a-generation opportunity, this exceptional waterfront estate combines luxury amenities, premier river access, and enduring investment potential.
Pending
$1,100,000
10163 State Highway 37, Ogdensburg, NY 13669
5beds
--sqft
Single Family Residence
Built in 2011
4.7 Acres Lot
$1,083,900 Zestimate®
$--/sqft
$-- HOA
What's special
Screened gazeboTwo wood-burning fireplacesCentral air conditioningPrivate launchBreathtaking river viewsAdditional single-stall garageWalkout lower level
- 68 days |
- 50 |
- 2 |
Likely to sell faster than
Zillow last checked:
Listing updated:
Listed by:
Blue Heron Realty 315-394-3223,
Jeffrey Spriggs 214-683-4832
Source: SLCMLS,MLS#: 52913
Facts & features
Interior
Bedrooms & bathrooms
- Bedrooms: 5
- Bathrooms: 5
- Full bathrooms: 4
- 1/2 bathrooms: 1
Rooms
- Room types: Bathroom on 1st floor, Bedroom on 1st floor, Great Room, Master Bathroom, Master Bedroom, Mud room, Storage room, Utility Room, Workshop
Family room
- Level: Lower
Heating
- Electric, Generator, Propane, Radiant
Cooling
- Central Air
Appliances
- Included: Bar refrigerator, Clothes Dryer-Elec, Clothes washer, Dishwasher, Disposal, Freezer, Microwave oven, Refrigerator, Stove-Elec, Water Heater(Electric, On Demand)
- Laundry: Laundry Room, Main Level
Features
- Cathedral Ceiling(s), Ceiling Fan(s), Kitchen isle, Pantry, Vaulted Ceiling(s), Walk-In Closet(s)
- Flooring: Ceramic Tile, Hardwood, Wood
- Basement: Finished,Walk-Out Access
- Number of fireplaces: 2
- Fireplace features: 2 fireplaces, Living Room, Multi-sided fireplace, Wood Burning
Interior area
- Total structure area: 4,176
Property
Parking
- Total spaces: 7
- Parking features: 3 car garage, Attached garage, Automatic garage door, Detached garage, Heated Garage, Multiple Garages, Oversized, Driveway, Attached
- Attached garage spaces: 7
- Has uncovered spaces: Yes
Features
- Levels: Two
- Stories: 2
- Patio & porch: Covered patio, Deck
- Has spa: Yes
- Spa features: Bath
- Fencing: Chain Link
- Has view: Yes
- View description: Panoramic, River
- Has water view: Yes
- Water view: River
- Waterfront features: River Front, Waterfront
- Body of water: St. Lawrence River
- Frontage length: Water Frontage: 400
Lot
- Size: 4.7 Acres
- Dimensions: 4.7 acres
- Features: Adjacent to meadow, Oversized
Details
- Additional structures: Barn(s), Gazebo
- Parcel number: 38.026125.111
Construction
Type & style
- Home type: SingleFamily
- Architectural style: Contemporary
- Property subtype: Single Family Residence
Materials
- Roof: Shingle
Condition
- Year built: 2011
Utilities & green energy
- Electric: Circuit Breakers, Generator
- Sewer: Septic Tank
- Water: Well drilled
Green energy
- Energy efficient items: Water softener, Zoned temperature control
Community & HOA
Location
- Region: Ogdensburg
Financial & listing details
- Tax assessed value: $370,000
- Annual tax amount: $16,015
- Price range: $1.1M - $1.1M
- Date on market: 6/12/2026
- Inclusions: Bar refrigerator, Clothes Dryer-Elec, Clothes washer, Dishwasher, Disposal, Freezer, Microwave oven, Refrigerator, Stove-Elec
Estimated market value
$1,083,900
$1.03M - $1.14M
$2,433/mo
Price history
| Date | Event | Price |
|---|---|---|
| 6/16/2026 | Pending sale | $1,100,000 |
Source:  SLCMLS #52913 Report a problem SLCMLS #52913 Report a problem | ||
| 6/12/2026 | Listed for sale | $1,100,000+243.8% |
Source: SLCMLS #52913 Report a problem | ||
| 7/19/2010 | Sold | $320,000 |
Source: Public Record Report a problem | ||
Public tax history
| Year | Property taxes | Tax assessment |
|---|---|---|
| 2025 | -- | $370,000 |
| 2024 | -- | $370,000 |
| 2023 | -- | $370,000 |
| 2022 | -- | $370,000 |
| 2021 | -- | $370,000 |
| 2020 | -- | $370,000 |
| 2019 | -- | $370,000 |
| 2018 | -- | $370,000 |
| 2017 | $13,953 | $370,000 |
| 2016 | -- | $370,000 |
| 2015 | -- | $370,000 +1.4% |
| 2014 | -- | $365,000 |
| 2013 | -- | $365,000 |
| 2012 | -- | $365,000 +86.2% |
| 2011 | -- | $196,000 |
| 2010 | -- | $196,000 |
| 2009 | -- | $196,000 |
| 2008 | -- | $196,000 |
| 2007 | -- | $196,000 +15.3% |
| 2006 | -- | $170,000 -2.9% |
| 2005 | -- | $175,000 |
| 2004 | -- | $175,000 |
| 2003 | -- | $175,000 |
| 2002 | -- | $175,000 |
| 2001 | -- | $175,000 |
Find assessor info on the county website
Monthly payment
Climate risks
Neighborhood: 13669
Nearby schools
GreatSchools rating
- 4/10Lisbon Central SchoolGrades: PK-12Distance: 4.3 mi
Schools provided by the listing agent
- District: Lisbon Central School District
Source: SLCMLS. This data may not be complete. We recommend contacting the local school district to confirm school assignments for this home.
- $191,0002 bd1 ba1.4k sqft10171 State Highway 37, Ogdensburg, NY 13669Off Market
- $337,7003 bd2 ba1.5k sqft10145 State Highway 37, Ogdensburg, NY 13669Off Market
- $370,9004 bd2 ba2.1k sqft10143 State Highway 37, Ogdensburg, NY 13669Off Market
- $175,2003 bd2 ba1.2k sqft10176 State Highway 37, Ogdensburg, NY 13669Off Market
- $302,5003 bd1 ba1.8k sqft10191 State Highway 37, Ogdensburg, NY 13669Off Market
- $110,9002 bd1 ba1.4k sqft10182 State Highway 37, Ogdensburg, NY 13669Off Market
- $335,7004 bd2 ba1.6k sqft10195 State Highway 37, Ogdensburg, NY 13669Off Market
- $285,1002 bd2 ba1.8k sqft10127A State Highway 37, Ogdensburg, NY 13669Off Market
A local agent can set up tours, give advice and negotiate with sellers.
Similar homes
- $974,0005 bd4 ba5.9k sqft65 Sparrowhawk Point Rd, Lisbon, NY 13658For Sale
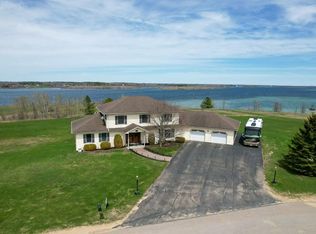 MLS ID #52388, Ariane Palmer, Listing by: Palmer Realty. SLCMLS
 - C$1,099,9005 bd2 ba-- sqft11347 Dr Stevens Dr, South Dundas, ON K0E 1K0For Sale
 MLS ID #X13458594, RE/MAX AFFILIATES MARQUIS LTD.. TRREB
 - $650,0008 bd4 ba-- sqft9943 State Highway 37, Ogdensburg, NY 13669For Sale
 MLS ID #50454, Rhonda L Roethel, Listing by: America 1 Realty. SLCMLS
 - $599,0003 bd1 ba-- sqft9826 Stat Hwy #37, Ogdensburg, NY 13669For Sale
 MLS ID #52858, Shannon Davis, Listing by: Davis Lake and River Realty, LLC. SLCMLS
 - $570,0003 bd2 ba-- sqft39 River Ln, Lisbon, NY 13658For SaleMLS ID #52748, Amanda Fiacco, Listing by: Fiacco Realty, LLC. SLCMLS
- C$1,075,0003 bd2 ba-- sqft11728 Lakeshore Dr, South Dundas, ON K0C 1X0For SaleMLS ID #X13676504, RE/MAX AFFILIATES MARQUIS LTD.. TRREB
- C$1,074,9003 bd4 ba-- sqft1637 County Road 2 Rd, Edwardsburgh/cardinal, ON K0E 1T1For SaleMLS ID #X13637720, ROYAL LEPAGE PROALLIANCE REALTY. TRREB
- $599,0005 bd3 ba-- sqft310 Proctor Ave, Ogdensburg, NY 13669For SaleMLS ID #50931, Andrea Piercey, Listing by: America 1 Realty. SLCMLS
- C$949,0003 bd4 ba-- sqft9 Shoreline Rd, Edwardsburgh/cardinal, ON K0E 1T1For SaleMLS ID #X13138638, PG DIRECT REALTY LTD.. TRREB
- C$989,9004 bd1 ba-- sqft7788 County Road 21 Rd, Augusta, ON K0E 1X0For SaleMLS ID #X13586336, RE/MAX AFFILIATES MARQUIS LTD.. TRREB
- C$629,9005 bd2 ba-- sqft719 County Road 2 Rd, Edwardsburgh/cardinal, ON K0E 1E0For SaleMLS ID #X13599536, HOMELIFE/DLK REAL ESTATE LTD. TRREB
- C$950,0003 bd4 ba-- sqft21 Holly Dr, Edwardsburgh/cardinal, ON K0E 1T1For SaleMLS ID #X13639080, CENTURY 21 SYNERGY REALTY INC. TRREB
- C$674,9005 bd3 ba-- sqft7 Albert St, Edwardsburgh/cardinal, ON K0E 1T1For SaleMLS ID #X13607758, ROYAL LEPAGE PROALLIANCE REALTY. TRREB
- C$899,9005 bd3 ba-- sqft2 Fairholme Dr, South Dundas, ON K0C 1X0For SaleMLS ID #X13458180, RE/MAX AFFILIATES MARQUIS LTD.. TRREB
- $699,9996 bd5 ba2.8k sqft90 County Road 38, Norwood, NY 13668For SaleMLS ID #53001, Timothy P Post, Listing by: Paul Post Realty. SLCMLS
- $875,0003 bd2 ba2.5k sqft4134 & 4138 State Highway 310, Norfolk, NY 13667For SaleMLS ID #53119, Beth Reasoner, Listing by: Plumley Real Estate LLC. SLCMLS
- C$859,9005 bd3 ba-- sqft12118 Lakeshore Dr, South Dundas, ON K0C 1X0For SaleMLS ID #X13440172, RE/MAX AFFILIATES MARQUIS LTD.. TRREB
- C$574,9004 bd2 ba-- sqft2111 County Road 2 Rd E, Edwardsburgh/cardinal, ON K0E 1T1For SaleMLS ID #X13226104, ROYAL LEPAGE PROALLIANCE REALTY. TRREB
- C$1,350,0003 bd4 ba-- sqft36 Elizabeth Dr, South Dundas, ON K0E 1K0For SaleMLS ID #X12746760, EASY LIST REALTY LTD.. TRREB
- C$1,099,9003 bd3 ba-- sqft512 Edward Scott Rd, North Grenville, ON K0G 1J0For SaleMLS ID #X13659588, ROYAL LEPAGE TEAM REALTY. TRREB
