This home was never built to meet a price point. It was built to be the owner's forever home, with a level of engineering, craftsmanship, and documentation that is never available on the resale market. Set on a private half-acre lot at the end of a quiet dead-end road, this approximately 4,400 sq. ft. custom all-stone residence offers 3 bedrooms, 3.5 bathrooms, an oversized three-car garage with access to both levels, and a fully finished walk-out lower level. The home is constructed with insulated concrete form (ICF) exterior walls and a Legalett engineered heated slab foundation featuring four independently controlled heating zones, delivering exceptional comfort, durability, and energy efficiency. Inside, you'll find custom solid oak cabinetry built with plywood boxes, natural granite throughout the kitchen, bathrooms and laundry room, hardwood and porcelain flooring, 102-inch ceilings on the main level, and a thoughtfully designed layout that balances everyday living with effortless entertaining. The spacious primary suite includes dual walk-in closets and a luxurious ensuite, while the lower level features a large recreation room, a massive, heated workshop, wine cellar/cold storage and abundant flexible living space. A covered deck overlooking the surrounding landscape provides the perfect place to relax and enjoy seasonal views toward the St. Lawrence River. Equally impressive is the documentation accompanying the property, including original construction drawings, engineering information, invoices, specifications, schedules and progress photographs, providing an exceptional level of transparency and confidence that is almost never offered with a resale home. Located within easy commuting distance of Ottawa and minutes from the international bridge to the United States, this is an impossibly rare opportunity to own a home where quality of construction is every bit as impressive as its appearance.
For sale
C$950,000
21 Holly Dr, Edwardsburgh/cardinal, ON K0E 1T1
3beds
4baths
Single Family Residence
Built in ----
8,580 Square Feet Lot
$-- Zestimate®
C$--/sqft
C$-- HOA
What's special
Private half-acre lotQuiet dead-end roadHardwood and porcelain flooringMassive heated workshopAbundant flexible living space
- 4 days |
- 4 |
- 0 |
Zillow last checked:
Listing updated:
Listed by:
CENTURY 21 SYNERGY REALTY INC
Source: TRREB,MLS®#: X13639080 Originating MLS®#: Ottawa Real Estate Board
Originating MLS®#: Ottawa Real Estate BoardFacts & features
Interior
Bedrooms & bathrooms
- Bedrooms: 3
- Bathrooms: 4
Heating
- Forced Air, Gas
Cooling
- Central Air
Appliances
- Included: Built-In Oven, Countertop Range, Water Treatment, Water Purifier
Features
- Central Vacuum, In-Law Capability, Primary Bedroom - Main Floor, Storage, Workbench
- Basement: Finished
- Has fireplace: Yes
Interior area
- Living area range: 2000-2500 null
Video & virtual tour
Property
Parking
- Total spaces: 11
- Parking features: Garage Door Opener
- Has garage: Yes
Features
- Pool features: None
Lot
- Size: 8,580 Square Feet
Details
- Parcel number: 681540131
- Other equipment: Air Exchanger, Ventilation System
Construction
Type & style
- Home type: SingleFamily
- Architectural style: Bungalow
- Property subtype: Single Family Residence
Materials
- Stone, Other
- Foundation: Concrete Block, Insulated Concrete Form, Other
- Roof: Shingle
Utilities & green energy
- Sewer: Septic
Community & HOA
Location
- Region: Edwardsburgh Cardinal
Financial & listing details
- Annual tax amount: C$6,015
- Date on market: 8/5/2026
C
CENTURY 21 SYNERGY REALTY INC
By pressing Contact Agent, you agree that the real estate professional identified above may call/text you about your search, which may involve use of automated means and pre-recorded/artificial voices. You don't need to consent as a condition of buying any property, goods, or services. Message/data rates may apply. You also agree to our Terms of Use. Zillow does not endorse any real estate professionals. We may share information about your recent and future site activity with your agent to help them understand what you're looking for in a home.
Price history
Price history is unavailable.
Public tax history
Tax history is unavailable.
Climate risks
Neighborhood: K0E
Nearby schools
GreatSchools rating
- 7/10John F Kennedy SchoolGrades: PK-6Distance: 3.7 mi
- NASt. Lawrence Children & Youth ServicesGrades: 6-12Distance: 2.2 mi
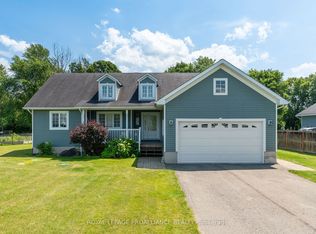
- C$674,9005 bd3 ba-- sqft7 Albert St, Edwardsburgh/cardinal, ON K0E1T1For Sale
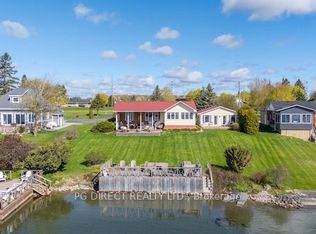
- C$949,0003 bd4 ba-- sqft9 Shoreline Rd, Edwardsburgh/cardinal, ON K0E1T1For Sale
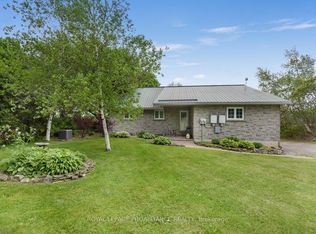
- C$574,9004 bd2 ba-- sqft2111 County Road 2 Rd E, Edwardsburgh/cardinal, ON K0E1T1For Sale
- C$149,0005.1 acres2449 Rooney Rd E, Edwardsburgh/cardinal, ON K0E1T1Lot/Land
- $245,424-- bd-- ba-- sqftChimney Is, Lisbon, NY 13658Off Market
- $71,186-- bd-- ba-- sqft10 Rich Mill Dr, Ogdensburg, NY 13669Off Market
- $239,4002 bd1 ba1.4k sqft12 Rich Mill Dr, Ogdensburg, NY 13669Off Market
- $505,7006 bd6 ba3.2k sqft9133 State Highway 37, Ogdensburg, NY 13669Off Market
Similar homes
- C$1,074,9003 bd4 ba-- sqft1637 County Road 2 Rd, Edwardsburgh/cardinal, ON K0E 1T1For Sale
 MLS ID #X13637720, ROYAL LEPAGE PROALLIANCE REALTY. TRREB
 - C$674,9005 bd3 ba-- sqft7 Albert St, Edwardsburgh/cardinal, ON K0E 1T1For SaleMLS ID #X13607758, ROYAL LEPAGE PROALLIANCE REALTY. TRREB
- C$574,9004 bd2 ba-- sqft2111 County Road 2 Rd E, Edwardsburgh/cardinal, ON K0E 1T1For SaleMLS ID #X13226104, ROYAL LEPAGE PROALLIANCE REALTY. TRREB
- C$609,9004 bd2 ba-- sqft326 McAuley Rd, Prescott, ON K0E 1T0For Sale
 MLS ID #X13636706, ROYAL LEPAGE PROALLIANCE REALTY. TRREB
 - C$524,9003 bd3 ba-- sqft825 Joseph St, Edwardsburgh/cardinal, ON K0E 1E0For SaleMLS ID #X13632116, ROYAL LEPAGE PROALLIANCE REALTY. TRREB
- C$989,9004 bd1 ba-- sqft7788 County Road 21 Rd, Augusta, ON K0E 1X0For SaleMLS ID #X13586336, RE/MAX AFFILIATES MARQUIS LTD.. TRREB
- C$514,9993 bd2 ba-- sqft8131 County Road 44 Rd, Edwardsburgh/cardinal, ON K0E 1X0For SaleMLS ID #X13652508, EXP REALTY. TRREB
- $974,0005 bd4 ba5.9k sqft65 Sparrowhawk Point Rd, Lisbon, NY 13658For SaleMLS ID #52388, Ariane Palmer, Listing by: Palmer Realty. SLCMLS
- C$739,9004 bd3 ba-- sqft684 County Road 44 Rd, North Grenville, ON K0G 1J0For SaleMLS ID #X13654938, CENTURY 21 SYNERGY REALTY INC. TRREB
- C$495,0002 bd2 ba-- sqft1921 Hyndman Rd N, Edwardsburgh/cardinal, ON K0E 1X0For SaleMLS ID #X13641648, ROYAL LEPAGE TEAM REALTY. TRREB
- C$749,0003 bd3 ba-- sqft5544 Bridlewood Ct, South Dundas, ON K0E 1K0For SaleMLS ID #X13620006, EXIT REALTY MATRIX. TRREB
- C$574,9003 bd2 ba-- sqft3322 Cedar Grove Rd, Edwardsburgh/cardinal, ON K0E 1T1For SaleMLS ID #X12810594, ROYAL LEPAGE TEAM REALTY. TRREB
- C$625,0003 bd2 ba-- sqft3486 County Road 26 Rd, Augusta, ON K0E 1T0For SaleMLS ID #X13614904, REMAX BOARDWALK REALTY. TRREB
- C$584,9003 bd2 ba-- sqft130 Bay Lane Rd, Edwardsburgh/cardinal, ON K0E 1E0For SaleMLS ID #X13532470, REMAX BOARDWALK REALTY. TRREB
- C$799,9003 bd3 ba-- sqft912 Maple Hill Rd, North Grenville, ON K0G 1T0For SaleMLS ID #X13640514, ROYAL LEPAGE TEAM REALTY. TRREB
- C$629,9005 bd2 ba-- sqft719 County Road 2 Rd, Edwardsburgh/cardinal, ON K0E 1E0For SaleMLS ID #X13599536, HOMELIFE/DLK REAL ESTATE LTD. TRREB
- C$540,0003 bd2 ba-- sqft32 Church Ave, South Dundas, ON K0E 1K0For SaleMLS ID #X13651304, RE/MAX AFFILIATES MARQUIS LTD.. TRREB
- C$499,9004 bd2 ba-- sqft3201 Rocky Rd, Augusta, ON K6V 5T1For SaleMLS ID #X13633306, ROYAL LEPAGE PROALLIANCE REALTY. TRREB
- C$899,9003 bd3 ba-- sqft1710 County Road 18, North Grenville, ON K0G 1T0For SaleMLS ID #X13494122, REAL BROKER ONTARIO LTD.. TRREB
- C$974,8003 bd3 ba-- sqft10283 County Road 2 S, Augusta, ON K0E 1P0For SaleMLS ID #X13524976, ROYAL LEPAGE PROALLIANCE REALTY. TRREB
