Two Chefs in your family? This kitchen has two work areas, two sinks and extra large Chefs gas stove where two can work. Masterfully designed with love and skill, no expense spared in this mid century modern two level home, 4 or 5 bedroom, three full baths. Full living area upstairs, and downstairs. Room for multi generational living. Office or primary bedroom and bath accommodations downstairs with outside entrance, also perfect for efficiency apartment or in-law suite with it's own outside entrance. Beautifully designed, white oak hardwood flooring upstairs, custom tile through out lower lever. Car charging station. Solar for electric efficiency. Skylights, clerestory windows, lots of light. Top of the line kitchen with multi burner gas stove and stainless appliances. $597,500, on large fenced lot. As-Is, ready for it's new owner
Under contract
$597,500
1017 Cherokee Dr, Tallahassee, FL 32301
4beds
2,920sqft
Single Family Residence
Built in 1956
0.51 Acres Lot
$560,300 Zestimate®
$205/sqft
$-- HOA
What's special
Clerestory windowsCar charging stationLots of lightLarge fenced lotSolar for electric efficiency
- 217 days
- 39
- 1
Zillow last checked:
Listing updated:
Listed by:
Sandy Brown 850-228-2000,
Magnolia Properties&Investment
Source: TBR,MLS#: 396929
Facts & features
Interior
Bedrooms & bathrooms
- Bedrooms: 4
- Bathrooms: 3
- Full bathrooms: 3
Rooms
- Room types: Foyer, Office, Pantry, Utility Room
Primary bedroom
- Dimensions: 13x11
Bedroom 2
- Dimensions: 12x12
Bedroom 3
- Dimensions: 15x11
Bedroom 4
- Dimensions: 18x17
Dining room
- Dimensions: -
Family room
- Dimensions: 19x13
Kitchen
- Dimensions: 19x11
Living room
- Dimensions: 19x16
Other
- Dimensions: 19x11
Heating
- Central, Electric
Cooling
- Central Air, Ceiling Fan(s), Electric
Appliances
- Included: Dryer, Dishwasher, Disposal, Ice Maker, Oven, Range, Refrigerator, Water Softener, Washer
Features
- Stall Shower, Window Treatments, Entrance Foyer, Pantry, Split Bedrooms
- Flooring: Hardwood, Tile
- Has fireplace: No
Interior area
- Total structure area: 2,920
- Total interior livable area: 2,920 sqft
Property
Parking
- Total spaces: 2
- Parking features: Carport, Two Spaces
- Carport spaces: 2
Features
- Levels: Multi/Split
- Patio & porch: Deck
- Exterior features: Sprinkler/Irrigation
- Fencing: Partial
- View description: None
Lot
- Size: 0.51 Acres
- Dimensions: 102 x 221 x 102 x 221
Details
- Parcel number: 12073310670 M0020
- Special conditions: Standard
Construction
Type & style
- Home type: SingleFamily
- Architectural style: Split Level,Traditional
- Property subtype: Single Family Residence
Materials
- Brick
Condition
- Year built: 1956
Utilities & green energy
- Sewer: Public Sewer
Community & HOA
Community
- Features: Curbs, Gutter(s), Street Lights
- Subdivision: Woodland Drives
HOA
- Services included: None
Location
- Region: Tallahassee
Financial & listing details
- Price per square foot: $205/sqft
- Tax assessed value: $294,707
- Annual tax amount: $5,660
- Date on market: 3/5/2026
- Cumulative days on market: 615 days
- Listing terms: Conventional
Estimated market value
$560,300
$532,000 - $588,000
$2,673/mo
Price history
| Date | Event | Price |
|---|---|---|
| 9/1/2026 | Contingent | $597,500$205/sqft |
Source:  TBR #396929 Report a problem TBR #396929 Report a problem | ||
| 3/5/2026 | Listed for sale | $597,500$205/sqft |
Source: TBR #396929 Report a problem | ||
| 2/26/2026 | Listing removed | $597,500$205/sqft |
Source: TBR #381133 Report a problem | ||
| 8/25/2025 | Price change | $597,500-9.5%$205/sqft |
Source: TBR #381133 Report a problem | ||
| 1/26/2025 | Listed for sale | $660,000+266.7%$226/sqft |
Source: TBR #381133 Report a problem | ||
| 5/2/2002 | Sold | $180,000$62/sqft |
Source: Public Record Report a problem | ||
Public tax history
| Year | Property taxes | Tax assessment |
|---|---|---|
| 2025 | $5,660 +3.8% | $294,707 +3.9% |
| 2024 | $5,455 +96.5% | $283,577 +52.1% |
| 2023 | $2,776 +6.9% | $186,398 +3% |
| 2022 | $2,597 +1.4% | $180,969 +3% |
| 2021 | $2,560 +9.1% | $175,698 +5.7% |
| 2020 | $2,347 +1.8% | $166,243 +2.3% |
| 2019 | $2,305 | $162,505 +1.9% |
| 2018 | $2,305 +1.5% | $159,475 +2.1% |
| 2017 | $2,270 +3.6% | $156,195 +2.1% |
| 2016 | $2,193 | $152,982 +0.7% |
| 2015 | $2,193 | $151,919 +0.8% |
| 2014 | $2,193 | $150,713 +1.5% |
| 2013 | -- | $148,486 -0.5% |
| 2012 | -- | $149,223 -5.1% |
| 2011 | -- | $157,241 -0.8% |
| 2010 | -- | $158,456 +1.7% |
| 2009 | -- | $155,881 +0.1% |
| 2008 | -- | $155,725 -12% |
| 2007 | -- | $176,907 +1.5% |
| 2006 | -- | $174,226 +16.1% |
| 2005 | -- | $150,089 |
| 2004 | -- | $150,089 +10% |
| 2003 | -- | $136,442 +31.8% |
| 2002 | -- | $103,502 +5.6% |
| 2001 | -- | $98,005 |
| 2000 | $1,381 | $98,005 |
Find assessor info on the county website
Monthly payment
Est. payment
Payment breakdown
Explore the cost of this home by adjusting the details. Changes won't be saved.Climate risks
Neighborhood: Woodland Drives
Nearby schools
Schools provided by the listing agent
- Elementary: HARTSFIELD
- Middle: FAIRVIEW
- High: RICKARDS
Source: TBR. This data may not be complete. We recommend contacting the local school district to confirm school assignments for this home.
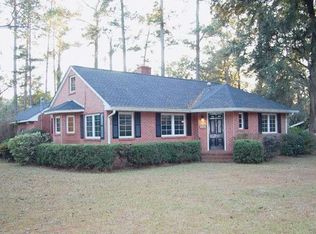
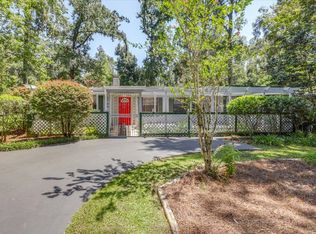
Similar homes
- $465,0003 bd3 ba2.2k sqft1239 Camellia Dr, Tallahassee, FL 32301For Sale
 MLS ID #405274, Phillip Kelly, Passage Real Estate. TBR
 - $575,0003 bd3 ba2.4k sqft3101 Hawks Landing Dr, Tallahassee, FL 32309For Sale
 MLS ID #405632, Angela Hope Gaines, Keller Williams Town & Country. TBR
 - $599,9005 bd3 ba3.5k sqft6060 Blountstown Hwy, Tallahassee, FL 32310For Sale
 MLS ID #403298, Josh Kasper, The Naumann Group Real Estate. TBR
 - $330,0003 bd3 ba1.7k sqft1403 Wekewa Nene, Tallahassee, FL 32301For Sale
 MLS ID #405548, Ron Salutsky, Salutsky Realty. TBR
