True modern/contemporary design, what many call Midcentury Modern, in one of Tallahassee's most sought-after areas: picturesque Myers Park/Woodland Drives, just minutes to downtown and Cascades Park. With a completely new kitchen, designed with style adhesion in mind, mixed with many sturdy original elements make for a delightful mix of charm and functionality. Numerous other updates including a metal roof, most of the fixtures, appliances, porch and more. Wide and bright living room has full-room-length hearth wood burning fireplace and overlooks the professionally landscaped and lovingly gardened backyard. Covered and screened porch complete with doggie door allows you to soak in the green screen even further. En suite primary bedroom has a wall of double closets. Note about advertised square footage: according to a recent past appraisal, the square footage on the uppermost, main floor, is 1393. The square footage in the fully centrally heated and cooled non-garage portion of the bottom floor is 607. There is a laundry/utility room and a hallway on the bottom floor, both of which have which have exposed ceilings, as well as a flex room with wood ceilings and exposed ductwork downstairs.
Under contract
$375,000
1717 Old Fort Dr, Tallahassee, FL 32301
3beds
2,000sqft
:
Get pre-qualified$2,520/mo
Single Family Residence
Built in 1957
0.37 Acres Lot
$-- Zestimate®
$188/sqft
$-- HOA
What's special
Midcentury modernMetal roofEn suite primary bedroomCovered and screened porchCompletely new kitchenWall of double closetsDoggie door
- 22 days |
- 1,470 |
- 184 |
Likely to sell faster than
Zillow last checked:
Listing updated:
Listed by:
Christie Perkins 850-321-2393,
Coldwell Banker Hartung
Source: TBR,MLS#: 402204
Facts & features
Interior
Bedrooms & bathrooms
- Bedrooms: 3
- Bathrooms: 2
- Full bathrooms: 2
Rooms
- Room types: Bonus Room, Foyer, Office, Screened Porch, Utility Room
Primary bedroom
- Dimensions: 18x18
Bedroom 2
- Dimensions: 12x11
Bedroom 3
- Dimensions: 11x10
Dining room
- Dimensions: 12x10
Family room
- Dimensions: 0x0
Kitchen
- Dimensions: 11x11
Living room
- Dimensions: 22x13
Other
- Dimensions: 14x13
Heating
- Central, Electric, Wood
Cooling
- Central Air, Ceiling Fan(s), Electric
Appliances
- Included: Dryer, Dishwasher, Ice Maker, Oven, Range, Refrigerator, Washer
Features
- Tray Ceiling(s), High Ceilings, Vaulted Ceiling(s), Window Treatments, Entrance Foyer
- Flooring: Hardwood, Tile
- Has fireplace: Yes
Interior area
- Total structure area: 2,000
- Total interior livable area: 2,000 sqft
Video & virtual tour
Property
Parking
- Total spaces: 1
- Parking features: Garage, One Car Garage
- Garage spaces: 1
Features
- Levels: Multi/Split
- Patio & porch: Covered, Patio, Porch, Screened
- Exterior features: Fully Fenced
- Fencing: Fenced
- Has view: Yes
- View description: None
Lot
- Size: 0.37 Acres
Details
- Parcel number: 310670M0012
- Special conditions: Standard
Construction
Type & style
- Home type: SingleFamily
- Architectural style: Contemporary/Modern,Split Level
- Property subtype: Single Family Residence
Materials
- Block, Concrete, Wood Siding
- Foundation: Crawlspace
Condition
- Year built: 1957
Utilities & green energy
- Sewer: Public Sewer
Community & HOA
Community
- Subdivision: Woodland Drives
HOA
- Services included: None
Location
- Region: Tallahassee
Financial & listing details
- Price per square foot: $188/sqft
- Tax assessed value: $244,582
- Annual tax amount: $3,012
- Date on market: 7/8/2026
- Cumulative days on market: 23 days
- Listing terms: Conventional,FHA,VA Loan
- Road surface type: Paved
Estimated market value
Not available
Estimated sales range
Not available
Not available
Price history
| Date | Event | Price |
|---|---|---|
| 7/14/2026 | Contingent | $375,000$188/sqft |
Source:  TBR #402204 Report a problem TBR #402204 Report a problem | ||
| 7/8/2026 | Listed for sale | $375,000+66.7%$188/sqft |
Source: TBR #402204 Report a problem | ||
| 11/27/2019 | Sold | $224,900$112/sqft |
Source: TBR #311669 Report a problem | ||
| 10/17/2019 | Pending sale | $224,900$112/sqft |
Source: Eden & Company #311669 Report a problem | ||
| 10/14/2019 | Price change | $224,900-9.9%$112/sqft |
Source: Eden & Company #311669 Report a problem | ||
| 10/4/2019 | Listed for sale | $249,500+34.9%$125/sqft |
Source: Eden & Company #311669 Report a problem | ||
| 4/30/2013 | Sold | $185,000$93/sqft |
Source: TBR #232800 Report a problem | ||
| 3/14/2013 | Listed for sale | $185,000+0.3%$93/sqft |
Source: Frog Realty #232800 Report a problem | ||
| 5/20/2008 | Sold | $184,500+48.2%$92/sqft |
Source: Public Record Report a problem | ||
| 7/3/2001 | Sold | $124,500+33.4%$62/sqft |
Source: Public Record Report a problem | ||
| 8/6/1997 | Sold | $93,300$47/sqft |
Source: Public Record Report a problem | ||
Public tax history
| Year | Property taxes | Tax assessment |
|---|---|---|
| 2025 | $3,012 +3.2% | $200,364 +2.9% |
| 2024 | $2,919 +14.7% | $194,717 +11.6% |
| 2023 | $2,544 +7% | $174,418 +3% |
| 2022 | $2,378 +1.5% | $169,338 +3% |
| 2021 | $2,343 +3.2% | $164,406 +1.4% |
| 2020 | $2,269 +25% | $162,136 +18.4% |
| 2019 | $1,815 | $136,892 +1.9% |
| 2018 | $1,815 +1.6% | $134,340 +2.1% |
| 2017 | $1,786 -25.2% | $131,577 +2.1% |
| 2016 | $2,386 | $128,871 +0.7% |
| 2015 | $2,386 | $127,975 +6.9% |
| 2014 | $2,386 | $119,694 +2.3% |
| 2013 | -- | $117,010 -7.2% |
| 2012 | -- | $126,061 -3.7% |
| 2011 | -- | $130,898 +1.5% |
| 2010 | -- | $128,964 -4.4% |
| 2009 | -- | $134,860 +37.4% |
| 2008 | -- | $98,182 -33.1% |
| 2007 | -- | $146,783 +18.6% |
| 2006 | -- | $123,750 +17.8% |
| 2005 | -- | $105,077 |
| 2004 | -- | $105,077 +9.5% |
| 2003 | -- | $95,982 +18.5% |
| 2002 | -- | $80,996 +4% |
| 2001 | -- | $77,888 |
| 2000 | $1,133 | $77,888 |
Find assessor info on the county website
Monthly payment
Est. payment
Payment breakdown
Explore the cost of this home by adjusting the details. Changes won't be saved.Climate risks
Neighborhood: Woodland Drives
Nearby schools
GreatSchools rating
- 2/10Frank Hartsfield Elementary SchoolGrades: PK-5Distance: 0.8 mi
- 5/10Fairview Middle SchoolGrades: 6-8Distance: 1.9 mi
- 3/10James Rickards High SchoolGrades: 9-12Distance: 1.2 mi
Schools provided by the listing agent
- Elementary: HARTSFIELD
- Middle: FAIRVIEW
- High: RICKARDS
Source: TBR. This data may not be complete. We recommend contacting the local school district to confirm school assignments for this home.
- $248,400-- bd-- ba1.3k sqft1719 Old Fort Dr, Tallahassee, FL 32301Off Market
- $357,2003 bd2 ba2.2k sqft1713 Old Fort Dr, Tallahassee, FL 32301Off Market
- $384,700-- bd-- ba2.1k sqft1800 Old Fort Dr, Tallahassee, FL 32301Off Market
- $260,0004 bd3 ba2.3k sqft1709 Old Fort Dr, Tallahassee, FL 32301Sold
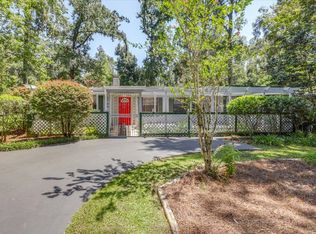
- $597,5004 bd3 ba2.9k sqft1017 Cherokee Dr, Tallahassee, FL 32301For Sale
- $386,6004 bd2 ba1.9k sqft1804 Old Fort Dr, Tallahassee, FL 32301Off Market
- $318,700-- bd-- ba2k sqft1031 Cherokee Dr, Tallahassee, FL 32301Off Market
- $351,3003 bd3 ba1.7k sqft1803 Old Fort Dr, Tallahassee, FL 32301Off Market
A local agent can set up tours, give advice and negotiate with sellers.
Similar homes
- $370,0004 bd2 ba1.6k sqft402 E Palmer Ave, Tallahassee, FL 32301For Sale
 MLS ID #402030, Karen M Green, Capital City Real Estate Group. TBR
 - $375,0003 bd2 ba1.4k sqft628 W Georgia St, Tallahassee, FL 32304For Sale
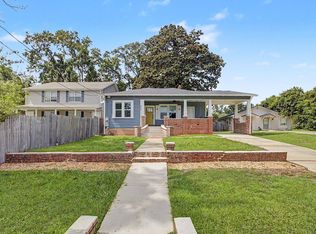 MLS ID #402889, Cole Davis, The Naumann Group Real Estate. TBR
 - $389,0003 bd3 ba1.9k sqft2045 Doomar Dr, Tallahassee, FL 32308For Sale
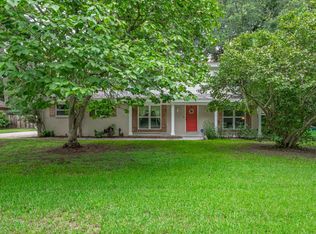 MLS ID #402883, Jennifer Campbell, TNC Real Estate Services. TBR
 - $315,0003 bd2 ba1.4k sqft2002 Trescott Dr, Tallahassee, FL 32308For Sale
 MLS ID #403093, Tammy Lee, The Naumann Group Real Estate. TBR
 - $355,0003 bd2 ba1.9k sqft3014 Banks Rd, Tallahassee, FL 32309For SaleMLS ID #402935, Nick Khansky, Armor Realty, Inc. TBR
- $349,9003 bd2 ba2.3k sqft707 Brookridge Dr, Tallahassee, FL 32305For SaleMLS ID #402120, Wallisa Cobb, Cobb Realty & Investment Compa. TBR
- $339,0003 bd2 ba2k sqft1409 Claude Pichard Dr, Tallahassee, FL 32308For SaleMLS ID #401021, Caroline Tharpe Weiss LLC, Coldwell Banker Hartung. TBR
- $389,5003 bd2 ba2k sqft303 Sweetbriar Dr, Tallahassee, FL 32312For SaleMLS ID #401789, Beth Odom, Xcellence. TBR
- $425,0004 bd4 ba2.6k sqft1502 Coleman St, Tallahassee, FL 32310For SaleMLS ID #402911, Kelli Walton, Keller Williams Town & Country. TBR
- $445,0004 bd2 ba2.2k sqft400 Talaflo St, Tallahassee, FL 32308For SaleMLS ID #402718, Bruce Foster, Keller Williams Town & Country. TBR
- $388,0003 bd1 ba1.1k sqft427 Crossway Rd, Tallahassee, FL 32305For SaleMLS ID #400121, Alan Ballas, Alan Ballas Realty. TBR
- $380,0004 bd2 ba1.8k sqft2405 Limerick Dr, Tallahassee, FL 32309For SaleMLS ID #395784, Joana Villeneuve, Hill Spooner & Elliott Inc. TBR
- $339,0003 bd2 ba2.3k sqft1923 Sharon Rd, Tallahassee, FL 32303For SaleMLS ID #400902, Ross Kozloski, Kozloski Realty, LLC. TBR
- $359,0003 bd2 ba1.5k sqft3108 Briarwood Dr, Tallahassee, FL 32308For SaleMLS ID #400929, Lucretia S Thomas, Thomas Acq & Prop Spec. TBR
- $324,9003 bd3 ba1.6k sqft1501 Meeks Rd, Tallahassee, FL 32317For SaleMLS ID #402906, Jamie S Yarbrough, The Naumann Group Real Estate. TBR
- $382,0004 bd3 ba1.6k sqft2017 Ted Hines Dr, Tallahassee, FL 32308For SaleMLS ID #400612, Jessica A Lowe-Minor, Superior Realty Group LLC. TBR
- $399,0004 bd3 ba2.4k sqft407 Nottingham Ct, Tallahassee, FL 32312For SaleMLS ID #402433, Catherine Beeche, Xcellence. TBR
- $340,0003 bd2 ba1.6k sqft1553 Goodwood Dr, Tallahassee, FL 32308For SaleMLS ID #401452, Joyce M Gardner, Signature Realty Professionals. TBR
- $348,0004 bd2 ba2.5k sqft1811 Devra Dr, Tallahassee, FL 32303For SaleMLS ID #402313, Cole Davis, The Naumann Group Real Estate. TBR
- $369,0003 bd2 ba1.9k sqft1913 Buckwood Dr, Tallahassee, FL 32317For SaleMLS ID #402005, Trecie Leachman, Hill Spooner & Elliott Inc. TBR
