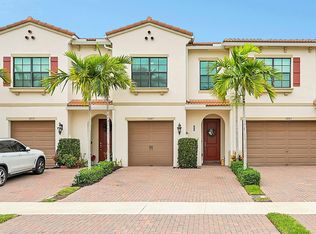
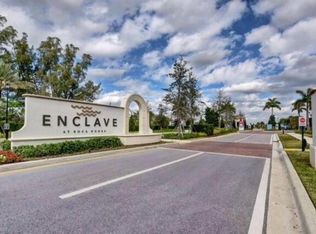
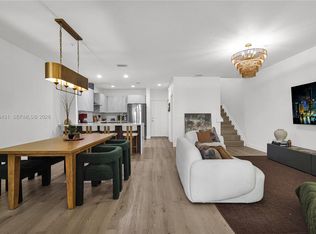
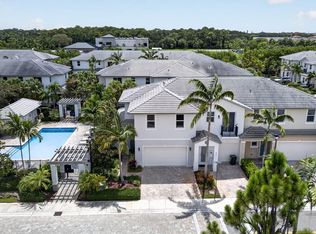
Welcome to 10175 Akenside Drive in The Enclave of Boca Raton — a 2018-built 3-bedroom, 2.5-bathroom townhome offering 1,728 sq ft of modern, light-filled living. This bright and open floor plan features seamless flow between the living, dining, and kitchen areas, perfect for both everyday living and entertaining. Impact windows flood the home with natural light, while sleek tile flooring on the main level and warm vinyl upstairs create a clean, low-maintenance finish throughout. The generously sized bedrooms and 2.5 baths provide comfortable, functional space for all. Recent updates include a new A/C system. Enjoy the peace of mind of a gated community with low HOA fees, all while being zoned for A-rated schools and conveniently located near Boca Raton's best dining, shopping, & amenities. Move-in ready and thoughtfully designed — schedule your private showing today.
For sale
$615,000
10175 Akenside Drive #10175, Boca Raton, FL 33428
3beds
1,728sqft
Townhouse
Built in 2018
1,895 Square Feet Lot
$548,800 Zestimate®
$356/sqft
$359/mo HOA
What's special
Generously sized bedroomsWarm vinyl upstairs
- 7 hours |
- 31 |
- 1 |
Zillow last checked:
Listing updated:
Listed by:
Jared Scott BeRossy 561-756-5909,
Compass Florida LLC
Source: BeachesMLS,MLS#: B26064117 Originating MLS: BeachesMLS
Originating MLS: BeachesMLSFacts & features
Interior
Bedrooms & bathrooms
- Bedrooms: 3
- Bathrooms: 3
- Full bathrooms: 2
- 1/2 bathrooms: 1
- Main level bathrooms: 1
Heating
- Central
Cooling
- Central Air, Ceiling Fan(s)
Appliances
- Included: Dryer, Dishwasher, Electric Range, Electric Water Heater, Disposal, Ice Maker, Microwave, Range, Refrigerator, Water Heater, Washer
- Laundry: Washer Hookup, Electric Dryer Hookup, Inside, Laundry Room
Features
- Breakfast Bar, Built-in Features, Dual Sinks, Entrance Foyer, Family/Dining Room, Kitchen Island, Upper Level Primary, Walk-In Closet(s)
- Flooring: Tile, Vinyl
- Windows: Blinds, Sliding
- Has fireplace: No
Interior area
- Total structure area: 2,008
- Total interior livable area: 1,728 sqft
Property
Parking
- Total spaces: 3
- Parking features: Attached, Driveway, Garage, Garage Door Opener, Shared Driveway
- Attached garage spaces: 1
- Uncovered spaces: 2
Accessibility
- Accessibility features: None
Features
- Levels: Two
- Stories: 2
- Patio & porch: Patio
- Exterior features: Barbecue, Outdoor Living Area
- Pool features: Association
- Fencing: Fenced
- Has view: Yes
- View description: Lake, Water
- Has water view: Yes
- Water view: Lake,Water
- Waterfront features: Lake Front, None
Lot
- Size: 1,895 Square Feet
- Features: < 1/4 Acre
Details
- Parcel number: 00424730400001940
- Zoning: PUD
- Special conditions: Standard,Listed As-Is
Construction
Type & style
- Home type: Townhouse
- Property subtype: Townhouse
Materials
- Block, Stucco
- Roof: Tile
Condition
- Resale
- New construction: No
- Year built: 2018
Details
- Builder model: Arabella II
Utilities & green energy
- Sewer: Public Sewer
- Water: Public
- Utilities for property: Cable Connected, Electricity Connected, Sewer Connected, Water Connected
Community & HOA
Community
- Features: Home Owners Association, Gated
- Security: Fire Alarm, Gated Community, Smoke Detector(s), Security Fence
- Subdivision: BOCA DUNES PUD
HOA
- Has HOA: Yes
- Amenities included: Billiard Room, Clubhouse, Fitness Center, Maintenance Grounds, Playground, Park, Pool, Recreation Facilities, Spa/Hot Tub
- Services included: Common Areas, Insurance, Maintenance Grounds, Trash
- HOA fee: $359 monthly
- HOA phone: 561-826-7729
Location
- Region: Boca Raton
Financial & listing details
- Price per square foot: $356/sqft
- Tax assessed value: $507,913
- Annual tax amount: $8,617
- Date on market: 8/20/2026
- Listing terms: Cash,Conventional,FHA,VA Loan
- Electric utility on property: Yes
Estimated market value
$548,800
$521,000 - $576,000
$3,766/mo
Price history
| Date | Event | Price |
|---|---|---|
| 8/20/2026 | Listed for sale | $615,000+6.2%$356/sqft |
Source:  BeachesMLS #B26064117 Report a problem BeachesMLS #B26064117 Report a problem | ||
| 7/14/2023 | Sold | $579,000$335/sqft |
Source: BeachesMLS #F10382980 Report a problem | ||
| 6/24/2023 | Pending sale | $579,000$335/sqft |
Source: BeachesMLS #F10382980 Report a problem | ||
| 6/13/2023 | Listed for sale | $579,000$335/sqft |
Source: BeachesMLS #F10382980 Report a problem | ||
Public tax history
Tax history is unavailable.
Monthly payment
Est. payment
Payment breakdown
Explore the cost of this home by adjusting the details. Changes won't be saved.Climate risks
Neighborhood: Sandalfoot Cove
Nearby schools
GreatSchools rating
- 8/10Hammock Pointe Elementary SchoolGrades: PK-5Distance: 1.1 mi
- 8/10Eagles Landing Middle SchoolGrades: 6-8Distance: 4 mi
- 6/10Olympic Heights Community High SchoolGrades: PK,9-12Distance: 3 mi
Schools provided by the listing agent
- Elementary: Hammock Pointe
- Middle: Eagles Landing
- High: Olympic Heights
Source: BeachesMLS. This data may not be complete. We recommend contacting the local school district to confirm school assignments for this home.
- $595,0003 bd3 ba1.7k sqft10179 Akenside Dr, Boca Raton, FL 33428Sold

- $600,0003 bd3 ba1.7k sqft10167 Akenside Dr #10167, Boca Raton, FL 33428Sold
- $568,7003 bd3 ba1.7k sqft10139 Akenside Dr, Boca Raton, FL 33428Off Market
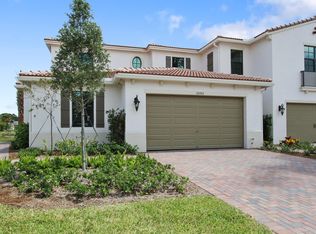
- $624,3003 bd3 ba2.4k sqft10139 Akenside Dr, Boca Raton, FL 33428Off Market
- $650,0003 bd3 ba2.1k sqft10218 Akenside Dr #10218, Boca Raton, FL 33428Sold
- $575,0003 bd3 ba1.7k sqft10147 Akenside Dr, Boca Raton, FL 33428Sold
- $590,0003 bd3 ba1.7k sqft10143 Akenside Dr, Boca Raton, FL 33428Sold
- $722,8003 bd3 ba2.1k sqft10182 Akenside Dr, Boca Raton, FL 33428Off Market
A local agent can set up tours, give advice and negotiate with sellers.
A local lender can help you make sure your offer is ready when you are.
Similar homes
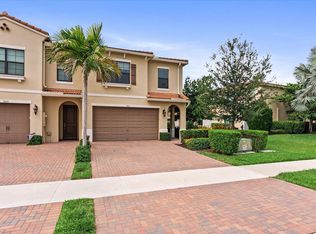
- $715,0003 bd3 ba2k sqft9451 KINLEY Place, Boca Raton, FL 33428For Sale
 MLS ID #B26057359, William L Sohl, Compass Florida, LLC. BeachesMLS
 - $545,8883 bd3 ba1.7k sqftPaloma Lakes, Coconut Creek, FL 33073For Sale
 MLS ID #A12069431, Joann Madriz Farinas, Serhant. MIAMI
 - $570,0003 bd3 ba1.6k sqft6994, Coconut Creek, FL 33073For Sale
 MLS ID #B26061293, Curtis H Bennett, Coldwell Banker Realty /Delray Beach. BeachesMLS
 - $625,0003 bd3 ba1.7k sqft1844 Sandpiper Pointe Place, Deerfield Beach, FL 33442For Sale
 MLS ID #B26055100, Jennifer Schnipper, Keller Williams Realty - Welli. BeachesMLS
 - $614,9003 bd2 ba1.7k sqft7457 S Blue Spring Drive, Parkland, FL 33067For SaleMLS ID #B26048409, Barry M. Kronen, RE/MAX Services. BeachesMLS
- $619,0004 bd3 ba1.8k sqft1835 Sandpiper Pointe Place, Deerfield Beach, FL 33442For SaleMLS ID #B26046798, Jose L Vala, Realty Home Advisors Inc. BeachesMLS
- $569,0003 bd3 ba1.6k sqft19931 Villa Lante Place, Boca Raton, FL 33434For SaleMLS ID #R11144341, Kyle Retamar, Sutter & Nugent LLC. BeachesMLS
- $599,0003 bd2 ba1.7k sqft8336 W Blue Spring Drive, Parkland, FL 33067For SaleMLS ID #B26035088, Gina M Grantland, The Keyes Company. BeachesMLS
- $524,9002 bd2 ba1.5k sqftPulte Homes, Boca Raton, FL 33428For SaleMLS ID #B26000214, George Pojoga, Providence Real Estate Group. BeachesMLS
- $784,9003 bd3 ba2.5k sqft21956 Canadensis Circle #201, Boca Raton, FL 33428For SaleMLS ID #B26039679, Joan Tannenbaum Alpert, CENTURY 21 Tenace Realty. BeachesMLS
- $639,0003 bd2 ba1.7k sqft7524 N Blue Spring Drive, Parkland, FL 33067For SaleMLS ID #B26039719, Lisa Caterina Malservisi Cornillot, RE/MAX Select Group. BeachesMLS
- $725,0004 bd3 ba2.2k sqft5040 Heron Place, Coconut Creek, FL 33073For SaleMLS ID #B26064402, Maria B Ferreira, United Realty Group Inc. BeachesMLS
- $620,0003 bd3 ba1.8k sqft405 NW 17th Street, Fort Lauderdale, FL 33311For SaleMLS ID #B26060426, Alexander Bergman, Bergman Realty Group. BeachesMLS
- $569,0003 bd3 ba1.8k sqft5428 Pointe Villa Drive #E, Lighthouse Point, FL 33064For SaleMLS ID #B26051548, Max Sebastiani, Dynasty Realty Group Inc. BeachesMLS
- $584,9003 bd3 ba1.4k sqft4613 NW 118th Avenue #4613, Coral Springs, FL 33076For SaleMLS ID #B26016897, Moe Mossa, Savvy Avenue, LLC. BeachesMLS
- $460,0003 bd3 ba1.5k sqft366 SE 1ST Way, Deerfield Beach, FL 33441For SaleMLS ID #B26060625, Anthony M Conners, Keller Williams Realty Services. BeachesMLS
- $479,0003 bd3 ba1.5k sqft354 SE 1st Way #354, Deerfield Beach, FL 33441For SaleMLS ID #B26048308, Clarice Nunes, Balistreri Real Estate Inc. BeachesMLS
- $699,9003 bd3 ba2.1k sqft1070 Veleiros Boulevard, Deerfield Beach, FL 33064For SaleMLS ID #B26041058, Amanda Clark, William Raveis Real Estate. BeachesMLS
- $410,0003 bd3 ba1.7k sqft2231 NW 45TH Avenue, Coconut Creek, FL 33066For SaleMLS ID #B26059156, Aniele A Joseph, LoKation. BeachesMLS
- $475,0003 bd4 ba1.8k sqft131 Ocean Cay Way #131, Hypoluxo, FL 33462For SaleMLS ID #B26064571, Kasee M Vickery, Vickery Realty, Inc. BeachesMLS
