Welcome to this beautifully updated split-entry home situated on an impressive 22.84 acres! Offering plenty of space both inside and out, this property is ideal for anyone looking for privacy, acreage, storage, workshop space, and room to entertain! The main level features a bright, open floor plan with a spacious, fully equipped kitchen offering plenty of cabinet and counter space and a center island, dining room, and living room -- all with a fabulous open floor plan! Primary suite has a walk-in closet and full bath, 2 additional bedrooms and another full bath. Step outside onto the large rear deck overlooking the beautiful backyard with pond—a wonderful setting for relaxing, entertaining, or simply enjoying the peaceful surroundings. The finished lower level provides even more living space with an expansive game room complete with a wet bar for entertaining, plus a family room and separate den—perfect for a home office, hobby room, or additional flex space. GARAGES, STORAGE & WORKSHOP SPACE GALORE with multiple garages and outbuildings! The property features an oversized 2-car detached garage with an additional storage room, a 3-bay shed/lean to/shallow carport, plus a large pole building with workshop space and an additional garage area. Whether you need room for vehicles, equipment, recreational toys, hobbies, or storage, this property has you covered! This lovely home also has a Generac Generator...just in case. If you've been searching for a beautiful home with acreage, privacy, tremendous storage, multiple garages, and workshop space, this is one you won't want to miss!
For sale
$595,000
1018 Blackleggs Rd, Saltsburg, PA 15681
3beds
--sqft
Single Family Residence
Built in 2007
22.84 Acres Lot
$586,000 Zestimate®
$--/sqft
$-- HOA
What's special
Bright open floor planFamily roomSpacious fully equipped kitchenBeautifully updated split-entry homePeaceful surroundingsMultiple garages and outbuildingsCenter island
- 49 days
- 863
- 66
Zillow last checked:
Listing updated:
Listed by:
Denise Lewandowski 724-842-2200,
HOWARD HANNA REAL ESTATE SERVICES 724-842-2200
Source: WPMLS,MLS#: 1772358 Originating MLS: West Penn Multi-List
Facts & features
Interior
Bedrooms & bathrooms
- Bedrooms: 3
- Bathrooms: 3
- Full bathrooms: 2
- 1/2 bathrooms: 1
Primary bedroom
- Level: Main
Bedroom 2
- Level: Main
Bedroom 3
- Level: Main
Den
- Level: Lower
Dining room
- Level: Main
Family room
- Level: Lower
Game room
- Level: Lower
Kitchen
- Level: Main
Laundry
- Level: Lower
Living room
- Level: Main
Heating
- Electric
Cooling
- Central Air
Appliances
- Included: Some Electric Appliances, Dryer, Dishwasher, Microwave, Refrigerator, Stove, Washer
Features
- Pantry, Window Treatments
- Flooring: Carpet
- Windows: Multi Pane, Screens, Window Treatments
- Basement: Full,Walk-Out Access
Video & virtual tour
Property
Parking
- Total spaces: 4
- Parking features: Detached, Garage, Garage Door Opener
- Has garage: Yes
Features
- Levels: Multi/Split
- Stories: 2
- Pool features: None
Lot
- Size: 22.84 Acres
- Dimensions: 1198 x 49 x 358 x 233 x 162 x
Details
- Parcel number: 4300412702000
Construction
Type & style
- Home type: SingleFamily
- Architectural style: Split Level
- Property subtype: Single Family Residence
Materials
- Brick, Vinyl Siding
- Roof: Asphalt
Condition
- Resale
- Year built: 2007
Utilities & green energy
- Sewer: Mound Septic
- Water: Public
Community & HOA
Community
- Features: Public Transportation
Location
- Region: Saltsburg
Financial & listing details
- Tax assessed value: $254,200
- Annual tax amount: $5,756
- Date on market: 8/31/2026
Estimated market value
$586,000
$557,000 - $615,000
$1,869/mo
Price history
| Date | Event | Price |
|---|---|---|
| 8/31/2026 | Listed for sale | $595,000+150.5% |
Source:  WPMLS #1772358 Report a problem | ||
| 3/24/2021 | Listing removed | -- |
Source: Owner Report a problem | ||
| 7/11/2014 | Sold | $237,500-3.1% |
Source: Public Record Report a problem | ||
| 4/1/2014 | Price change | $245,000-3.9% |
Source: Owner Report a problem | ||
| 3/30/2014 | Listed for sale | $255,000 |
Source: Owner Report a problem | ||
Public tax history
| Year | Property taxes | Tax assessment |
|---|---|---|
| 2025 | $7,192 +1.4% | $254,200 |
| 2024 | $7,090 +9.7% | $254,200 |
| 2023 | $6,462 +15.4% | $254,200 |
| 2022 | $5,601 -0.5% | $254,200 |
| 2021 | $5,626 -30.1% | $254,200 |
| 2020 | $8,051 +57.8% | $254,200 |
| 2019 | $5,102 | $254,200 |
| 2018 | $5,102 -5.6% | $254,200 |
| 2017 | $5,402 | $254,200 |
| 2016 | -- | $254,200 +1507.8% |
| 2015 | -- | $15,810 |
| 2014 | -- | $15,810 |
| 2013 | -- | $15,810 |
| 2012 | -- | $15,810 |
| 2011 | -- | $15,810 |
| 2010 | -- | $15,810 |
| 2009 | -- | $15,810 |
| 2008 | -- | $15,810 |
Find assessor info on the county website
Monthly payment
Est. payment
Payment breakdown
Explore the cost of this home by adjusting the details. Changes won't be saved.Climate risks
Neighborhood: 15681
Nearby schools
Schools provided by the listing agent
- District: Apollo-Ridge
Source: WPMLS. This data may not be complete. We recommend contacting the local school district to confirm school assignments for this home.

Similar homes
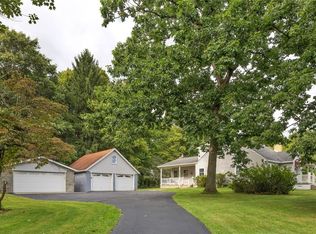
- $467,5006 bd2 ba2.2k sqft3711 State Route 819, Saltsburg, PA 15681For Sale
 MLS ID #1774267, Sue Kasper. WPMLS
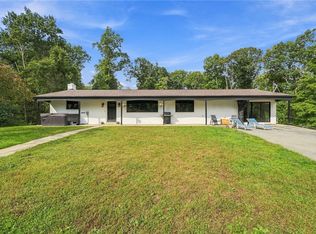
- $599,9005 bd2 ba-- sqft343 Walker Rd, Apollo, PA 15613For Sale
 MLS ID #1777312, Cameron Yockey. WPMLS
- $595,1204 bd4 ba3.4k sqft5120 White Oak Dr, Indiana, PA 15701For Sale
 MLS ID #1767919, Casey Ludwig. WPMLS
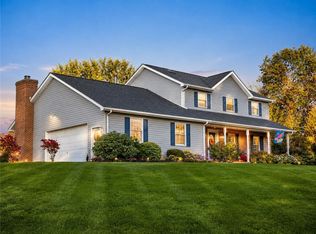
- $569,9003 bd3 ba-- sqft158 Sleepy Hollow Rd, Greensburg, PA 15601For Sale
 MLS ID #1773127, Domenic Greco. WPMLS
