Move right into this beautiful brick ranch offering approximately 1,674 square feet of comfortable living space! The desirable split-bedroom floor plan provides added privacy, while the vaulted great room with a cozy brick fireplace creates a warm and inviting gathering space. The spacious kitchen includes appliances and opens to the dining area, making entertaining easy. A separate laundry room includes the washer and dryer. Fresh interior paint gives the home a clean, updated feel. Step outside and enjoy summer fun in the 15' x 15' above-ground pool with surrounding deck and patio. Low-maintenance living at its best! Per seller: Roof replaced April 2026 and HVAC replaced September 2023.
Under contract
$339,900
1018 Floyds Fork Dr, Shepherdsville, KY 40165
3beds
1,674sqft
:
Get pre-qualified$2,199/mo
Single Family Residence
Built in 1992
0.58 Acres Lot
$340,400 Zestimate®
$203/sqft
$7/mo HOA
What's special
Cozy brick fireplaceBeautiful brick ranchFresh interior paintSpacious kitchenSeparate laundry roomDesirable split-bedroom floor planVaulted great room
- 31 days |
- 863 |
- 48 |
Likely to sell faster than
Zillow last checked:
Listing updated:
Listed by:
Diana Davis 502-551-9129,
RE/MAX Results
Source: Metro Search Inc. LLC DBA Apex MLS,MLS#: 1722413
Facts & features
Interior
Bedrooms & bathrooms
- Bedrooms: 3
- Bathrooms: 2
- Full bathrooms: 2
Primary bedroom
- Level: First
Bedroom
- Level: First
Bedroom
- Level: First
Primary bathroom
- Level: First
Full bathroom
- Level: First
Great room
- Level: First
Kitchen
- Level: First
Laundry
- Level: First
Heating
- Heat Pump
Cooling
- Central Air
Features
- Basement: None
- Number of fireplaces: 1
Interior area
- Total structure area: 1,674
- Total interior livable area: 1,674 sqft
- Finished area above ground: 1,674
- Finished area below ground: 0
Property
Parking
- Total spaces: 2
- Parking features: Attached, Driveway
- Attached garage spaces: 2
- Has uncovered spaces: Yes
Features
- Stories: 1
- Has private pool: Yes
- Pool features: Above Ground
- Fencing: Partial,Wood
Lot
- Size: 0.58 Acres
- Dimensions: 140 x 212 x 133 x 205
- Features: Level
Details
- Parcel number: 062SW002023
Construction
Type & style
- Home type: SingleFamily
- Architectural style: Ranch
- Property subtype: Single Family Residence
Materials
- Vinyl Siding, Brick Veneer
- Foundation: Crawl Space
- Roof: Shingle
Condition
- Year built: 1992
Utilities & green energy
- Sewer: Septic Tank
- Water: Public
- Utilities for property: Electricity Connected
Community & HOA
Community
- Subdivision: Floyds Fork Estate
HOA
- Has HOA: Yes
- HOA fee: $80 annually
Location
- Region: Shepherdsville
Financial & listing details
- Price per square foot: $203/sqft
- Tax assessed value: $213,148
- Annual tax amount: $1,951
- Date on market: 7/6/2026
- Electric utility on property: Yes
Estimated market value
$340,400
$323,000 - $357,000
$1,912/mo
Price history
| Date | Event | Price |
|---|---|---|
| 7/18/2026 | Contingent | $339,900$203/sqft |
Source:  Metro Search Inc. LLC DBA Apex MLS #1722413 Report a problem Metro Search Inc. LLC DBA Apex MLS #1722413 Report a problem | ||
| 7/6/2026 | Listed for sale | $339,900+204.8%$203/sqft |
Source: Metro Search Inc. LLC DBA Apex MLS #1722413 Report a problem | ||
| 12/1/1995 | Sold | $111,500$67/sqft |
Source: Agent Provided Report a problem | ||
Public tax history
| Year | Property taxes | Tax assessment |
|---|---|---|
| 2024 | $1,951 +0.7% | $213,148 |
| 2023 | $1,938 -4.3% | $213,148 |
| 2022 | $2,025 -0.2% | $213,148 |
| 2021 | $2,028 | $213,148 |
| 2020 | -- | $213,148 +20.9% |
| 2019 | $1,583 -3.1% | $176,320 |
| 2018 | $1,634 +10.4% | $176,320 |
| 2017 | $1,480 | $176,320 |
| 2016 | $1,480 | $176,320 +26.5% |
| 2015 | $1,480 -15.1% | $139,420 -20.9% |
| 2014 | $1,742 | $176,320 |
| 2011 | -- | $176,320 |
| 2010 | -- | $176,320 |
| 2009 | -- | $176,320 |
| 2007 | -- | $176,320 +18% |
| 2006 | -- | $149,484 |
| 2005 | -- | $149,484 |
| 2004 | $1,358 +0.1% | $149,484 |
| 2003 | $1,356 +25.6% | $149,484 +10% |
| 2002 | $1,080 | $135,920 |
Find assessor info on the county website
Monthly payment
Est. payment
Payment breakdown
Explore the cost of this home by adjusting the details. Changes won't be saved.Climate risks
Neighborhood: 40165
Nearby schools
GreatSchools rating
- 4/10Freedom Elementary SchoolGrades: PK-5Distance: 3 mi
- 4/10Hebron Middle SchoolGrades: 6-8Distance: 2.7 mi
- 3/10North Bullitt High SchoolGrades: 9-12Distance: 2.8 mi
- $394,700-- bd-- ba1.8k sqft120 Clifton Hall Ct, Shepherdsville, KY 40165Off Market
- $340,5003 bd2 ba1.7k sqft988 Floyds Fork Dr, Shepherdsville, KY 40165Off Market
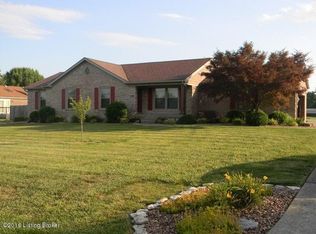
- $365,0005 bd3 ba3.1k sqft146 Clifton Hall Ct, Shepherdsville, KY 40165Sold
- $369,9003 bd2 ba1.8k sqft221 Travis Rd, Shepherdsville, KY 40165Off Market
- $328,6003 bd2 ba1.5k sqft253 Travis Rd, Shepherdsville, KY 40165Off Market
- $343,5003 bd2 ba1.6k sqft1021 Floyds Fork Dr, Shepherdsville, KY 40165Off Market
- $390,3003 bd2 ba2.1k sqft172 Clifton Hall Ct, Shepherdsville, KY 40165Off Market
- $402,200-- bd-- ba2k sqft1045 Floyds Fork Dr, Shepherdsville, KY 40165Off Market
A local agent can set up tours, give advice and negotiate with sellers.
Similar homes
- $367,5003 bd2 ba1.6k sqft5942 Highway 44 E, Shepherdsville, KY 40165For Sale
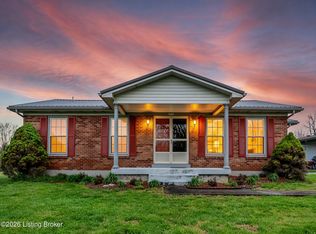
 MLS ID #1713680, Renee Abner, Avenue Real Estate Group. Metro Search Inc. LLC DBA Apex MLS
 - $355,0003 bd2 ba1.7k sqft10700 Black Walnut Blvd, Louisville, KY 40229For Sale
 MLS ID #1725088, Ginger Kovacevic, Totally About Houses. Metro Search Inc. LLC DBA Apex MLS
 - $340,0004 bd2 ba1.7k sqft5006 Marjorie Dr, Louisville, KY 40229For Sale
 MLS ID #1725399, Casey Hibbs, Real Estate Pros of Kentucky. Metro Search Inc. LLC DBA Apex MLS
 - $325,0004 bd2 ba1.9k sqft1379 Beech Grove Rd, Shepherdsville, KY 40165For Sale
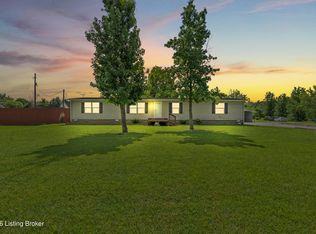 MLS ID #1725302, Jamie Reading, 85W Real Estate. Metro Search Inc. LLC DBA Apex MLS
 - $499,9003 bd2 ba2.2k sqft1193 Castlerock Dr, Shepherdsville, KY 40165For SaleMLS ID #1725187, Joe K Bradshaw, simpler.realestate. Metro Search Inc. LLC DBA Apex MLS
- $369,5003 bd2 ba1.7k sqft1545 Greenbriar Rd, Mount Washington, KY 40047For SaleMLS ID #1717636, Darrell Harrod, Mason Real Estate, LLC. Metro Search Inc. LLC DBA Apex MLS
- $395,0004 bd3 ba2.3k sqft3936 Scenic Trl, Shepherdsville, KY 40165For SaleMLS ID #1718129, Amanda Holman, LPT Realty. Metro Search Inc. LLC DBA Apex MLS
- $409,9003 bd2 ba1.6k sqft146 N Kristal Springs Dr, Shepherdsville, KY 40165New ConstructionMLS ID #1715317, Trish Ford, One Key Realty. Metro Search Inc. LLC DBA Apex MLS
- $345,0004 bd2 ba2.4k sqft3902 San Marcos Rd, Jeffersontown, KY 40299For SaleMLS ID #1725167, Shaun S Wallace, 1 Percent Lists Purple Door. Metro Search Inc. LLC DBA Apex MLS
- $319,9003 bd2 ba2.1k sqft3902 Bristol Oaks Dr, Louisville, KY 40299For SaleMLS ID #1725588, Brooke A Newby, THRIVE Realty. Metro Search Inc. LLC DBA Apex MLS
- $483,5003 bd2 ba1.9k sqft199 Lickskillet Dr, Shepherdsville, KY 40165For SaleMLS ID #1715967, Trish Ford, One Key Realty. Metro Search Inc. LLC DBA Apex MLS
- $275,0003 bd2 ba1.5k sqft317 Centerview Dr, Shepherdsville, KY 40165For SaleMLS ID #1718281, Anne Wegert, Keller Williams Collective. Metro Search Inc. LLC DBA Apex MLS
- $320,0004 bd3 ba2.3k sqft9712 Waterbrook Ct, Louisville, KY 40228For SaleMLS ID #1724873, Taylor E Christman, Keller Williams Collective. Metro Search Inc. LLC DBA Apex MLS
- $295,0003 bd3 ba1.5k sqft6030 Woodhaven Place Cir, Louisville, KY 40228For SaleMLS ID #1725494, Trevor Gill, simpler.realestate. Metro Search Inc. LLC DBA Apex MLS
- $379,9004 bd3 ba2.1k sqft481 Reserves Blvd, Shepherdsville, KY 40165For SaleMLS ID #1724349, Frank Miller, B.I.G. Realty & Auction. Metro Search Inc. LLC DBA Apex MLS
- $310,0003 bd3 ba1.7k sqft9303 Colonel Cummins Rd, Louisville, KY 40228For SaleMLS ID #1724324, Christine R Lindsey, simpler.realestate. Metro Search Inc. LLC DBA Apex MLS
- $309,0003 bd3 ba2k sqft8417 Calm Ln, Louisville, KY 40219For SaleMLS ID #1724300, Stephanie Stewart, Homepage Realty. Metro Search Inc. LLC DBA Apex MLS
- $359,0003 bd3 ba2k sqft7203 Ben Franklin Ct, Louisville, KY 40214For SaleMLS ID #1722999, Mark Hack, GreenTree Real Estate Services. Metro Search Inc. LLC DBA Apex MLS
- $340,0003 bd2 ba1.1k sqft10408 Vantage Rd, Jeffersontown, KY 40299For SaleMLS ID #1724462, Tammy M Ramsey, EXP Realty LLC. Metro Search Inc. LLC DBA Apex MLS
- $325,0004 bd3 ba1.9k sqft2109 Bridlewood Dr, Louisville, KY 40299For SaleMLS ID #1723359, Katy C Spalding, Six Degrees Real Estate, LLC. Metro Search Inc. LLC DBA Apex MLS
