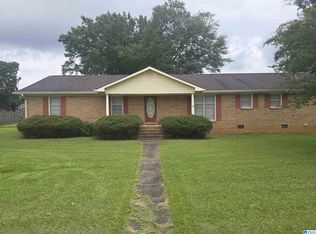
This is a must see in Taylor Estates. This 3/2 bath is much larger than it appears from the road. Seller added a craft room and sunroom on the back side of the house that is heated and cooled. There is another huge surprise in the large fenced backyard. There you will find a large workshop with a window unit for cool air, and a gas wall space heater for heat. It also has an electric stove and a sink with running water. Inside the home is a spacious kitchen with plenty of counter space and custom made cabinets. All kitchen appliances are included in the sale. Flooring consists of hardwood, parquet, tile and carpet. This spacious home also has a formal living and dining room. New hot water heater 6/2026 and roof was replaced in 2021. And wait there's more, the den has a gas fireplace and seller is leaving the beautiful oak entertainment center. Call to set up your private showing.
For sale
$279,900
1018 Magnolia Dr, Sylacauga, AL 35150
3beds
2,021sqft
Single Family Residence
Built in 1976
0.65 Acres Lot
$277,400 Zestimate®
$138/sqft
$-- HOA
What's special
Large fenced backyardBeautiful oak entertainment centerCustom made cabinets
- 9 days
- 293
- 27
Likely to sell faster than
Zillow last checked:
Listing updated:
Listed by:
Bobby Tapley 256-392-0344,
REALTYSOUTH AUBURN AND LAKE MARTIN,
Rita Tapley 256-392-0345,
REALTYSOUTH AUBURN AND LAKE MARTIN
Source: GALMLS,MLS#: 21467548
Facts & features
Interior
Bedrooms & bathrooms
- Bedrooms: 3
- Bathrooms: 2
- Full bathrooms: 2
Rooms
- Room types: Bedroom, Bonus Room, Den/Family (ROOM), Dining Room, Bathroom, Kitchen, Living/Dining (ROOM), Master Bathroom, Master Bedroom, Sunroom (ROOM)
Primary bedroom
- Level: First
Bedroom 1
- Level: First
Bedroom 2
- Level: First
Primary bathroom
- Level: First
Bathroom 1
- Level: First
Dining room
- Level: First
Family room
- Level: First
Kitchen
- Features: Laminate Counters
- Level: First
Basement
- Area: 0
Heating
- Central, Natural Gas
Cooling
- Heat Pump
Appliances
- Included: Dishwasher, Microwave, Electric Oven, Refrigerator, Gas Water Heater
- Laundry: Electric Dryer Hookup, Washer Hookup, Main Level, Laundry Room, Laundry (ROOM), Yes
Features
- None, Smooth Ceilings, Separate Shower, Tub/Shower Combo
- Flooring: Hardwood, Parquet, Tile
- Basement: Crawl Space
- Attic: Other,Yes
- Number of fireplaces: 1
- Fireplace features: Gas Log, Den, Gas
Interior area
- Total interior livable area: 2,021 sqft
- Finished area above ground: 2,021
- Finished area below ground: 0
Video & virtual tour
Property
Parking
- Total spaces: 2
- Parking features: Attached, Driveway, Parking (MLVL)
- Has attached garage: Yes
- Carport spaces: 2
- Has uncovered spaces: Yes
Features
- Levels: One
- Stories: 1
- Pool features: None
- Fencing: Fenced
- View description: None
- Waterfront features: No
Lot
- Size: 0.65 Acres
Details
- Additional structures: Storage, Workshop
- Parcel number: 2704174001007000
- Special conditions: As Is
Construction
Type & style
- Home type: SingleFamily
- Property subtype: Single Family Residence
Materials
- Brick
Condition
- Year built: 1976
Utilities & green energy
- Water: Public
- Utilities for property: Sewer Connected
Community & HOA
Community
- Subdivision: Taylor Est
Location
- Region: Sylacauga
Financial & listing details
- Price per square foot: $138/sqft
- Tax assessed value: $204,700
- Annual tax amount: $804
- Price range: $279.9K - $279.9K
- Date on market: 10/13/2026
Estimated market value
$277,400
$264,000 - $291,000
$1,253/mo
Price history
| Date | Event | Price |
|---|---|---|
| 10/13/2026 | Listed for sale | $279,900$138/sqft |
Source:  GALMLS #21467548 Report a problem | ||
Public tax history
| Year | Property taxes | Tax assessment |
|---|---|---|
| 2025 | $804 +16.2% | $20,480 +14.2% |
| 2024 | $692 -23.6% | $17,940 |
| 2023 | $906 | $17,940 |
| 2022 | -- | -- |
| 2021 | -- | $15,260 +0.1% |
| 2020 | $573 | $15,240 |
| 2019 | $573 0% | $15,240 +1.7% |
| 2018 | $573 | $14,980 +11.3% |
| 2017 | $573 +15.9% | $13,460 |
| 2016 | $495 | $13,460 |
| 2015 | $495 -1.1% | $13,460 -0.9% |
| 2014 | $500 | $13,580 |
| 2013 | $500 | $13,580 |
| 2012 | -- | $13,580 |
| 2011 | -- | $13,580 +8.6% |
| 2010 | -- | $12,500 |
| 2009 | -- | $12,500 |
| 2008 | -- | $12,500 -7.8% |
| 2007 | -- | $13,560 +5.6% |
| 2006 | -- | $12,840 +24.4% |
| 2003 | -- | $10,320 |
| 2002 | -- | $10,320 |
| 2001 | -- | $10,320 +16.2% |
| 2000 | -- | $8,880 |
Find assessor info on the county website
Monthly payment
Est. payment
Payment breakdown
Explore the cost of this home by adjusting the details. Changes won't be saved.Climate risks
Neighborhood: 35150
Nearby schools
Schools provided by the listing agent
- Elementary: Indian Valley
- Middle: Nichols - Lawson
- High: Sylacauga
Source: GALMLS. This data may not be complete. We recommend contacting the local school district to confirm school assignments for this home.
Similar homes
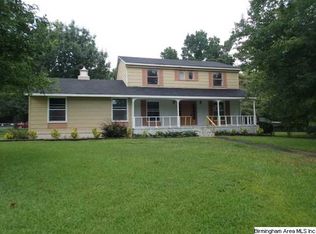
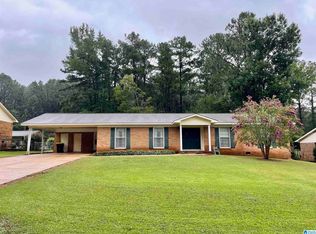
- $275,0003 bd3 ba2.8k sqftSylacauga Utilities Or Spectrum, Sylacauga, AL 35150For Sale
 MLS ID #21467950, Stephanie Harvel, RealtySouth - The Jones Company. GALMLS
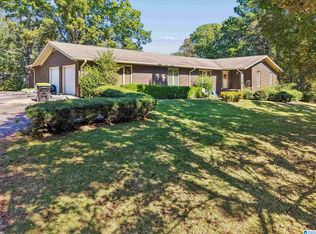
- $324,9004 bd3 ba2.3k sqft2329 Valley Ln, Sylacauga, AL 35150For Sale
 MLS ID #21464208, Donna Breland, Signature Realty. GALMLS
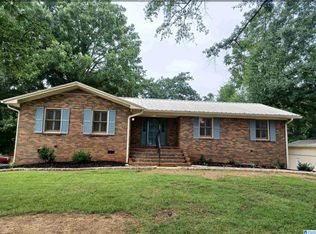
- $259,9003 bd3 ba2.7k sqftAt&t, Sylacauga, AL 35150For Sale
 MLS ID #21458912, Judy Loveless, Arcara Residential, LLC. GALMLS
- $239,9003 bd3 ba1.9k sqftSylacauga, Sylacauga, AL 35150For Sale
 MLS ID #21459122, Scott White, Infinity Real Estate LLC. GALMLS
- $310,0003 bd3 ba2.2k sqft307 Arrowhead Dr, Sylacauga, AL 35150For SaleMLS ID #21463885, Heather Roberts, AlaHomes Realty. GALMLS
- $238,0003 bd2 ba1.9k sqftSylacauga Utilities,spectrum, Sylacauga, AL 35150For SaleMLS ID #21462983, Lynn Bolton, ARC Realty 280. GALMLS
- $235,7004 bd3 ba2.1k sqft433 Huntingdon Dr, Sylacauga, AL 35150For SaleMLS ID #21466110, Bobby Tapley, REALTYSOUTH AUBURN AND LAKE MARTIN. GALMLS
- $299,9003 bd2 ba2.1k sqftSylacauga Utilities Or Spectrum, Sylacauga, AL 35150For SaleMLS ID #21462329, Ashleigh Jones, RealtySouth - The Jones Company. GALMLS
- $232,0003 bd2 ba2k sqft1403 Alice Dr, Sylacauga, AL 35150For SaleMLS ID #21463003, Karson Strickland, eXp Realty, LLC Central. GALMLS
- $227,0004 bd3 ba1.9k sqftSylacauga Utilities, Spectrum, Sylacauga, AL 35150For SaleMLS ID #21462910, Lynn Bolton, ARC Realty 280. GALMLS
- $264,9004 bd2 ba1.8k sqft551 Brown Rd, Sylacauga, AL 35150For SaleMLS ID #21467582, Jasmine Swain, Sold South Realty. GALMLS
- $273,0002 bd2 ba1.4k sqftSylacauga Utilities Board, Sylacauga, AL 35150For SaleMLS ID #21461067, Ron Comer, Cotton State Realty, LLC. GALMLS
- $205,0003 bd2 ba1.6k sqftSpectrum, Sylacauga, AL 35150For SaleMLS ID #21467955, Stephanie Harvel, RealtySouth - The Jones Company. GALMLS
- $199,5004 bd3 ba1.9k sqft985 Forest Glen Rd, Sylacauga, AL 35150For SaleMLS ID #21464407, AMBER GILLILAND, Area Real Estate Inc.. GALMLS
- $269,9004 bd3 ba1.9k sqft75 Cole Ln, Sylacauga, AL 35150For SaleMLS ID #21460825, Jason Street, Real Broker LLC. GALMLS
- $294,9003 bd2 ba1.6k sqftClub House Rd, Sylacauga, AL 35150For SaleMLS ID #21426943, Mike Brown, Keller Williams Realty Vestavia. GALMLS
- $294,9003 bd2 ba1.6k sqft0 Club House Rd, Sylacauga, AL 35150For SaleMLS ID #21426940, Mike Brown, Keller Williams Realty Vestavia. GALMLS
- $199,0003 bd2 ba1.5k sqft405 W Walnut St, Sylacauga, AL 35150For SaleMLS ID #21467146, Stacey Hill, EXIT Realty Southern Select - Alabaster. GALMLS
- $259,0003 bd2 ba2.3k sqft1266 Coosa County Road 78, Sylacauga, AL 35151For SaleMLS ID #21463773, Greg Tubbs, Fairmont Realty Company Inc. GALMLS
