This home is newly upgraded and updated! It offers brand new hardwood throughout the first floor, new carpet throughout and a newly finished basement! This home has 4 bedrooms, 2 fulls baths and 2 half baths.
Pre-foreclosure
Street View
Est. $354,900
10189 Falcon Ridge Dr, Independence, KY 41051
4beds
1,756sqft
SingleFamily
Built in 1996
0.26 Acres Lot
$354,900 Zestimate®
$202/sqft
$-- HOA
Overview
- 62 days
- 17
- 0
Facts & features
Interior
Bedrooms & bathrooms
- Bedrooms: 4
- Bathrooms: 4
- Full bathrooms: 2
- 1/2 bathrooms: 2
Heating
- Forced air, Gas
Cooling
- Central
Features
- Has fireplace: Yes
Interior area
- Total interior livable area: 1,756 sqft
Property
Parking
- Total spaces: 2
- Parking features: Garage - Attached, Off-street
Features
- Exterior features: Brick
Lot
- Size: 0.26 Acres
Details
- Parcel number: 018400000900
- Zoning: Residential
Construction
Type & style
- Home type: SingleFamily
Materials
- brick
- Foundation: Concrete
- Roof: Composition
Condition
- Yes
- Year built: 1996
Utilities & green energy
- Gas: Natural
- Sewer: Public
- Water: Public
Community & HOA
Location
- Region: Independence
Financial & listing details
- Price per square foot: $202/sqft
- Tax assessed value: $260,000
- Annual tax amount: $3,024
Foreclosure details
Estimated market value
$354,900
$337,000 - $373,000
$2,444/mo
Price history
| Date | Event | Price |
|---|---|---|
| 7/8/2021 | Sold | $260,000$148/sqft |
Source: Public Record Report a problem | ||
| 5/12/2021 | Pending sale | $260,000$148/sqft |
Source:  NKMLS #548615 Report a problem NKMLS #548615 Report a problem | ||
| 5/12/2021 | Listed for sale | $260,000+13.3%$148/sqft |
Source: NKMLS #548615 Report a problem | ||
| 5/5/2020 | Listing removed | $229,500+2%$131/sqft |
Source: Sparen Realty #532067 Report a problem | ||
| 1/6/2020 | Sold | $225,000-2%$128/sqft |
Source: Public Record Report a problem | ||
| 11/20/2019 | Pending sale | $229,500$131/sqft |
Source: Sparen Realty #532067 Report a problem | ||
| 10/15/2019 | Listed for sale | $229,500+36.6%$131/sqft |
Source: Sparen Realty #532067 Report a problem | ||
| 4/29/2016 | Sold | $168,000+1.8%$96/sqft |
Source: Public Record Report a problem | ||
| 3/4/2016 | Price change | $165,000-2.9%$94/sqft |
Source: Florence #451783 Report a problem | ||
| 2/5/2016 | Listed for sale | $170,000+672.7%$97/sqft |
Source: Florence #451783 Report a problem | ||
| 11/21/1995 | Sold | $22,000$13/sqft |
Source: Public Record Report a problem | ||
Public tax history
| Year | Property taxes | Tax assessment |
|---|---|---|
| 2025 | $3,024 -5.1% | $260,000 |
| 2024 | $3,185 -2.9% | $260,000 |
| 2023 | $3,281 -1.4% | $260,000 |
| 2022 | $3,328 +13.8% | $260,000 +15.6% |
| 2021 | $2,924 -20.4% | $225,000 |
| 2020 | $3,672 | $225,000 +33.9% |
| 2019 | $3,672 +34.3% | $168,000 |
| 2018 | $2,734 | $168,000 |
| 2017 | $2,734 +33.6% | $168,000 +5.3% |
| 2015 | $2,046 | $159,500 |
| 2014 | $2,046 +1.4% | $159,500 |
| 2013 | $2,018 | $159,500 |
| 2012 | -- | $159,500 |
| 2011 | -- | $159,500 |
| 2010 | -- | $159,500 |
| 2009 | -- | $159,500 |
| 2008 | -- | $159,500 |
| 2007 | -- | $159,500 |
| 2006 | -- | $159,500 |
| 2005 | -- | $159,500 +10% |
| 2004 | -- | $145,000 |
| 2003 | -- | $145,000 |
| 2002 | -- | $145,000 |
| 2001 | -- | $145,000 +13.3% |
| 2000 | -- | $128,000 |
Find assessor info on the county website
Monthly payment
Climate risks
Neighborhood: 41051
Nearby schools
Schools provided by the listing agent
- Elementary: Kenton Elementary
- Middle: Summit View Middle School
- High: Simon Kenton High
- District: Kenton County Public
Source: The MLS. This data may not be complete. We recommend contacting the local school district to confirm school assignments for this home.
- $335,6003 bd2 ba1.5k sqft10185 Falcon Ridge Dr, Independence, KY 41051Off Market
- $333,2003 bd4 ba1.5k sqft10193 Falcon Ridge Dr, Independence, KY 41051Off Market
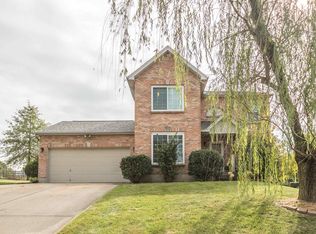
- $318,8003 bd3 ba1.4k sqft10181 Falcon Ridge Dr, Independence, KY 41051Off Market
- $322,2003 bd2 ba1.4k sqft10190 Hiddenknoll Dr, Independence, KY 41051Off Market
Similar homes
- $335,0003 bd2 ba1.3k sqft10157 Falcon Ridge Dr, Independence, KY 41051For Sale
 MLS ID #646583, Sherri Gabbard, Pivot Realty Group. NKMLS
 - $379,0004 bd4 ba1.6k sqft1161 Powderhorn Ct, Independence, KY 41051For Sale
 MLS ID #644868, The Vories Team, Keller Williams Realty Service. NKMLS
 - $325,0003 bd3 ba1.6k sqft10405 Sharpsburg Dr, Independence, KY 41051For Sale
 MLS ID #646723, Shelli Stinson, eXp Realty LLC. NKMLS
 - $340,0005 bd4 ba1.9k sqft10697 Blue Spruce Ln, Independence, KY 41051For Sale By Owner

