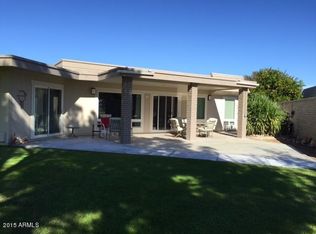
Experience beautiful golf course & mountain views every day right in your backyard! Situated on the 12th hole of Riverview Golf Course in sought-after Sun City, this exceptional 2 BR/2 BA home features 1,800 sq ft of bright living space. The living area showcases stunning panoramic views through a wall of windows. The kitchen boasts granite countertops & backsplash, SS fridge & oak cabinets. Both generous bedrooms offer great storage w/the primary suite boasting a private 3/4 bath w/oak cabinets & direct access to the serene back patio. Step outside to the expansive patio; a true oasis for entertaining & savoring Arizona sunsets. Includes an attached 2+ car garage w/built-in storage. Enjoy Sun City's amenities. pools, fitness, golf & social clubs. Bring your personal touches! Imagine waking up every single day to panoramic golf course and mountain views, framed perfectly by a spectacular wall of windows. Situated directly on the 12th hole of the Riverview Golf Course in the highly sought-after active adult community of Sun City, this exceptional home offers over 1,800 square feet of thoughtfully designed living space. It is bright, airy, and waiting for your personal touches to make it a custom desert dream.
Property Highlights
Sun-Drenched Living Space: A sprawling, light-filled living and dining area featuring a dramatic wall of windows that instantly connects you to those breathtaking Arizona vistas.
The Kitchen: A quaint, functional space complete with sleek granite countertops, a stylish backsplash, a stainless steel refrigerator, and a cozy eat-in area perfect for casual mornings.
Primary Suite: Your private retreat features a generous walk-in closet, a dedicated vanity area, an en-suite 3/4 bathroom, and French doors that step directly onto the patio.
Guest Accommodations: A second spacious bedroom featuring a walk-in closet, located just steps from the full guest bathroom.
Storage & Conveniences: An attached 2-car garage packed with built-in storage solutions and a dedicated laundry setup with a electrical hookups.
An Outdoor Oasis Built for Entertaining
Step outside onto the expansive, covered patio. Whether you're sipping morning coffee as the desert wakes up, hosting a weekend barbecue with friends and family, or winding down to savor a legendary Arizona sunset, this backyard is a true oasis designed for the ultimate indoor-outdoor lifestyle.
The Ultimate Active Adult Lifestyle
Living in Sun City means investing in an incredible lifestyle, not just a home. Take full advantage of endless community amenities just minutes from your front door:
Top-notch fitness centers and pristine community pools
Lively recreation centers and social clubs
Lush, championship golf courses and active senior living programming
Opportunities on a premium golf course lot with this much space do not last long. Don't miss out on this fantastic opportunity!
Pending
$339,900
10189 W PINEAIRE Drive, Sun City, AZ 85351
2beds
1,800sqft
Single Family Residence
Built in 1973
-- sqft lot
$-- Zestimate®
$189/sqft
$300/mo HOA
What's special
Sun-drenched living spaceGranite countertops and backsplashOak cabinetsPremium golf course lot
- 55 days |
- 59 |
- 1 |
Zillow last checked:
Listing updated:
Listed by:
Lisa Glomski 602-786-5051,
Realty ONE Group,
Anne Gilster 623-236-1405,
Realty ONE Group
Source: ARMLS,MLS#: 7044608
Facts & features
Interior
Bedrooms & bathrooms
- Bedrooms: 2
- Bathrooms: 2
- Full bathrooms: 2
Heating
- Electric
Cooling
- Central Air, Ceiling Fan(s), Programmable Thmstat
Appliances
- Included: Reverse Osmosis, Refrigerator, Built-in Microwave, Dishwasher, Disposal, Induction Cooktop
- Laundry: In Garage
Features
- Granite Counters, Eat-in Kitchen, 9+ Flat Ceilings, No Interior Steps, Vaulted Ceiling(s), Pantry, 3/4 Bath Master Bdrm
- Flooring: Carpet, Laminate, Tile
- Windows: Skylight(s), Double Pane Windows
- Has basement: No
- Has fireplace: No
- Common walls with other units/homes: 1 Common Wall
Interior area
- Total structure area: 1,800
- Total interior livable area: 1,800 sqft
Property
Parking
- Total spaces: 4.5
- Parking features: Off Street, Attached, Garage Door Opener, Extended Length Garage, Direct Access, Attch'd Gar Cabinets, Golf Cart Garage
- Attached garage spaces: 2.5
- Uncovered spaces: 2
Accessibility
- Accessibility features: Bath Grab Bars
Features
- Stories: 1
- Patio & porch: Covered, Patio
- Spa features: None
- Fencing: Block
- Has view: Yes
- View description: Golf Course, Mountain(s)
Lot
- Size: 389 Square Feet
- Features: North/South Exposure, On Golf Course, Gravel/Stone Front, Gravel/Stone Back, Grass Front
Details
- Parcel number: 23001122
- Special conditions: Age Restricted (See Remarks)
Construction
Type & style
- Home type: MultiFamily
- Property subtype: Single Family Residence
- Attached to another structure: Yes
Materials
- Wood Frame, Painted
- Foundation: Slab
- Roof: Other,Built-Up
Condition
- Year built: 1973
Details
- Builder name: Del Webb
Utilities & green energy
- Sewer: Public Sewer
- Water: City Water
- Utilities for property: Phone Available
Community & HOA
Community
- Features: Pool, Golf, Pickleball, Community Spa, Community Spa Htd, Tennis Court(s), Biking/Walking Path, Fitness Center
- Senior community: Yes
- Subdivision: SUN CITY UNIT 34A
HOA
- Has HOA: Yes
- Services included: Sewer, Pest Control, Maintenance Grounds, Front Yard Maint, Trash, Water, Maintenance Exterior
- HOA fee: $300 monthly
- HOA name: Pineaire Condo Assoc
- HOA phone: 937-545-6549
Location
- Region: Sun City
Financial & listing details
- Price per square foot: $189/sqft
- Tax assessed value: $288,700
- Annual tax amount: $1,493
- Date on market: 6/30/2026
- Cumulative days on market: 51 days
- Listing terms: Cash,Conventional,VA Loan
- Ownership: Fee Simple
- Road surface type: Asphalt
Estimated market value
Not available
Estimated sales range
Not available
Not available
Price history
| Date | Event | Price |
|---|---|---|
| 7/29/2026 | Pending sale | $339,900$189/sqft |
Source:  ARMLS #7044608 Report a problem ARMLS #7044608 Report a problem | ||
| 6/20/2026 | Listed for sale | $339,900+196.9%$189/sqft |
Source: ARMLS #7044608 Report a problem | ||
| 5/23/2000 | Sold | $114,500$64/sqft |
Source: ARMLS #1491175 Report a problem | ||
Public tax history
| Year | Property taxes | Tax assessment |
|---|---|---|
| 2025 | $534 +4.9% | $28,870 -5.3% |
| 2024 | $509 +1.7% | $30,470 +80.7% |
| 2023 | $500 -60.4% | $16,863 -25% |
| 2022 | $1,262 -0.7% | $22,470 +8.7% |
| 2021 | $1,271 +1.4% | $20,670 +13.7% |
| 2020 | $1,253 +4.1% | $18,180 +10.4% |
| 2019 | $1,203 | $16,470 +10.5% |
| 2018 | $1,203 +3.4% | $14,910 +13% |
| 2017 | $1,164 +12.4% | $13,200 +3.1% |
| 2016 | $1,035 +3.6% | $12,800 -7.4% |
| 2015 | $999 | $13,830 +27.2% |
| 2014 | -- | $10,870 +8.7% |
| 2013 | -- | $10,000 -7.4% |
| 2012 | -- | $10,800 -8.1% |
| 2011 | -- | $11,750 -10% |
| 2010 | -- | $13,050 -20.4% |
| 2009 | -- | $16,400 -10.6% |
| 2008 | -- | $18,350 +5.5% |
| 2007 | -- | $17,400 +61.1% |
| 2006 | -- | $10,800 +6.9% |
| 2005 | -- | $10,100 +0.5% |
| 2004 | -- | $10,050 |
| 2003 | -- | $10,050 +1.5% |
| 2002 | -- | $9,900 |
Find assessor info on the county website
Monthly payment
Est. payment
Payment breakdown
Explore the cost of this home by adjusting the details. Changes won't be saved.Climate risks
Neighborhood: 85351
Nearby schools
GreatSchools rating
- 7/10Desert Harbor Elementary SchoolGrades: PK-8Distance: 1.7 mi
- 9/10Explore Academy - PeoriaGrades: 6-10Distance: 1.6 mi
- $296,3002 bd2 ba1.7k sqft10201 W Pineaire Dr, Sun City, AZ 85351Off Market
- $340,0002 bd2 ba1.5k sqft10185 W Pineaire Dr, Sun City, AZ 85351Sold
- $292,8003 bd2 ba1.7k sqft10205 W Pineaire Dr, Sun City, AZ 85351Off Market
- $334,1002 bd1 ba1.6k sqft10175 W Pineaire Dr, Sun City, AZ 85351Off Market
- $281,0002 bd1 ba1.6k sqft10176 W Pineaire Dr, Sun City, AZ 85351Off Market
- $268,9002 bd2 ba1.7k sqft10202 W Pineaire Dr, Sun City, AZ 85351Off Market
- $261,6002 bd2 ba1.6k sqft10172 W Pineaire Dr, Sun City, AZ 85351Off Market
- $285,900-- bd2 ba1.8k sqft10215 W Pineaire Dr, Sun City, AZ 85351Off Market
A local agent can set up tours, give advice and negotiate with sellers.
Similar homes
- $300,0002 bd2 ba2.1k sqft10606 W CAMPANA Drive, Sun City, AZ 85351For Sale
 MLS ID #7042070, James Wehner, West USA Realty. ARMLS
 - $350,0002 bd2 ba1.5k sqft10030 W DESERT ROCK Drive, Sun City, AZ 85351For Sale
 MLS ID #7057897, Cynthia M Williams, RE/MAX Desert Showcase. ARMLS
 - $369,0002 bd2 ba1.6k sqft10232 W SUTTERS GOLD Lane, Sun City, AZ 85351For Sale
 MLS ID #6998675, Kelly Smith, MCO Realty. ARMLS
 - $349,0003 bd2 ba1.6k sqft10814 W SARABANDE Circle, Sun City, AZ 85351For Sale
 MLS ID #7062674, Kathy Rios, Russ Lyon Sotheby's International Realty. ARMLS
 - $315,0002 bd2 ba1.1k sqft10534 W TUMBLEWOOD Drive, Sun City, AZ 85351For SaleMLS ID #7064831, Jenny Kennedy, HomeSmart. ARMLS
- $269,0002 bd2 ba1.6k sqft9525 W SHASTA Drive, Sun City, AZ 85351For SaleMLS ID #7062020, Denis Belusic, Realty ONE Group. ARMLS
- $349,9003 bd2 ba1.4k sqft9714 W BROKENSTONE Drive, Sun City, AZ 85351For SaleMLS ID #7045585, Amy Nixon, My Home Group Real Estate. ARMLS
- $330,0002 bd2 ba1.6k sqft10708 W CAMELOT Circle, Sun City, AZ 85351For SaleMLS ID #7001019, Olivia Diamond, My Home Group Real Estate. ARMLS
- $329,0002 bd2 ba1.7k sqft11426 N BLUE RIDGE Drive, Sun City, AZ 85351For SaleMLS ID #7041959, Robert Dingledine, DeLex Realty. ARMLS
- $275,0002 bd2 ba1.6k sqft10418 W EL CAPITAN Circle, Sun City, AZ 85351For SaleMLS ID #7020649, Jack Cuttell, Award Realty. ARMLS
- $383,9002 bd2 ba1.7k sqft9220 W PINERIDGE Drive, Sun City, AZ 85351For SaleMLS ID #7043847, Randolph Flora, RE/MAX Fine Properties. ARMLS
- $305,0002 bd2 ba1.2k sqft17838 N 102ND Drive, Sun City, AZ 85373For SaleMLS ID #7042293, Trisha Brooks, RE/MAX Desert Showcase. ARMLS
- $315,0003 bd3 ba2k sqft12209 N MISSION Drive, Sun City, AZ 85351For SaleMLS ID #7058182, Michael Martinez, HomeSmart. ARMLS
- $330,0002 bd2 ba1.8k sqft19817 N SOMBRERO Circle, Sun City, AZ 85373For SaleMLS ID #7041875, Lisa Bartlett, RE/MAX Desert Showcase. ARMLS
- $328,8002 bd2 ba1.5k sqft10771 W HOPE Drive, Sun City, AZ 85351For SaleMLS ID #6965430, Donovan Leasure, HomeSmart. ARMLS
- $328,0003 bd2 ba1.4k sqft10345 W ANDOVER Avenue, Sun City, AZ 85351For SaleMLS ID #7041008, Thomas A Mastromatto, Mountain Lake Realty. ARMLS
- $249,9003 bd2 ba1.5k sqft9961 W BOLIVAR Drive, Sun City, AZ 85351For SaleMLS ID #7007715, Richard M Rogers, Arizona Premier Realty Homes & Land, LLC. ARMLS
- $239,9172 bd2 ba1.6k sqft10815 W MOUNTAIN VIEW Road, Sun City, AZ 85351For SaleMLS ID #7043139, Krista Lynn Anspach, Howe Realty. ARMLS
- $295,0002 bd2 ba1.2k sqft10732 W CARON Drive, Sun City, AZ 85351For SaleMLS ID #7063830, Gregory R Janis, Redfin Corporation. ARMLS
- $239,9002 bd2 ba1.4k sqft10822 W SANTA FE Drive, Sun City, AZ 85351For SaleMLS ID #7067069, Eva Paz, Realty ONE Group. ARMLS
