FOR A LIMITED TIME RECEIVE UP TO $15,000 TOWARDS OPTIONS AND MORE!
Welcome to Lake House, an exciting, brand new community in Leland, NC -- where inspired design meets the natural beauty of coastal North Carolina. At Lake House, every day feels like a getaway. Cast a line or set off on the water from our community dock, or launch a kayak and glide through serene pond and winding water channels. Stroll scenic walking trails, kayak the natural waterways framed by nature, or challenge friends to a match on the pickleball courts. When you're ready to relax, the resort-style pool and amenity are just steps from your front door. This is more than a neighborhood -- it's a lifestyle.
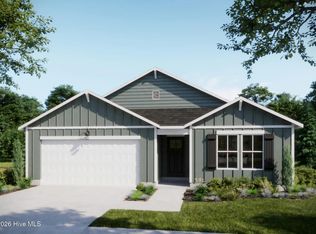
It's the Sunrise! With an estimated completion of February, 2027, This stunning and spacious Floor Plan by Logan Homes in Lake House is conveniently located in Leland, NC, just a short five to ten minute drive from Downtown Wilmington and near area beaches, offering a perfect blend of affordability, convenience, and tranquility. This Sunrise, with a Farmhouse Elevation and sitting on a large corner homesite over 10,000 square feet, offers 9' ceilings throughout and the large main living area features an open concept kitchen, granite countertops, stainless steel appliances, white shaker cabinets with soft close doors & hardware, as well as pendant lights over the kitchen island and a tile backsplash in the kitchen. The owner's suite is complete with an oversized walk-in closet and ensuite bathroom with dual vanity and a large tiled walk-in shower. This home also features an upgraded trim package, LVP flooring throughout, and an oversized Covered Porch w/ extended patio, perfect for relaxing and enjoying that coastal breeze. The Sunrise is the ideal home, and Lake House is the ideal community, to start your next chapter!
New construction
Price cut: $1.2K (9/18)
$357,827
1019 Lake House Road #92, Leland, NC 28451
3beds
1,583sqft
Single Family Residence
Built in 2026
10,415 Square Feet Lot
$357,300 Zestimate®
$226/sqft
$40/mo HOA
What's special
Pickleball courtsCommunity dockLarge tiled walk-in showerUpgraded trim packageLvp flooring throughoutGranite countertopsResort-style pool and amenity
- 49 days
- 106
- 8
Zillow last checked:
Listing updated:
Listed by:
Logan Homes Team 910-622-0531,
Coldwell Banker Sea Coast Advantage
Source: Hive MLS,MLS#: 100594013 Originating MLS: Cape Fear Realtors MLS, Inc.
Originating MLS: Cape Fear Realtors MLS, Inc.Facts & features
Interior
Bedrooms & bathrooms
- Bedrooms: 3
- Bathrooms: 2
- Full bathrooms: 2
Rooms
- Room types: Master Bedroom, Bedroom 2, Bedroom 3, Living Room, Dining Room
Primary bedroom
- Level: First
Bedroom 2
- Level: First
Bedroom 3
- Level: First
Dining room
- Level: First
Kitchen
- Level: First
Living room
- Level: First
Heating
- Electric, Heat Pump
Cooling
- Central Air, Ceiling Fan(s)
Appliances
- Included: Built-In Microwave, Dishwasher, Electric Range
- Laundry: Dryer Hookup, Washer Hookup, Laundry Room
Features
- Master Downstairs, Walk-in Closet(s), Tray Ceiling(s), High Ceilings, Solid Surface, Kitchen Island, Ceiling Fan(s), Pantry, Walk-in Shower, Walk-In Closet(s), See Remarks
- Flooring: LVT/LVP
- Basement: None
- Attic: Pull Down Stairs
- Has fireplace: No
Interior area
- Total structure area: 1,583
- Total interior livable area: 1,583 sqft
Property
Parking
- Total spaces: 2
- Parking features: Garage Faces Front, Concrete, On Site, Paved
- Attached garage spaces: 2
Features
- Levels: One
- Patio & porch: Covered, Patio, Porch, See Remarks, Rear Porch
- Exterior features: Irrigation System, Cluster Mailboxes, See Remarks
- Fencing: None
- Has view: Yes
- View description: See Remarks
- Frontage type: See Remarks
Lot
- Size: 10,415 Square Feet
- Dimensions: 98 x 125 x 77 x 115
- Features: Interior Lot, See Remarks, Corner Lot, Sprinklers in Front, Sprinklers in Rear
Details
- Parcel number: 048aa038
- Zoning: CO-RR
- Special conditions: Standard
Construction
Type & style
- Home type: SingleFamily
- Property subtype: Single Family Residence
Materials
- Vinyl Siding, Wood Frame
- Foundation: Slab
- Roof: Composition
Condition
- Under Construction
- New construction: Yes
- Year built: 2026
Utilities & green energy
- Sewer: Public Sewer
- Water: Public
- Utilities for property: Sewer Connected, Underground Utilities, Water Connected
Community & HOA
Community
- Subdivision: Lake House
HOA
- Has HOA: Yes
- Amenities included: Waterfront Community, Clubhouse, Pool, Jogging Path, Maintenance Common Areas, Maintenance Grounds, Maintenance Roads, Maintenance Structure, Pickleball, Playground, Sidewalks, Trail(s), See Remarks
- HOA fee: $480 annually
- HOA name: Priestley Management
- HOA phone: 910-509-7276
Location
- Region: Leland
Financial & listing details
- Price per square foot: $226/sqft
- Date on market: 8/5/2026
- Cumulative days on market: 49 days
- Listing agreement: Blanket Listing Agreement
- Listing terms: Cash,Conventional,FHA,VA Loan
- Road surface type: Paved
Estimated market value
$357,300
$339,000 - $375,000
$2,091/mo
Price history
| Date | Event | Price |
|---|---|---|
| 9/18/2026 | Price change | $357,827-0.3%$226/sqft |
Source:  Hive MLS #100594013 Report a problem Hive MLS #100594013 Report a problem | ||
| 8/22/2026 | Price change | $359,057+4.3%$227/sqft |
Source: Hive MLS #100594013 Report a problem | ||
| 8/5/2026 | Listed for sale | $344,237$217/sqft |
Source: Hive MLS #100594013 Report a problem | ||
Public tax history
Tax history is unavailable.
Monthly payment
Est. payment
Payment breakdown
Explore the cost of this home by adjusting the details. Changes won't be saved.Climate risks
Neighborhood: 28451
Nearby schools
Schools provided by the listing agent
- Elementary: Belville
- Middle: Leland
- High: North Brunswick
Source: Hive MLS. This data may not be complete. We recommend contacting the local school district to confirm school assignments for this home.
- $406,0634 bd2 ba1.8k sqft1018 Lake House Rd #3, Leland, NC 28451New Construction

- $385,0283 bd2 ba1.7k sqft1046 Lake House Rd #10, Leland, NC 28451New Construction
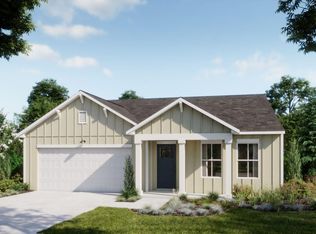
- $381,2814 bd2 ba1.8k sqft1054 Lake House Rd #12, Leland, NC 28451New Construction
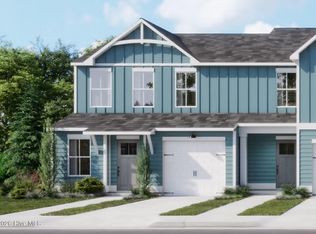
- $371,6183 bd2 ba1.7k sqft1023 Lake House Rd #104, Leland, NC 28451New Construction

Similar homes
- $371,6183 bd2 ba1.7k sqft1023 Lake House Road #104, Leland, NC 28451New Construction
 MLS ID #100587364, Logan Homes Team, Coldwell Banker Sea Coast Advantage. Hive MLS
 - $373,6654 bd3 ba2.1k sqft1114 Lake House Road #32, Leland, NC 28451New Construction
 MLS ID #100587375, Logan Homes Team, Coldwell Banker Sea Coast Advantage. Hive MLS
 - $406,0634 bd2 ba1.8k sqft1018 Lake House Road #3, Leland, NC 28451New ConstructionMLS ID #100601849, Logan Homes Team, Coldwell Banker Sea Coast Advantage. Hive MLS
- $305,2503 bd3 ba1.5k sqft2160 Summer Cottage Way #192, Leland, NC 28451New Construction
 MLS ID #100589618, Logan Homes Team, Coldwell Banker Sea Coast Advantage. Hive MLS
 - $379,0004 bd2 ba1.7k sqft1369 Clendon Circle, Leland, NC 28451For SaleMLS ID #100584226, Kelly S Willis, Berkshire Hathaway HomeServices Carolina Premier Properties. Hive MLS
- $340,0003 bd2 ba1.4k sqft3109 Lochgreen Circle, Leland, NC 28451For SaleMLS ID #100594257, Dan Tell, Keller Williams Innovate-Wilmington. Hive MLS
- $389,9003 bd3 ba1.6k sqft415 Timberwind Lane SE, Leland, NC 28451New ConstructionMLS ID #100574573, The Summers Real Estate Team, Keller Williams Innovate-Wilmington. Hive MLS
- $424,9993 bd2 ba1.7k sqft2889 Hatchers Run, Leland, NC 28451For SaleMLS ID #100576888, Jerry L Helms, Brunswick Forest Realty, LLC. Hive MLS
- $394,6553 bd2 ba1.8k sqft6251 Raystone Way #125, Leland, NC 28451New ConstructionMLS ID #100593333, Kathryn P. Willis, SM North Carolina Brokerage LLC. Hive MLS
- $398,6553 bd2 ba1.8k sqft4096 Balboa Avenue #152, Leland, NC 28451New ConstructionMLS ID #100594071, Kathryn P. Willis, SM North Carolina Brokerage LLC. Hive MLS
- $389,2544 bd2 ba1.8k sqft4145 Workman Loop #66, Leland, NC 28451New ConstructionMLS ID #100580459, Dawne M McElhinney, Fonville Morisey & Barefoot. Hive MLS
- $381,5004 bd2 ba1.8k sqft4184 Workman Loop #88, Leland, NC 28451New ConstructionHive MLS
