Introducing the Waterlily! With an estimated completion of April, 2027, This stunning new 4 Bedroom single level floor plan by Logan Homes in Lake House is conveniently located in Leland, NC, just a short five to ten minute drive from Downtown Wilmington and near area beaches, offering a perfect blend of affordability, convenience, and tranquility. This Waterlily, with a Craftsman Elevation, sits on an an over 8,900 square foot homesite that backs to the serene existing waterways and offers 9 foot ceilings throughout, a large main living area, an open concept kitchen with granite countertops, stainless steel appliances, white shaker cabinets with soft close doors & hardware, as well as pendant lights over the kitchen island and a tile backsplash in the kitchen. The Living room also features a vaulted ceiling and an oversized slider highlighting the beautiful views of the waterway and trees. The main floor owner's suite is complete with an oversized walk-in closet and ensuite bathroom with dual vanity and a large tiled walk-in shower. This home also features an upgraded trim package, LVP flooring throughout the living areas and extended into the primary bedroom, and an oversized Covered Porch w/ extended patio, perfect for relaxing and enjoying that coastal breeze. The Waterlily is the ideal home, and Lake House is the ideal community, to start your next chapter!
Under contract
$408,963
1034 Lake House Road, Leland, NC 28451
4beds
1,875sqft
Single Family Residence
Built in 2027
8,952 Square Feet Lot
$-- Zestimate®
$218/sqft
$40/mo HOA
What's special
- 4 days
- 2
- 0
Zillow last checked:
Listing updated:
Listed by:
Logan Homes Team 910-622-0531,
Coldwell Banker Sea Coast Advantage
Source: Hive MLS,MLS#: 100612369 Originating MLS: Cape Fear Realtors MLS, Inc.
Facts & features
Interior
Bedrooms & bathrooms
- Bedrooms: 4
- Bathrooms: 2
- Full bathrooms: 2
Rooms
- Room types: Master Bedroom, Bedroom 1, Bedroom 2, Bedroom 3, Bedroom 4, Living Room
Heating
- Electric, Heat Pump
Cooling
- Central Air, Ceiling Fan(s)
Appliances
- Included: Built-In Microwave, Dishwasher, Electric Range
- Laundry: Dryer Hookup, Washer Hookup
Features
- Master Downstairs, Walk-in Closet(s), High Ceilings, Entrance Foyer, Kitchen Island, Ceiling Fan(s), Pantry, Walk-In Closet(s), See Remarks
- Flooring: LVT/LVP, Carpet
- Basement: None
- Attic: Pull Down Stairs
- Has fireplace: No
Interior area
- Total structure area: 1,875
- Total interior livable area: 1,875 sqft
Property
Parking
- Total spaces: 2
- Parking features: Concrete, Garage
- Attached garage spaces: 2
Features
- Levels: One
- Patio & porch: Covered, Porch, Rear Porch
- Exterior features: Irrigation System, Cluster Mailboxes, See Remarks
- Fencing: None
- Has view: Yes
- View description: Pond, Water
- Has water view: Yes
- Water view: Pond,Water
- Waterfront features: None
- Frontage type: See Remarks
Lot
- Size: 8,952 Square Feet
- Dimensions: 52 x 136 x 52 x 160
- Features: See Remarks
Details
- Parcel number: 048aa007
- Zoning: CO-RR
- Special conditions: Standard
Construction
Type & style
- Home type: SingleFamily
- Property subtype: Single Family Residence
Materials
- Vinyl Siding, Wood Frame
- Foundation: Slab
- Roof: Composition
Condition
- New Construction
- New construction: Yes
- Year built: 2027
Utilities & green energy
- Sewer: Public Sewer
- Water: Public
- Utilities for property: Cable Available, Underground Utilities
Community & HOA
Community
- Security: Security Lights
- Subdivision: Lake House
HOA
- Has HOA: Yes
- Amenities included: Waterfront Community, Clubhouse, Pool, Maintenance Common Areas, Maintenance Grounds, Maintenance Structure, Pickleball, Sidewalks, See Remarks
- HOA fee: $480 annually
- HOA name: Priestley Management
- HOA phone: 910-509-7276
Location
- Region: Leland
Financial & listing details
- Price per square foot: $218/sqft
- Date on market: 10/24/2026
- Cumulative days on market: 4 days
- Listing agreement: Blanket Listing Agreement
- Listing terms: Cash,Conventional,FHA,VA Loan
Estimated market value
Not available
Estimated sales range
Not available
Not available
Price history
| Date | Event | Price |
|---|---|---|
| 10/24/2026 | Contingent | $408,963$218/sqft |
Source:  Hive MLS #100612369 Report a problem | ||
Public tax history
Tax history is unavailable.
Monthly payment
Est. payment
Payment breakdown
Explore the cost of this home by adjusting the details. Changes won't be saved.Climate risks
Neighborhood: 28451
Nearby schools
Schools provided by the listing agent
- Elementary: Belville
- Middle: Leland
- High: North Brunswick
Source: Hive MLS. This data may not be complete. We recommend contacting the local school district to confirm school assignments for this home.
- $419,5795 bd3 ba2.1k sqft1022 Lake House Rd #4, Leland, NC 28451New Construction

- $401,8683 bd2 ba1.7k sqft1030 Lake House Rd #6, Leland, NC 28451New Construction
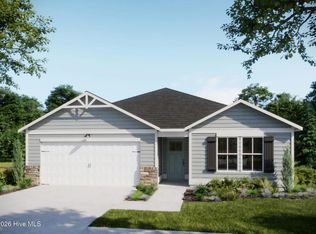
- $373,6654 bd3 ba2.1k sqft1114 Lake House Rd #32, Leland, NC 28451New Construction

- $381,2814 bd2 ba1.8k sqft1054 Lake House Rd #12, Leland, NC 28451New Construction
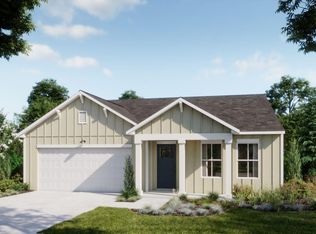
Similar homes
- $370,0444 bd2 ba1.7k sqft1025 Lake House Road #103, Leland, NC 28451New Construction

 MLS ID #100611576, Logan Homes Team, Coldwell Banker Sea Coast Advantage. Hive MLS
- $419,5795 bd3 ba2.1k sqft1022 Lake House Road #4, Leland, NC 28451New ConstructionMLS ID #100593919, Logan Homes Team, Coldwell Banker Sea Coast Advantage. Hive MLS
- $418,5004 bd3 ba1.8k sqft10192 N Olde Towne Wynd SE, Leland, NC 28451For Sale
 MLS ID #100600108, Patty Barker, Coldwell Banker Sea Coast Advantage-Leland. Hive MLS
- $418,8004 bd3 ba2k sqft10113 Belville Oaks Lane, Leland, NC 28451For Sale
 MLS ID #100570482, Ashley B Whitley, Nest Realty. Hive MLS
- $355,0003 bd2 ba1.7k sqft9451 Cottonwood Lane SE, Leland, NC 28451For SaleMLS ID #100603491, Marian P Wright, Coldwell Banker Sea Coast Advantage. Hive MLS
- $357,8273 bd2 ba1.5k sqft1019 Lake House Road #92, Leland, NC 28451New ConstructionMLS ID #100594013, Logan Homes Team, Coldwell Banker Sea Coast Advantage. Hive MLS
- $389,0003 bd3 ba2.4k sqft5115 Fortuna Drive, Leland, NC 28451For SaleMLS ID #100581965, Lee T Eatmon, Carolina One Properties Inc.. Hive MLS
- $400,0003 bd2 ba2.1k sqft1026 Townes Court, Leland, NC 28451For SaleMLS ID #100612190, Ariana Jo Gill, Intracoastal Realty Corporation. Hive MLS
- $429,0003 bd3 ba2.3k sqft763 Brunswick Place SE, Leland, NC 28451For SaleMLS ID #100608187, Ashley Long, Intracoastal Realty Corporation. Hive MLS
- $371,6183 bd2 ba1.7k sqft1023 Lake House Road #104, Leland, NC 28451New ConstructionMLS ID #100587364, Logan Homes Team, Coldwell Banker Sea Coast Advantage. Hive MLS
- $468,5004 bd3 ba2.3k sqft10017 N Olde Towne Wynd SE, Belville, NC 28451For SaleMLS ID #100600148, Dawn J Berard, Sold Buy the Sea Realty. Hive MLS
- $365,0003 bd2 ba1.6k sqft1067 Garden Club Way, Leland, NC 28451For SaleMLS ID #100598193, Kathy Greer, Nest Realty. Hive MLS
- $335,0004 bd2 ba1.9k sqft125 W B And S Road, Leland, NC 28451For SaleMLS ID #100589556, Louie J Chirco, Coldwell Banker Sea Coast Advantage. Hive MLS
- $355,3793 bd3 ba1.4k sqft1118 Lake House Road #33, Leland, NC 28451New ConstructionMLS ID #100596687, Logan Homes Team, Coldwell Banker Sea Coast Advantage. Hive MLS
- $369,0003 bd2 ba1.5k sqft1014 Winterberry Circle, Leland, NC 28451For SaleMLS ID #100603098, Steven Gaconnier, BlueCoast Realty Corporation. Hive MLS
- $349,9003 bd2 ba1.6k sqft2239 Cottagefield Lane, Leland, NC 28451For SaleMLS ID #100608337, Donna Collier, Howard Hanna Allen Tate|Horizon Realty Group. Hive MLS
- $315,0003 bd2 ba1.3k sqft10003 Winding Branches Drive SE, Leland, NC 28451For SaleMLS ID #100596482, Katie L Goodwin, Intracoastal Realty Corporation. Hive MLS
- $388,0003 bd2 ba1.4k sqft1006 Plum Leaf Court SE, Leland, NC 28451For SaleMLS ID #100575796, Nicole N Valentine, Intracoastal Realty Corporation. Hive MLS
- $515,0004 bd2 ba1.6k sqft110 Carolina Avenue, Leland, NC 28451For SaleMLS ID #100568722, Ashley B Garner, Intracoastal Realty Corporation. Hive MLS
