Beautiful low maintenance home in the stunning resort style community of Waterford. This home offers added peace of mind with a Brand New 2026 Roof. 2020 HVAC serviced in August comes with transferrable Energy Savings Club maintenance agreement until August of 2027. 2026 Master bath shower upgrade features glass enclosure, and acrylic surround. 2023 water heater. 2021 Mohawk vinyl flooring in kitchen and main living area. Refrigerator, washer and dryer included. Electric fireplace. Versatile 230 sqft Eze Breeze sunroom great for lounging, dining, exercise, reading and more! The Reserve includes lawn and exterior maintenance. This home is walking distance to the canal view Reserve clubhouse called the Pavilion with kayak/canoe storage. In just a short, walk, bike or drive you will be at clubhouse circle where you will find the main clubhouse and most of the amenities. The expansive community pool is great for leisure, lap swimming and water aerobics. Sandy Beach Volleyball, Tennis, Pickleball Courts, Basketball Court, Billiards, Bocce Courts, Fitness Center and Kayak Launch. Also located in Waterford is Osprey Lake, a serene 10-acre natural lake where you can picnic, kayak and fish. Walking and Biking Trails. Convenient location close to restaurants, groceries, coffee, shopping, gas and more!
For sale
$400,000
1026 Townes Court, Leland, NC 28451
3beds
2,128sqft
Townhouse
Built in 2005
2,614 Square Feet Lot
$393,800 Zestimate®
$188/sqft
$537/mo HOA
What's special
Electric fireplace
- 17 days
- 410
- 31
Likely to sell faster than
Zillow last checked:
Listing updated:
Listed by:
Ariana Jo Gill 703-915-2493,
Intracoastal Realty Corporation,
Nicole N Valentine 910-470-7073,
Intracoastal Realty Corporation
Source: Hive MLS,MLS#: 100612190 Originating MLS: Cape Fear Realtors MLS, Inc.
Facts & features
Interior
Bedrooms & bathrooms
- Bedrooms: 3
- Bathrooms: 2
- Full bathrooms: 2
Rooms
- Room types: Master Bedroom, Bedroom 2, Bedroom 3, Living Room, Dining Room, Breakfast Nook, Office, Sunroom, Laundry
Primary bedroom
- Description: 2 closets including a 9x6 walk in
- Level: Main
- Dimensions: 16 x 13
Bedroom 2
- Level: Main
- Dimensions: 13 x 11
Bedroom 3
- Level: Second
- Dimensions: 19 x 14
Breakfast nook
- Level: Main
- Dimensions: 7 x 6
Dining room
- Level: Main
- Dimensions: 14 x 13
Kitchen
- Level: Main
- Dimensions: 15 x 9
Laundry
- Level: Main
- Dimensions: 8 x 5
Living room
- Level: Main
- Dimensions: 18 x 15
Office
- Level: Main
- Dimensions: 15 x 11
Sunroom
- Level: Main
- Dimensions: 23 x 10
Heating
- Heat Pump, Fireplace(s), Electric, Forced Air
Cooling
- Central Air, Ceiling Fan(s), Heat Pump
Appliances
- Included: Built-In Microwave, Built-In Electric Oven, Washer, Refrigerator, Dryer, Dishwasher
- Laundry: Laundry Room
Features
- Master Downstairs, Walk-in Closet(s), High Ceilings, Entrance Foyer, Kitchen Island, Ceiling Fan(s), Pantry, Walk-in Shower, Blinds/Shades, Eat-in Kitchen, Walk-In Closet(s)
- Flooring: Carpet, Tile, Vinyl
- Attic: Storage,Walk-In
- Has fireplace: Yes
Interior area
- Total structure area: 2,128
- Total interior livable area: 2,128 sqft
Property
Parking
- Total spaces: 2
- Parking features: Attached, Paved, Garage
- Attached garage spaces: 2
Features
- Levels: One and One Half
- Patio & porch: Enclosed, Patio, See Remarks, Front Porch, Rear Porch
- Exterior features: Cluster Mailboxes
- Fencing: None
- View description: None
- Frontage type: See Remarks
Lot
- Size: 2,614 Square Feet
- Dimensions: 70.3 x 40.2 x 70.30 x 40.2
Details
- Parcel number: 037la061
- Zoning: Le-M-F
- Special conditions: Standard
Construction
Type & style
- Home type: Townhouse
- Property subtype: Townhouse
Materials
- Brick Veneer, Wood Frame
- Foundation: Slab
- Roof: Shingle
Condition
- New construction: No
- Year built: 2005
Utilities & green energy
- Sewer: Public Sewer
- Water: Public
- Utilities for property: Sewer Connected, Water Connected
Community & HOA
Community
- Subdivision: Waterford of the Carolinas
HOA
- Has HOA: Yes
- Amenities included: Roof Maintenance, Basketball Court, Billiard Room, Clubhouse, Pool, Fitness Center, Game Room, Jogging Path, Maintenance Common Areas, Maintenance Grounds, Maintenance Roads, Management, Pickleball, Picnic Area, Playground, Sidewalks, Tennis Court(s), Trail(s), See Remarks
- HOA fee: $4,752 annually
- HOA name: Reserve
- HOA phone: 910-313-2334
- Second HOA fee: $1,687 annually
- Second HOA name: Waterford Master Insurance
Location
- Region: Leland
Financial & listing details
- Price per square foot: $188/sqft
- Tax assessed value: $391,030
- Annual tax amount: $2,714
- Date on market: 10/23/2026
- Cumulative days on market: 17 days
- Listing agreement: Exclusive Right To Sell
- Listing terms: Cash,Conventional,FHA,VA Loan
- Road surface type: Paved
Estimated market value
$393,800
$374,000 - $413,000
$2,168/mo
Price history
| Date | Event | Price |
|---|---|---|
| 10/23/2026 | Listed for sale | $400,000+48.2%$188/sqft |
Source:  Hive MLS #100612190 Report a problem | ||
| 5/31/2006 | Sold | $269,900$127/sqft |
Source: Hive MLS #30362134 Report a problem | ||
Public tax history
Tax history is unavailable.
Monthly payment
Est. payment
Payment breakdown
Explore the cost of this home by adjusting the details. Changes won't be saved.Climate risks
Neighborhood: 28451
Nearby schools
Schools provided by the listing agent
- Elementary: Town Creek
- Middle: Leland
- High: North Brunswick
Source: Hive MLS. This data may not be complete. We recommend contacting the local school district to confirm school assignments for this home.


Similar homes
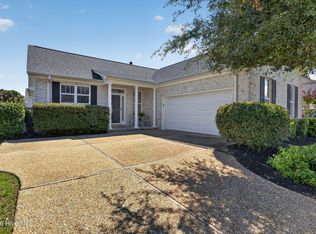
- $325,0003 bd2 ba1.3k sqft1163 Shellbank Lane, Leland, NC 28451For Sale

 MLS ID #100615073, Don A Spiers, Intracoastal Realty Corporation. Hive MLS
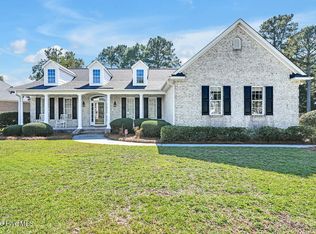
- $365,0003 bd2 ba1.6k sqft1067 Garden Club Way, Leland, NC 28451For Sale
 MLS ID #100598193, Kathy Greer, Nest Realty. Hive MLS
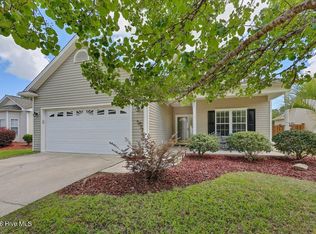
- $420,0002 bd2 ba1.7k sqft1103 Stanfield Court, Leland, NC 28451For Sale
 MLS ID #100608855, Laura Mathis, Coldwell Banker Sea Coast Advantage-Leland. Hive MLS
- $388,0003 bd2 ba1.4k sqft1006 Plum Leaf Court SE, Leland, NC 28451For Sale
 MLS ID #100575796, Nicole N Valentine, Intracoastal Realty Corporation. Hive MLS
- $349,0003 bd3 ba1.3k sqft1135 Shellbank Lane, Leland, NC 28451For SaleMLS ID #100608232, Tony Brigman, Keller Williams Innovate-Wilmington. Hive MLS
- $368,0003 bd2 ba1.5k sqft1014 Winterberry Circle, Leland, NC 28451For SaleMLS ID #100603098, Steven Gaconnier, BlueCoast Realty Corporation. Hive MLS
- $339,9003 bd2 ba1.7k sqft1175 Greensview Circle, Leland, NC 28451For SaleMLS ID #100595405, James M Diaz, Coldwell Banker Sea Coast Advantage-Leland. Hive MLS
- $379,0003 bd3 ba2.4k sqft5115 Fortuna Drive, Leland, NC 28451For SaleMLS ID #100581965, Lee T Eatmon, Carolina One Properties Inc.. Hive MLS
- $449,0005 bd3 ba2.3k sqft1055 Lexington Avenue NE, Leland, NC 28451For SaleMLS ID #100609665, Jason Bell, Keller Williams Innovate-Wilmington. Hive MLS
- $355,0003 bd2 ba1.7k sqft9451 Cottonwood Lane SE, Leland, NC 28451For SaleMLS ID #100603491, Marian P Wright, Coldwell Banker Sea Coast Advantage. Hive MLS
- $349,9003 bd2 ba1.6k sqft2239 Cottagefield Lane, Leland, NC 28451For SaleMLS ID #100608337, Donna Collier, Howard Hanna Allen Tate|Horizon Realty Group. Hive MLS
- $549,0003 bd3 ba2.4k sqft1026 Stonebridge Lane, Leland, NC 28451For SaleMLS ID #100598418, Amy W Brown, Berkshire Hathaway HomeServices Carolina Premier Properties. Hive MLS
- $474,9003 bd3 ba2.2k sqft1003 Wellstone Court, Leland, NC 28451For SaleMLS ID #100595911, Cindy Young, Nest Realty. Hive MLS
- $525,0004 bd3 ba2.4k sqft1052 Stonebridge Lane, Leland, NC 28451For SaleMLS ID #100607764, Brandon A Thomas, Coldwell Banker Sea Coast Advantage-Leland. Hive MLS
- $595,0004 bd3 ba2.5k sqft2020 Ashbrook Court, Leland, NC 28451For SaleMLS ID #100614075, Mary C Price, Living Seaside Realty Group. Hive MLS
- $289,9003 bd2 ba1.2k sqft9434 Night Harbor Drive SE, Leland, NC 28451For SaleMLS ID #100614426, Michael E Rose, 1% Flat Rate Realty, LLC. Hive MLS
- $315,0003 bd3 ba1.6k sqft3706 Audrey Street, Leland, NC 28451For SaleMLS ID #100611892, Lydia R Carr, Keller Williams Innovate-Wilmington. Hive MLS
- $475,0005 bd3 ba2.4k sqft1143 Spring Glen Court, Leland, NC 28451For SaleMLS ID #100594342, Susan Rivenbark, NorthGroup Real Estate LLC. Hive MLS
- $335,0004 bd2 ba1.9k sqft125 W B And S Road, Leland, NC 28451For SaleMLS ID #100589556, Louie J Chirco, Coldwell Banker Sea Coast Advantage. Hive MLS
- $565,0004 bd3 ba2.3k sqft1198 Grandiflora Drive, Leland, NC 28451For SaleMLS ID #100613722, Jennifer Richardson Real Estate, Berkshire Hathaway HomeServices Carolina Premier Properties. Hive MLS
