Welcome to 1019 Lincoln Ave. located just 1.1 miles from Texas A&M University and 3.8 miles from Blinn College. Ideal for students, faculty or investors. This well maintained 3 bedroom 2 bath 2 car garage, patio home is in a great location and well maintained. The floor plan features a large kitchen and family room. The breakfast area is large enough for a dining table. Laminate wood floors are featured in this area. Carpet in all three bedrooms. Primary bedroom is a good size and offers in ensuite bath with walk in closet. Side entry and a fenced side yard. Roof was replaced in 2025. The city of College Station recently replaced Lincoln Ave and widened the sidewalks on both sides of the street. A must see!
Pending
$320,000
1019 Lincoln Ave, College Station, TX 77840
3beds
1,490sqft
:
Get pre-qualified$2,240/mo
Single Family Residence
Built in 1995
7,666 Square Feet Lot
$310,900 Zestimate®
$215/sqft
$-- HOA
What's special
Laminate wood floorsFenced side yardLarge kitchenSide entry
- 48 days |
- 134 |
- 2 |
Zillow last checked:
Listing updated:
Listed by:
Michael Magana TREC #0433667 713-502-8855,
PRG, Realtors
Source: HAR,MLS#: 45480818
Facts & features
Interior
Bedrooms & bathrooms
- Bedrooms: 3
- Bathrooms: 2
- Full bathrooms: 2
Rooms
- Room types: Utility Room
Primary bedroom
- Level: First
- Area: 210
- Dimensions: 15X14
Bedroom
- Level: First
- Area: 121
- Dimensions: 11X11
Bedroom
- Level: First
- Area: 110
- Dimensions: 11X10
Breakfast
- Level: First
- Area: 110
- Dimensions: 11X10
Family room
- Level: First
- Area: 266
- Dimensions: 19X14
Kitchen
- Level: First
- Area: 94.5
- Dimensions: 13.5X7
Heating
- Natural Gas
Cooling
- Ceiling Fan(s), Electric
Appliances
- Included: Disposal, Dryer, Refrigerator, Washer, Electric Oven, Freestanding Oven, Microwave, Electric Range, Dishwasher
- Laundry: Electric Dryer Hookup, Gas Dryer Hookup, Washer Hookup
Features
- Crown Molding, All Bedrooms Down, Walk-In Closet(s)
- Flooring: Carpet, Laminate, Tile
- Number of fireplaces: 1
- Fireplace features: Gas
Interior area
- Total structure area: 1,490
- Total interior livable area: 1,490 sqft
Property
Parking
- Total spaces: 2
- Parking features: Attached, Double-Wide Driveway
- Attached garage spaces: 2
Features
- Stories: 1
- Exterior features: Side Yard
Lot
- Size: 7,666 Square Feet
- Features: Patio Lot, 0 Up To 1/4 Acre
Details
- Parcel number: 95175
Construction
Type & style
- Home type: SingleFamily
- Architectural style: Traditional
- Property subtype: Single Family Residence
Materials
- Brick, Cement Siding, Wood Siding
- Foundation: Slab
- Roof: Composition
Condition
- New construction: No
- Year built: 1995
Utilities & green energy
- Sewer: Public Sewer
- Water: Public
Green energy
- Energy efficient items: Attic Vents, Thermostat
Community & HOA
Community
- Subdivision: Two Lincoln Place
Location
- Region: College Station
Financial & listing details
- Price per square foot: $215/sqft
- Tax assessed value: $258,987
- Annual tax amount: $4,939
- Date on market: 6/23/2026
- Listing terms: Cash,Conventional,FHA
- Road surface type: Concrete
Estimated market value
$310,900
$295,000 - $326,000
$1,877/mo
Price history
| Date | Event | Price |
|---|---|---|
| 7/26/2026 | Pending sale | $320,000$215/sqft |
Source:  HAR #45480818 Report a problem HAR #45480818 Report a problem | ||
| 6/23/2026 | Listed for sale | $320,000+42.2%$215/sqft |
Source: HAR #45480818 Report a problem | ||
| 8/10/2021 | Sold | -- |
Source: Agent Provided Report a problem | ||
| 7/19/2021 | Pending sale | $225,000$151/sqft |
Source:  Engel & Volkers #21009740 Report a problem Engel & Volkers #21009740 Report a problem | ||
| 7/15/2021 | Listed for sale | $225,000$151/sqft |
Source: Engel & Volkers #21009740 Report a problem | ||
Public tax history
| Year | Property taxes | Tax assessment |
|---|---|---|
| 2025 | $4,939 +11.3% | $258,987 +11.2% |
| 2024 | $4,439 -0.5% | $232,935 -1.6% |
| 2023 | $4,462 -10.9% | $236,692 +0.8% |
| 2022 | $5,005 +33.4% | $234,730 +28.3% |
| 2021 | $3,752 | $182,963 -0.9% |
| 2020 | -- | $184,668 +5.5% |
| 2019 | $3,617 -3.7% | $174,970 +2.4% |
| 2018 | $3,755 | $170,870 -0.9% |
| 2017 | $3,755 +11.7% | $172,420 +0% |
| 2016 | $3,362 | $172,400 +2.7% |
| 2015 | $3,362 | $167,870 +9% |
| 2014 | $3,362 | $153,990 +15.4% |
| 2011 | -- | $133,480 +3% |
| 2010 | -- | $129,560 -0.9% |
| 2009 | -- | $130,730 |
| 2008 | -- | $130,730 +6.3% |
| 2007 | -- | $123,040 +12.6% |
| 2006 | $2,568 -4.6% | $109,290 |
| 2005 | $2,692 | $109,290 +8.7% |
| 2004 | -- | $100,540 -4.1% |
| 2003 | -- | $104,850 |
| 2002 | -- | $104,850 +3.3% |
| 2001 | -- | $101,510 +6.6% |
| 2000 | -- | $95,240 |
Find assessor info on the county website
Monthly payment
Est. payment
Payment breakdown
Explore the cost of this home by adjusting the details. Changes won't be saved.Climate risks
Neighborhood: 77840
Nearby schools
GreatSchools rating
- 3/10College Hills Elementary SchoolGrades: PK-4Distance: 0.6 mi
- 7/10A & M Consolidated Middle SchoolGrades: 7-8Distance: 1.5 mi
- 6/10A & M Consolidated High SchoolGrades: 9-12Distance: 2.9 mi
Schools provided by the listing agent
- Elementary: College Hills Elementary School
- Middle: A & M Consolidated Middle School
- High: A & M Consolidated High School
Source: HAR. This data may not be complete. We recommend contacting the local school district to confirm school assignments for this home.
- $284,3003 bd2 ba1.4k sqft1019 E Lincoln Ave, College Station, TX 77840Off Market
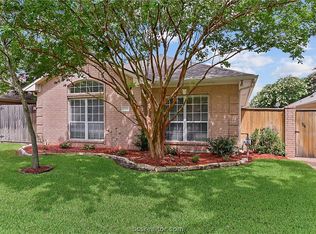
- $260,1003 bd2 ba1.4k sqft1017 Lincoln Ave, College Station, TX 77840Off Market

- $247,9003 bd2 ba1.5k sqft1021 Lincoln Ave, College Station, TX 77840Off Market

- $272,6003 bd2 ba1.5k sqft1015 Lincoln Ave, College Station, TX 77840Off Market

- $272,8003 bd2 ba1.5k sqft1013 Lincoln Ave, College Station, TX 77840Off Market
- $473,700-- bd-- ba2.3k sqft924 Grand Oaks Cir, College Station, TX 77840Off Market
- $278,0003 bd2 ba1.5k sqft1011 Lincoln Ave, College Station, TX 77840Off Market
- $462,7004 bd3 ba2.4k sqft922 Grand Oaks Cir, College Station, TX 77840Off Market
A local agent can set up tours, give advice and negotiate with sellers.
Similar homes
- $279,9004 bd2 ba1.4k sqft1213 Berkeley St, College Station, TX 77840For Sale
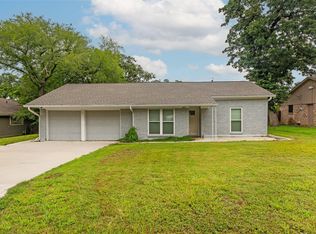 MLS ID #21997978, Stacy Paulson, Dogwood Realty. HAR
 - $350,0004 bd2 ba2.2k sqft2735 Sandy Cir, College Station, TX 77845For Sale
 MLS ID #38296771, Raylene Lewis, NextHome Realty Solutions BCS. HAR
 - $274,9003 bd3 ba1.5k sqft1103 Haines Dr, College Station, TX 77840For Sale
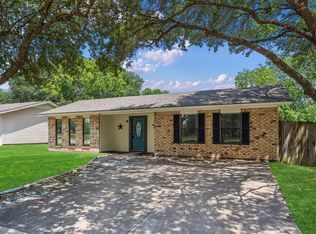 MLS ID #3666751, Theresa Seiter, Keller Williams Realty Brazos Valley office. HAR
 - $287,0003 bd2 ba1.4k sqft1728 Purple Martin Cv, College Station, TX 77845For Sale
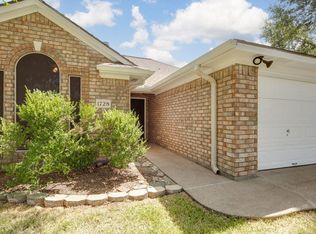 MLS ID #26009920, Alexis Knox, Knox Realty Advisors, LLC. BCSMLS
 - $315,0004 bd4 ba1.4k sqft301 Sw Pkwy #308, College Station, TX 77840For SaleMLS ID #77980088, Krysten Polvado, RE/MAX The Woodlands & Spring. HAR
- $344,9004 bd2 ba2.1k sqft508 Shire Dr, College Station, TX 77845For SaleMLS ID #51154464, Raylene Lewis, NextHome Realty Solutions BCS. HAR
- $332,0003 bd2 ba1.7k sqft712 Aster Dr, College Station, TX 77845For SaleMLS ID #16007976, Cherry Ruffino, Coldwell Banker Apex, REALTORS LLC. HAR
- $325,0004 bd5 ba1.8k sqft305 Holleman Dr E APT 102, College Station, TX 77840For SaleMLS ID #10194865, Jennifer Zweiacker, Zweiacker & Associates. HAR
- $339,9003 bd2 ba2k sqft3803 Old Oaks Dr, Bryan, TX 77802For SaleMLS ID #75826336, Cooper Raley, Market Realty Inc.. HAR
- $384,9994 bd3 ba1.4k sqft114 Southland St, College Station, TX 77840For SaleMLS ID #43193832, Crystal Teinert, Martha Turner Sotheby's International Realty - The Woodlands. HAR
- $274,0004 bd4 ba1.6k sqft1001 Krenek Tap Rd APT 1901, College Station, TX 77840For SaleMLS ID #88913759, Cherry Ruffino, Coldwell Banker Apex, REALTORS LLC. HAR
- $338,9003 bd3 ba1.8k sqft3707 Dove Crossing Ln, College Station, TX 77845For SaleMLS ID #64612770, Thomas Elmore, eXp Realty LLC. HAR
- $325,0004 bd5 ba1.8k sqft1198 Jones Butler Rd APT 2708, College Station, TX 77840For SaleMLS ID #73269575, Wendy Cline, Wendy Cline Properties Group. HAR
- $449,9004 bd2 ba2.1k sqft413 Walton Dr, College Station, TX 77840For SaleMLS ID #81873725, Jennifer Bacak, Coldwell Banker Apex, REALTORS LLC. HAR
- $259,9503 bd2 ba1.4k sqft3503 Myth (pvt) Ln, College Station, TX 77845For SaleMLS ID #12542913, Jennifer Jennings, NextHome Realty Solutions BCS. HAR
- $299,0004 bd3 ba1.6k sqft3209 Sergeant Dr, College Station, TX 77845For SaleMLS ID #93205270, Kayla Cook, Aggieland Properties. HAR
- $399,0003 bd2 ba1.7k sqft6826 Bendwood, College Station, TX 77845For SaleMLS ID #31862180, Tiffany Shannon, Southern District Sotheby's International Realty. HAR
- $255,0003 bd3 ba1.5k sqft400 Forest Dr, College Station, TX 77840For SaleMLS ID #96965615, Tiffany Shannon, Southern District Sotheby's International Realty. HAR
- $314,9003 bd2 ba1.5k sqft4161 Shallow Creek Loop, College Station, TX 77845For SaleMLS ID #47122042, Raylene Lewis, NextHome Realty Solutions BCS. HAR
- $314,9004 bd2 ba2.1k sqft3902 Stillmeadow Dr, Bryan, TX 77802For SaleMLS ID #45611869, Raylene Lewis, NextHome Realty Solutions BCS. HAR
