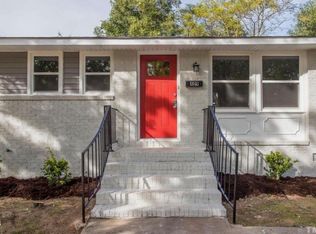
Thoughtfully remodeled 3bd 1bth ranch offering stylish updates and comfortable one-level living! This move-in ready home features a bright, open layout with fresh finishes throughout, including updated flooring, paint, fixtures, and a beautifully renovated kitchen and bath. The spacious living area flows seamlessly into the dining and kitchen spaces, creating a welcoming atmosphere for everyday living and entertaining. Three well-sized bedrooms provide flexibility for family, guests, or a home office. Outside, enjoy a generous yard with plenty of room for relaxing, gardening, or play. Conveniently located near shopping, dining, schools, and major commuting routes, this home combines modern updates with classic charm. Don't miss your opportunity to make this beautifully refreshed home yours!
For sale
$212,000
1019 Northview Dr, Sanford, NC 27330
3beds
1,076sqft
Single Family Residence, Residential
Built in 1976
0.46 Acres Lot
$205,200 Zestimate®
$197/sqft
$-- HOA
What's special
Comfortable one-level livingBeautifully renovated kitchenMove-in ready homeStylish updatesFresh finishes throughoutGenerous yardThree well-sized bedrooms
- 4 days |
- 849 |
- 63 |
Likely to sell faster than
Zillow last checked:
Listing updated:
Listed by:
Stephen Patrick Veal 704-898-7020,
Mark Spain Real Estate
Source: Doorify MLS,MLS#: 10187830
Facts & features
Interior
Bedrooms & bathrooms
- Bedrooms: 3
- Bathrooms: 1
- Full bathrooms: 1
Heating
- Central, None
Cooling
- Central Air
Appliances
- Included: Electric Oven, Refrigerator
- Laundry: Laundry Closet
Features
- Flooring: Vinyl
Interior area
- Total structure area: 1,076
- Total interior livable area: 1,076 sqft
- Finished area above ground: 1,076
- Finished area below ground: 0
Property
Parking
- Parking features: Driveway
Features
- Levels: One
- Stories: 1
- Patio & porch: Deck
- Has view: Yes
Lot
- Size: 0.46 Acres
Details
- Additional structures: Shed(s)
- Parcel number: 964530386200
- Special conditions: Standard
Construction
Type & style
- Home type: SingleFamily
- Architectural style: Ranch
- Property subtype: Single Family Residence, Residential
Materials
- Vinyl Siding
- Roof: Shingle
Condition
- New construction: No
- Year built: 1976
Utilities & green energy
- Sewer: Septic Tank
- Water: Public
Community & HOA
Community
- Subdivision: NorthView
HOA
- Has HOA: No
Location
- Region: Sanford
Financial & listing details
- Price per square foot: $197/sqft
- Tax assessed value: $116,900
- Annual tax amount: $869
- Date on market: 8/21/2026
Estimated market value
$205,200
$195,000 - $215,000
$1,524/mo
Price history
| Date | Event | Price |
|---|---|---|
| 8/21/2026 | Listed for sale | $212,000+221.2%$197/sqft |
Source:  Doorify MLS #10187830 Report a problem Doorify MLS #10187830 Report a problem | ||
| 1/29/1999 | Sold | $66,000$61/sqft |
Source: Agent Provided Report a problem | ||
Public tax history
| Year | Property taxes | Tax assessment |
|---|---|---|
| 2025 | $950 +1% | $116,900 |
| 2024 | $940 +1.6% | $116,900 |
| 2023 | $925 +22.6% | $116,900 +38.7% |
| 2022 | $755 | $84,300 |
| 2021 | -- | $84,300 |
| 2020 | $828 | $84,300 |
| 2019 | $828 +5.6% | $84,300 +1.8% |
| 2018 | $784 +0.4% | $82,800 |
| 2017 | $781 | $82,800 |
| 2016 | $781 -5.3% | $82,800 |
| 2014 | $825 | $82,800 |
| 2013 | -- | $82,800 +11.6% |
| 2012 | -- | $74,200 |
| 2011 | -- | $74,200 |
| 2010 | -- | $74,200 |
Find assessor info on the county website
Monthly payment
Est. payment
Payment breakdown
Explore the cost of this home by adjusting the details. Changes won't be saved.Climate risks
Neighborhood: 27330
Nearby schools
GreatSchools rating
- 8/10Deep River Elementary SchoolGrades: K-5Distance: 4.4 mi
- 4/10East Lee Middle SchoolGrades: 6-8Distance: 6.9 mi
- 3/10Lee County High SchoolGrades: 9-12Distance: 5.4 mi
Schools provided by the listing agent
- Elementary: Lee - Benjamin T Bullock Elementary School
- Middle: Lee - East Lee Middle School
- High: Lee - Lee County High School
Source: Doorify MLS. This data may not be complete. We recommend contacting the local school district to confirm school assignments for this home.
- $162,9003 bd1 ba1.1k sqft1011 Northview Dr, Sanford, NC 27330Off Market
- $6,300-- bd-- ba-- sqft1011 Northview Dr, Sanford, NC 27330Off Market
- $176,3003 bd1 ba1.1k sqft1009 Northview Dr, Sanford, NC 27330Off Market
- $182,3003 bd1 ba1.3k sqft1026 Northview Dr, Sanford, NC 27330Off Market
- $230,0003 bd1 ba1.5k sqft1018 Northview Dr, Sanford, NC 27330Off Market
- $247,5003 bd2 ba1.3k sqft1014 Northview Dr, Sanford, NC 27330Off Market
- $197,7003 bd1 ba1.2k sqft1010 Northview Dr, Sanford, NC 27330Off Market
- $232,2003 bd2 ba1.5k sqft1005 Northview Dr, Sanford, NC 27330Off Market
A local agent can set up tours, give advice and negotiate with sellers.
Similar homes
- $218,5003 bd1 ba1.1k sqft540 W Chisholm St, Sanford, NC 27330For Sale

 MLS ID #10177577, John Ramsperger. Doorify MLS
 - $249,9993 bd2 ba1.2k sqft1002 Northview Dr, Sanford, NC 27330For Sale
 MLS ID #10171115, Cheyanne Suits. Doorify MLS
 - $214,0003 bd1 ba998 sqft409 Dudley Ave, Sanford, NC 27330For Sale
 MLS ID #10164305, Adriana Benitez. Doorify MLS
 - $205,0003 bd1 ba960 sqft2812 Cemetery Rd, Sanford, NC 27332For Sale
 MLS ID #10184075, Ragan Armstrong. Doorify MLS
 - $255,0003 bd1 ba1.3k sqft399 Willett Rd, Sanford, NC 27332For SaleMLS ID #10186517, Whitney Corn Harris. Doorify MLS
- $239,9003 bd2 ba1.5k sqft3308 Hillandale Dr, Sanford, NC 27332For SaleMLS ID #768113, ESSENCE REALTY GROUP POWERED BY REAL BROKER, LLC, REAL BROKER LLC. LPRMLS
- $229,9003 bd2 ba1.4k sqft1002 Boykin Ave, Sanford, NC 27330For SaleMLS ID #764308, MARY LEMONS, RED BLOSSOM REAL ESTATE. LPRMLS
- $305,0003 bd2 ba1.3k sqft2219 Valley Rd, Sanford, NC 27330For SaleMLS ID #10185068, Kenny Norris Jr. Doorify MLS
- $285,0002 bd2 ba1.1k sqft2028 Cedar Lake Rd, Sanford, NC 27330For SaleMLS ID #767359, KELLEY DUBOIS, ADCOCK REAL ESTATE SERVICES. LPRMLS
- $284,9003 bd2 ba1.5k sqft2506 Meadow Dr, Sanford, NC 27332For SaleMLS ID #10188060, Steve G Metarelis. Doorify MLS
- $225,0003 bd2 ba1.2k sqft2934 Academy St, Sanford, NC 27332For SaleMLS ID #10184017, Adam Schneider. Doorify MLS
- $215,0002 bd3 ba1k sqft240 Yorktown Ln, Sanford, NC 27330For SaleMLS ID #10186719, Addie Price. Doorify MLS
- $299,0003 bd3 ba1.5k sqft2029 Fairview Ln, Sanford, NC 27330For SaleMLS ID #10179662, Gabby Murillo. Doorify MLS
- from $276,9903 bd2 ba1.2k sqftSpruce Plan, Brookshire Single Family, Sanford, NC 27330New ConstructionRyan Homes
- $275,0002 bd2 ba1.2k sqft1904 Truman Dr, Sanford, NC 27330For SaleMLS ID #10167921, Julie Chriscoe. Doorify MLS
- $299,9993 bd2 ba1.3k sqft3503 Cave Rd, Sanford, NC 27332For SaleMLS ID #768055, MARY BAGGETT, RE/MAX CHOICE. LPRMLS
- $279,5003 bd3 ba1.5k sqft503 Providence Hall Dr, Sanford, NC 27330For SaleMLS ID #10181131, Cooper Broome. Doorify MLS
- $157,0003 bd1 ba1k sqft2270 Cedar Lane Rd, Sanford, NC 27332For SaleMLS ID #10186416, Maria Wright. Doorify MLS
- $180,0002 bd2 ba984 sqft5095 Buckhorn Rd, Sanford, NC 27330For SaleMLS ID #765708, KRISTEN ROGERS, SMITH GROUP REALTY LLC. LPRMLS
- $170,0003 bd2 ba1k sqft2001 Carr Creek Dr, Sanford, NC 27332For SaleMLS ID #10179361, Kimberly Gaddy-Butler. Doorify MLS
