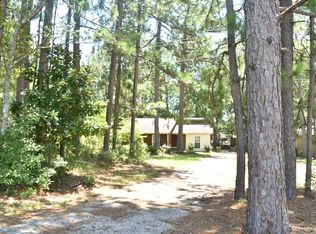
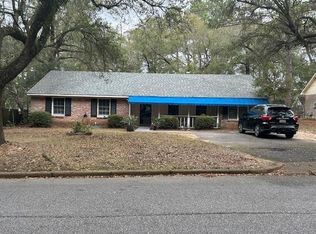
Welcome to 1019 St. Moritz Dr W, a charming 3-bedroom, 2-bath home offering 1,516 square feet of comfortable living space. The inviting front porch, large backyard, and beautifully maintained landscaping create great curb appeal and a warm welcome from the moment you arrive. Inside, the functional layout offers comfortable living spaces and plenty of opportunity to make the home your own. This stunning home is one you are going to want to see, call your favorite realtor today to set up a showing!
Pending
$199,000
1019 Saint Moritz Dr W, Mobile, AL 36608
3beds
1,516sqft
Single Family Residence, Residential
Built in 1989
1 Acres Lot
$-- Zestimate®
$131/sqft
$-- HOA
What's special
Beautifully maintained landscapingInviting front porchLarge backyardFunctional layout
- 18 days
- 1,381
- 208
Likely to sell faster than
Zillow last checked:
Listing updated:
Listed by:
Megan Bartlett 251-656-8029,
Wellhouse Real Estate Eastern
Source: GCMLS,MLS#: 7842654
Facts & features
Interior
Bedrooms & bathrooms
- Bedrooms: 3
- Bathrooms: 2
- Full bathrooms: 2
Heating
- Other
Cooling
- Central Air
Appliances
- Included: Dishwasher, Electric Range, Electric Oven, Refrigerator
- Laundry: Main Level
Features
- Entrance Foyer
- Windows: None
- Basement: None
- Has fireplace: No
- Fireplace features: None
Interior area
- Total structure area: 1,516
- Total interior livable area: 1,516 sqft
Property
Parking
- Total spaces: 1
- Parking features: Garage
- Garage spaces: 1
Accessibility
- Accessibility features: None
Features
- Levels: One
- Patio & porch: Front Porch
- Exterior features: None
- Pool features: None
- Spa features: None
- Fencing: Back Yard
- Has view: Yes
- Waterfront features: None
Lot
- Size: 1 Acres
- Features: Back Yard
Details
- Additional structures: None
- Parcel number: 2802093002031
- Special conditions: Agent Related to Seller
Construction
Type & style
- Home type: SingleFamily
- Property subtype: Single Family Residence, Residential
Materials
- Foundation: Slab
- Roof: Shingle
Condition
- Year built: 1989
Utilities & green energy
- Electric: None
- Sewer: Other
- Water: Public
- Utilities for property: Electricity Available, Water Available
Green energy
- Energy efficient items: None
Community & HOA
Community
- Features: None
- Subdivision: Mcanally's
Location
- Region: Mobile
Financial & listing details
- Price per square foot: $131/sqft
- Tax assessed value: $126,700
- Annual tax amount: $748
- Date on market: 9/24/2026
- Electric utility on property: Yes
- Road surface type: Asphalt
Estimated market value
Not available
Estimated sales range
Not available
Not available
Price history
| Date | Event | Price |
|---|---|---|
| 10/8/2026 | Pending sale | $199,000$131/sqft |
Source:  GCMLS #7842654 Report a problem GCMLS #7842654 Report a problem | ||
| 9/24/2026 | Listed for sale | $199,000+73%$131/sqft |
Source: GCMLS #7842654 Report a problem | ||
| 9/1/2026 | Sold | $115,000+21.1%$76/sqft |
Source: Public Record Report a problem | ||
| 5/24/2012 | Sold | $95,000-4.9%$63/sqft |
Source: Public Record Report a problem | ||
| 1/19/2012 | Price change | $99,900-16.7%$66/sqft |
Source: Real Living #231541 Report a problem | ||
| 12/10/2011 | Price change | $119,900-7.7%$79/sqft |
Source: Real Living #231541 Report a problem | ||
| 10/14/2011 | Listed for sale | $129,900$86/sqft |
Source: Real Living #231541 Report a problem | ||
Public tax history
| Year | Property taxes | Tax assessment |
|---|---|---|
| 2025 | $738 +6.2% | $12,680 +5.7% |
| 2024 | $695 -1.4% | $12,000 -1.3% |
| 2023 | $705 +8.2% | $12,160 +7.4% |
| 2022 | $652 | $11,320 |
| 2021 | $652 | $11,320 |
| 2020 | $652 +14.2% | $11,320 +12.7% |
| 2019 | $571 -1.7% | $10,040 -1% |
| 2018 | $581 -3% | $10,140 -3.2% |
| 2017 | $598 | $10,480 +0.8% |
| 2016 | $598 -52.5% | $10,400 +6.8% |
| 2013 | $1,260 +102.8% | $9,740 -10.1% |
| 2010 | $621 | $10,840 |
Find assessor info on the county website
Monthly payment
Est. payment
Payment breakdown
Explore the cost of this home by adjusting the details. Changes won't be saved.Climate risks
Neighborhood: Overlook
Nearby schools
Schools provided by the listing agent
- Elementary: John Will
- Middle: CL Scarborough
- High: Mattie T Blount
Source: GCMLS. This data may not be complete. We recommend contacting the local school district to confirm school assignments for this home.

Similar homes
- $219,9003 bd3 ba1.8k sqft1151 Ridgewood Dr, Mobile, AL 36608For Sale
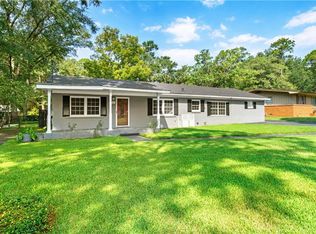 MLS ID #7829845, Pamela Jackson, Exit Allstar Realty. GCMLS
 - $214,9003 bd2 ba1.3k sqft1107 Athey Rd, Mobile, AL 36608For Sale
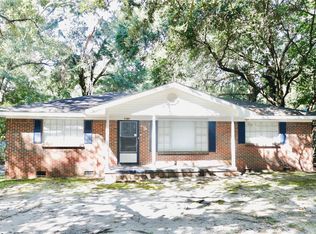 MLS ID #7845461, Tyleria Dunn, Dalton Wade Inc. GCMLS
 - $199,9003 bd2 ba1.6k sqft6401 Cedar Bend Ct, Mobile, AL 36608For Sale
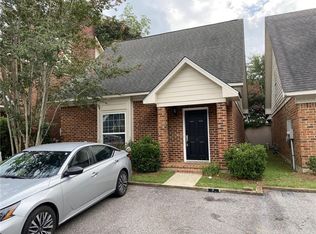 MLS ID #7808477, Marcus Estes, 1156 Realty LLC. GCMLS
 - $199,9004 bd2 ba1.5k sqft5530 Gaillard Dr, Mobile, AL 36608For Sale
 MLS ID #7828378, Layla Pollman, IXL Real Estate LLC. GCMLS
