Welcome to this beautifully newly constructed two-story single-family residence with a full basement in Bridgeport. This home features 5 bedrooms and 4.5 bathrooms with stylish finishes. The spacious kitchen features beautiful natural wood-tone cabinetry with sleek black hardware, elegant quartz-style countertops, a modern white tile backsplash, and a famous Fotile range hood. The second floor features three spacious private bedroom suites, offering exceptional comfort, privacy, and convenience for family members and guests alike. Finished basement with wet bar and closet great for entertainment and party. Two-car detached garage, landscaped and fenced front and back yard. Offering two levels of living space plus a basement, this newly built residence combines contemporary style, quality design details, and functional living spaces. A wonderful opportunity to own a beautiful new construction home with modern appeal and timeless finishes!
New
$1,100,000
1019 W 32nd St, Chicago, IL 60608
5beds
3,900sqft
Single Family Residence
Built in 2026
3,125 Square Feet Lot
$669,100 Zestimate®
$282/sqft
$-- HOA
What's special
Elegant quartz-style countertopsTwo-car detached garageSleek black hardwareSpacious kitchenModern white tile backsplashNatural wood-tone cabinetryFull basement
- 3 days
- 412
- 54
Zillow last checked:
Listing updated:
Listed by:
Evan Peng 312-804-0056,
Landmark Property Group Realty, LLC
Source: MRED as distributed by MLS GRID,MLS#: 12802676
Facts & features
Interior
Bedrooms & bathrooms
- Bedrooms: 5
- Bathrooms: 5
- Full bathrooms: 4
- 1/2 bathrooms: 1
Rooms
- Room types: Bedroom 5, Mud Room
Primary bedroom
- Features: Bathroom (Full)
- Level: Second
- Area: 221 Square Feet
- Dimensions: 13X17
Bedroom 2
- Level: Second
- Area: 130 Square Feet
- Dimensions: 10X13
Bedroom 3
- Level: Second
- Area: 110 Square Feet
- Dimensions: 11X10
Bedroom 4
- Level: Basement
- Area: 130 Square Feet
- Dimensions: 13X10
Bedroom 5
- Level: Basement
- Area: 140 Square Feet
- Dimensions: 14X10
Dining room
- Level: Main
- Area: 294 Square Feet
- Dimensions: 14X21
Family room
- Level: Basement
- Area: 368 Square Feet
- Dimensions: 16X23
Kitchen
- Level: Main
- Area: 238 Square Feet
- Dimensions: 17X14
Laundry
- Level: Second
- Area: 45 Square Feet
- Dimensions: 9X5
Living room
- Level: Main
- Area: 170 Square Feet
- Dimensions: 17X10
Mud room
- Level: Main
- Area: 126 Square Feet
- Dimensions: 18X7
Heating
- Forced Air
Cooling
- Central Air
Features
- Basement: Finished,Full
Interior area
- Total structure area: 0
- Total interior livable area: 3,900 sqft
Property
Parking
- Total spaces: 2
- Parking features: Garage Door Opener, EV Ready, Electric Vehicle Charging Station(s), Yes, Garage Owned, Detached, Garage
- Garage spaces: 2
- Has uncovered spaces: Yes
Accessibility
- Accessibility features: No Disability Access
Features
- Stories: 2
Lot
- Size: 3,125 Square Feet
- Dimensions: 25 X 125
Details
- Parcel number: 17322110080000
- Special conditions: List Broker Must Accompany
Construction
Type & style
- Home type: SingleFamily
- Property subtype: Single Family Residence
Materials
- Brick, Cement Siding
Condition
- New Construction
- New construction: Yes
- Year built: 2026
Utilities & green energy
- Sewer: Public Sewer
- Water: Lake Michigan
Community & HOA
HOA
- Services included: None
Location
- Region: Chicago
Financial & listing details
- Price per square foot: $282/sqft
- Tax assessed value: $590,000
- Annual tax amount: $11,192
- Date on market: 11/9/2026
- Ownership: Fee Simple
Estimated market value
$669,100
$562,000 - $783,000
Not available
Price history
| Date | Event | Price |
|---|---|---|
| 11/9/2026 | Listed for sale | $1,100,000+441.9%$282/sqft |
Source:  MRED as distributed by MLS GRID #12802676 Report a problem | ||
| 2/19/2026 | Sold | $203,000+7.4%$52/sqft |
Source: MRED as distributed by MLS GRID #12502234 Report a problem | ||
| 10/28/2025 | Contingent | $189,000$48/sqft |
Source: MRED as distributed by MLS GRID #12502234 Report a problem | ||
| 10/24/2025 | Listed for sale | $189,000-62.2%$48/sqft |
Source: MRED as distributed by MLS GRID #12502234 Report a problem | ||
| 7/1/2024 | Sold | $500,000+132.6%$128/sqft |
Source: Public Record Report a problem | ||
| 7/21/2000 | Sold | $215,000$55/sqft |
Source: Public Record Report a problem | ||
Public tax history
| Year | Property taxes | Tax assessment |
|---|---|---|
| 2024 | $11,192 +33.7% | $59,000 +37.2% |
| 2023 | $8,373 +2.9% | $43,000 |
| 2022 | $8,141 +2.1% | $43,000 |
| 2021 | $7,977 +4.7% | $43,000 +15.3% |
| 2020 | $7,616 -3.9% | $37,290 -13% |
| 2019 | $7,923 +1.7% | $42,863 |
| 2018 | $7,788 +31.2% | $42,863 +38.5% |
| 2017 | $5,934 +4.2% | $30,942 |
| 2016 | $5,697 +9.8% | $30,942 |
| 2015 | $5,189 +10.8% | $30,942 +11.2% |
| 2014 | $4,685 +2.3% | $27,817 |
| 2013 | $4,581 +0.8% | $27,817 |
| 2012 | $4,544 -4% | $27,817 -16.4% |
| 2011 | $4,734 +2.4% | $33,256 |
| 2010 | $4,623 +8.5% | $33,256 |
| 2009 | $4,260 +1% | $33,256 -7.9% |
| 2008 | $4,217 +10.1% | $36,109 |
| 2007 | $3,830 +25% | $36,109 |
| 2006 | $3,063 +24.8% | $36,109 +61.6% |
| 2005 | $2,455 +4.1% | $22,345 |
| 2004 | $2,358 +4.9% | $22,345 |
| 2003 | $2,249 -2.2% | $22,345 +52.8% |
| 2002 | $2,300 +5.4% | $14,623 |
| 2001 | $2,182 +4.9% | $14,623 |
| 2000 | $2,080 -0.1% | $14,623 +14% |
| 1999 | $2,082 | $12,827 |
Find assessor info on the county website
Monthly payment
Est. payment
Payment breakdown
Explore the cost of this home by adjusting the details. Changes won't be saved.Climate risks
Neighborhood: Bridgeport
Nearby schools

Similar homes
- $1,050,0005 bd5 ba3.5k sqft3422 S Normal Ave, Chicago, IL 60616Active
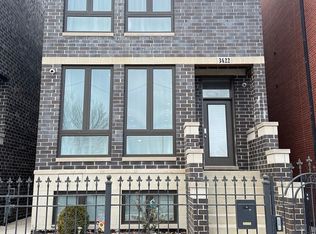 MLS ID #12574749, QianKun Chen, Kale Realty. MRED as distributed by MLS GRID
- $799,0004 bd4 ba3k sqft2810 S Grove St, Chicago, IL 60608Active
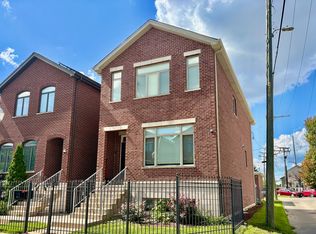 MLS ID #12751690, Vanessa Carlson, Elite Value Real Estate. MRED as distributed by MLS GRID
- $1,099,0004 bd5 ba3.7k sqft6755 N Jean Ave, Chicago, IL 60646New
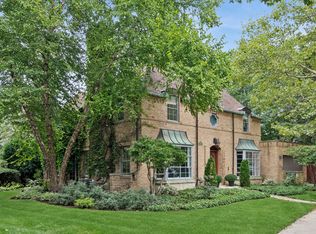 MLS ID #12806309, Nicole Flores, Baird & Warner. MRED as distributed by MLS GRID
- $1,099,0004 bd4 ba3.2k sqft5000 W Argyle St, Chicago, IL 60630New
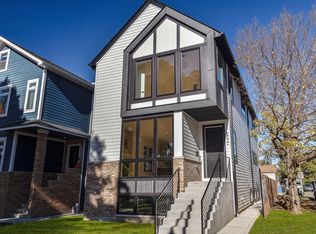 MLS ID #12799527, Jason O'Beirne, Jameson Sotheby's Intl Realty. MRED as distributed by MLS GRID
