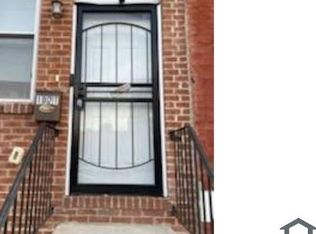
PRICE REDUCED to $199,900!! Buyer to pay a short sale negotiation fee of $6,000.00 or 2% of the purchase price, whichever is greater, upon closing. Welcome home to 1019 W Fayette Street, a beautifully updated city gem located in the vibrant Poppleton neighborhood. This home offers unbeatable value for first-time homebuyers looking for space, updates, walkability, and a prime Baltimore location. Opportunities like this in such a convenient area don’t come along often—this is truly a do not miss opportunity! Step inside to a bright, open main level featuring gleaming hardwood floors and generous natural light. The modern kitchen provides the perfect spot to cook, gather, and entertain—just steps from your cozy living and dining areas. A convenient main-level powder room adds everyday comfort. Upstairs, you’ll find two comfortable bedrooms and a full bath—ideal for guests, family, or a home office. The finished lower level adds even more flexibility, offering an additional bedroom or office, a full bath, and extra storage for your lifestyle needs. Enjoy outdoor living in the fenced rear yard—perfect for cookouts, pets, or container gardening—and take advantage of extra storage space for bikes, tools, or gear. Walkable, and convenient, this home places you steps from everything you love about Baltimore. Walk to the University of Maryland Medical Center, Orioles Park, M&T Bank Stadium, restaurants, coffee shops, and neighborhood favorites. Commuters will love the quick access to major highways, public transit, and downtown attractions. Schedule your tour today! Whether you’re a medical professional, a sports fan, a city explorer, or a buyer who wants style and affordability in one package, this Poppleton home delivers. Updated, move-in ready, walkable—and now reduced to $199,900, making it one of the best values in the area. Virtually staged photos included for inspiration. Don’t wait—schedule your tour today and see why 1019 W Fayette St is the perfect place to start your homeownership journey! property must remain active on the MLS for a minimum of 7 days before an offer can be accepted. Property must remain active on the MLS for a minimum of 7 days before an offer can be accepted.
For sale
Price cut: $10K (7/28)
$199,900
1019 W Fayette St, Baltimore, MD 21223
3beds
--sqft
Townhouse
Built in 1900
-- sqft lot
$209,400 Zestimate®
$--/sqft
$-- HOA
What's special
Extra storageModern kitchenFinished lower levelFenced rear yardBright open main levelUpdated move-in readyBeautifully updated city gem
- 336 days
- 138
- 16
Zillow last checked:
Listing updated:
Listed by:
Naji Rashid 410-977-7176,
Samson Properties 4433178125,
Listing Team: The Rashid Group, Co-Listing Team: The Rashid Group,Co-Listing Agent: Sherrie D Rashid 410-977-7352,
Samson Properties
Source: Bright MLS,MLS#: MDBA2187882
Facts & features
Interior
Bedrooms & bathrooms
- Bedrooms: 3
- Bathrooms: 3
- Full bathrooms: 2
- 1/2 bathrooms: 1
- Main level bathrooms: 1
Rooms
- Room types: Living Room, Dining Room, Bedroom 2, Bedroom 3, Kitchen, Bedroom 1, Bathroom 1, Bathroom 2, Half Bath
Bedroom 1
- Features: Flooring - Carpet, Walk-In Closet(s)
- Level: Upper
- Area: 209 Square Feet
- Dimensions: 11 X 19
Bedroom 2
- Features: Flooring - Carpet
- Level: Upper
- Area: 120 Square Feet
- Dimensions: 8 X 15
Bedroom 3
- Features: Flooring - Carpet
- Level: Lower
- Area: 110 Square Feet
- Dimensions: 10 X 11
Bathroom 1
- Features: Flooring - Ceramic Tile
- Level: Upper
Bathroom 2
- Features: Flooring - Ceramic Tile
- Level: Lower
Dining room
- Features: Flooring - HardWood
- Level: Main
- Area: 136 Square Feet
- Dimensions: 8 X 17
Half bath
- Features: Flooring - Ceramic Tile
- Level: Main
Kitchen
- Features: Flooring - HardWood
- Level: Main
- Area: 128 Square Feet
- Dimensions: 8 X 16
Living room
- Features: Flooring - HardWood
- Level: Main
- Area: 165 Square Feet
- Dimensions: 11 X 15
Heating
- Forced Air, Natural Gas
Cooling
- Central Air, Electric
Appliances
- Included: Oven/Range - Gas, Refrigerator, Microwave, Dishwasher, Disposal, Dryer, Washer, Gas Water Heater
- Laundry: Upper Level
Features
- Ceiling Fan(s), Combination Dining/Living, Crown Molding, Dining Area, Open Floorplan, Kitchen - Gourmet, Upgraded Countertops, Walk-In Closet(s)
- Flooring: Carpet, Wood
- Basement: Finished
- Has fireplace: No
Interior area
- Total structure area: 0
- Finished area above ground: 0
- Finished area below ground: 0
Property
Parking
- Parking features: On Street
- Has uncovered spaces: Yes
Accessibility
- Accessibility features: None
Features
- Levels: Three
- Stories: 3
- Exterior features: Sidewalks, Street Lights
- Pool features: None
- Fencing: Wood
Details
- Additional structures: Above Grade, Below Grade
- Parcel number: 0318050200 010
- Zoning: R-8
- Special conditions: Third Party Approval
Construction
Type & style
- Home type: Townhouse
- Architectural style: Federal
- Property subtype: Townhouse
Materials
- Brick
- Foundation: Block
Condition
- New construction: No
- Year built: 1900
- Major remodel year: 2021
Utilities & green energy
- Sewer: Public Sewer
- Water: Public
Community & HOA
Community
- Subdivision: Poppleton
HOA
- Has HOA: No
Location
- Region: Baltimore
- Municipality: Baltimore City
Financial & listing details
- Tax assessed value: $213,333
- Annual tax amount: $5,035
- Date on market: 10/17/2025
- Listing agreement: Exclusive Right To Sell
- Ownership: Ground Rent
Estimated market value
$209,400
$199,000 - $220,000
$2,162/mo
Price history
| Date | Event | Price |
|---|---|---|
| 7/28/2026 | Price change | $199,900-4.8% |
Source:  Bright MLS #MDBA2187882 Report a problem Bright MLS #MDBA2187882 Report a problem | ||
| 6/4/2026 | Price change | $209,900-2.3% |
Source: Bright MLS #MDBA2187882 Report a problem | ||
| 5/14/2026 | Price change | $214,900-2.3% |
Source: Bright MLS #MDBA2187882 Report a problem | ||
| 4/13/2026 | Price change | $219,900-4.3% |
Source: Bright MLS #MDBA2187882 Report a problem | ||
| 2/11/2026 | Price change | $229,900-2.1% |
Source: Bright MLS #MDBA2187882 Report a problem | ||
| 1/7/2026 | Price change | $234,900-1.7% |
Source: Bright MLS #MDBA2187882 Report a problem | ||
| 11/18/2025 | Price change | $239,000-4% |
Source: Bright MLS #MDBA2187882 Report a problem | ||
| 10/29/2025 | Price change | $249,000-4.2% |
Source: Bright MLS #MDBA2187882 Report a problem | ||
| 10/17/2025 | Listed for sale | $259,900+23.8% |
Source: Bright MLS #MDBA2187882 Report a problem | ||
| 10/12/2021 | Sold | $209,900 |
Source: Public Record Report a problem | ||
| 7/2/2021 | Sold | $209,900 |
Source: BHHS Homesale Realty #MDBA544964_21223 Report a problem | ||
| 4/5/2021 | Pending sale | $209,900 |
Source: Bright MLS #MDBA544964 Report a problem | ||
| 3/29/2021 | Listed for sale | $209,900-2.3% |
Source: Bright MLS #MDBA544964 Report a problem | ||
| 4/2/2020 | Listing removed | $214,900 |
Source: EXIT SPIVEY PROFESSIONAL REALTY #MDBA489978 Report a problem | ||
| 11/5/2019 | Price change | $214,900-14% |
Source: EXIT Spivey Professional Realty Co. #MDBA489978 Report a problem | ||
| 11/1/2019 | Listed for sale | $249,900+1993.5% |
Source: EXIT Spivey Professional Realty Co. #MDBA489978 Report a problem | ||
| 10/7/1996 | Sold | $11,937 |
Source: Public Record Report a problem | ||
Public tax history
| Year | Property taxes | Tax assessment |
|---|---|---|
| 2025 | $5,035 +3.2% | $213,333 +3.2% |
| 2024 | $4,877 +3.3% | $206,667 +3.3% |
| 2023 | $4,720 | $200,000 |
| 2022 | $4,720 | $200,000 |
| 2021 | $4,720 | $200,000 |
| 2020 | $4,720 +3233.3% | $200,000 +3233.3% |
| 2019 | $142 | $6,000 |
| 2018 | $142 -33.3% | $6,000 -33.3% |
| 2017 | $212 | $9,000 |
| 2016 | -- | $9,000 |
| 2015 | -- | $9,000 |
Find assessor info on the county website
Monthly payment
Est. payment
Payment breakdown
Explore the cost of this home by adjusting the details. Changes won't be saved.Climate risks
Neighborhood: Poppleton
Nearby schools
Schools provided by the listing agent
- District: Baltimore City Public Schools
Source: Bright MLS. This data may not be complete. We recommend contacting the local school district to confirm school assignments for this home.

Similar homes
- $199,9004 bd4 ba1.6k sqft1512 W Pratt St, Baltimore, MD 21223For Sale

 MLS ID #MDBA2223134, Orlando Fernandez, Logan N Ryan Realty. Bright MLS
 - $229,9003 bd3 ba-- sqft2136 Penrose Ave, Baltimore, MD 21223For Sale
 MLS ID #MDBA2230822, Aneisha Owens, Keller Williams Realty Centre. Bright MLS
 - $219,9005 bd4 ba1.8k sqft117 S Calhoun St, Baltimore, MD 21223For Sale
 MLS ID #MDBA2212706, Chanelle Barnes, Keller Williams Legacy. Bright MLS
 - $179,9003 bd2 ba-- sqft1354 N Fremont Ave, Baltimore, MD 21217For Sale
 MLS ID #MDBA2227858, Pam Wilks, ExecuHome Realty. Bright MLS
 - $199,0003 bd2 ba1.4k sqft3522 E Baltimore St, Baltimore, MD 21224For SaleMLS ID #MDBA2220622, Kim Lally, EXP Realty, LLC. Bright MLS
- $200,0003 bd3 ba1.9k sqft2029 N Pulaski St, Baltimore, MD 21217For SaleMLS ID #MDBA2226736, Jovan Descartes, Bennett Realty Solutions. Bright MLS
- $144,9003 bd1 ba1.2k sqft1307 Glyndon Ave, Baltimore, MD 21223For SaleMLS ID #MDBA2230506, Kent V. Blake, Conway Real Estate. Bright MLS
- $205,0003 bd2 ba1.3k sqft602 S Macon St, Baltimore, MD 21224For SaleMLS ID #MDBA2223246, Pitina Stucky DeJuan, Monument Sotheby's International Realty. Bright MLS
- $196,0003 bd2 ba1.2k sqft37 Cobber Ln, Baltimore, MD 21229For SaleMLS ID #MDBA2195776, Denise Watkins, Samson Properties. Bright MLS
- $180,0003 bd2 ba1.1k sqft11 N Hilton St, Baltimore, MD 21229For SaleMLS ID #MDBA2221826, NWABUEZE OKWODU, Samson Properties. Bright MLS
- $224,9003 bd1 ba1.7k sqft102 S Clinton St, Baltimore, MD 21224For SaleMLS ID #MDBA2227178, homecoin.com Minerick, Homecoin.com. Bright MLS
- $219,0002 bd1 ba1.1k sqft1715 Byrd St, Baltimore, MD 21230For SaleMLS ID #MDBA2230904, Bryan Schafer, Compass. Bright MLS
- $219,9003 bd2 ba1.2k sqft2931 Clifton Ave, Baltimore, MD 21216For SaleMLS ID #MDBA2226030, Brian Leibowitz, Maryland Realty Company. Bright MLS
- $220,0003 bd3 ba1.5k sqft746 Linnard St, Baltimore, MD 21229For SaleMLS ID #MDBA2209186, Bryant Ferreira, HomeSmart. Bright MLS
- $209,9002 bd2 ba1.5k sqft20 N Clinton St, Baltimore, MD 21224For SaleMLS ID #MDBA2226002, Jonathan Hoory, Boyle & Kahoe Real Estate. Bright MLS
- $185,0004 bd2 ba1.7k sqft603 E 36th St, Baltimore, MD 21218For SaleMLS ID #MDBA2229984, Sandra Benavente, ARS Real Estate Group. Bright MLS
- $200,0002 bd3 ba1.6k sqft500 N Collington Ave, Baltimore, MD 21205For SaleMLS ID #MDBA2205204, Krys Housley, EXP Realty, LLC. Bright MLS
- $199,9994 bd2 ba2.4k sqft240 W Edgevale Rd, Baltimore, MD 21225For SaleMLS ID #MDAA2151992, Michael Theodosiou, Taylor Properties. Bright MLS
- $195,0004 bd2 ba1.1k sqft4237 Flowerton Rd, Baltimore, MD 21229For SaleMLS ID #MDBA2196742, Juwan Richardson, Keller Williams Legacy. Bright MLS
- $195,0004 bd3 ba1.6k sqft2905 E Federal St, Baltimore, MD 21213For SaleMLS ID #MDBA2216956, Brennan Johnson, MJL Realty LLC. Bright MLS
