This is the Model Home and it is for SALE!!! This gorgeous modern farmhouse-style home is located in The Preserve at Cedar Bluff, and is designed to impress with both form and function. The entrance, with its covered front porch, leads to a classic dining area that can also serve as extra space for gatherings. The family room boasts high vaulted ceilings, a gas fireplace, and a sleek floating mantle. The stunning kitchen comes complete with white cabinetry, granite countertops, and stainless steel appliances. At the end of the day, the primary bedroom and ensuite bathroom provide a peaceful retreat. This Magnolia A floor plan has an additional bedroom on the main level. Upstairs, two additional bedrooms, a bonus room that can serve as the fifth bedroom, and a full bathroom offer ample space for the family. This home has all the upgrades!!!! Builder is offering $10,000 in concessions which can be used for closing costs!!
Pending
$467,000
10190 May Flowers St, Olive Branch, MS 38654
5beds
2,848sqft
Single Family Residence
Built in 2022
0.25 Acres Lot
$429,900 Zestimate®
$164/sqft
$46/mo HOA
What's special
- 156 days
- 34
- 1
Zillow last checked:
Listing updated:
Listed by:
Dernetta Newton,
Coldwell Banker Collins-Maury 901-259-8500
Source: MAAR,MLS#: 10221916
Facts & features
Interior
Bedrooms & bathrooms
- Bedrooms: 5
- Bathrooms: 4
- Full bathrooms: 3
- 1/2 bathrooms: 1
Primary bedroom
- Area: 196
- Dimensions: 14 x 14
Dining room
- Area: 168
- Dimensions: 14 x 12
Kitchen
- Features: Eat-in Kitchen, Pantry, Kitchen Island
Living room
- Features: Great Room
- Dimensions: 0 x 0
Den
- Area: 306
- Dimensions: 17 x 18
Heating
- Central
Cooling
- Central Air, Ceiling Fan(s)
Features
- 1 or More BR Down, Primary Down, Split Bedroom Plan, Double Vanity Bath, Separate Tub & Shower, Smooth Ceiling, High Ceilings, Two Story Foyer, Square Feet Source: Floor Plans (Builder/Architecture)
- Flooring: Wood Laminate Floors, Part Carpet, Tile
- Windows: Double Pane Windows
- Number of fireplaces: 1
Interior area
- Total interior livable area: 2,848 sqft
Property
Parking
- Total spaces: 2
- Parking features: Driveway/Pad, Garage Door Opener, Garage Faces Front
- Has garage: Yes
- Covered spaces: 2
- Has uncovered spaces: Yes
Features
- Stories: 2
- Patio & porch: Porch, Covered Patio
- Exterior features: Pet Area, Sidewalks
- Pool features: None
- Has view: Yes
- View description: Water
- Has water view: Yes
- Water view: Water
Lot
- Size: 0.25 Acres
- Dimensions: .25
- Features: Level, Corner Lot, Professionally Landscaped, Well Landscaped Grounds
Details
- Parcel number: 2061112200000100
Construction
Type & style
- Home type: SingleFamily
- Architectural style: Contemporary
- Property subtype: Single Family Residence
Condition
- New construction: Yes
- Year built: 2022
Details
- Builder name: Meridian Premier Homes
Community & HOA
Community
- Subdivision: The Preserve At Cedar Bluff
HOA
- Has HOA: Yes
- HOA fee: $550 annually
Location
- Region: Olive Branch
Financial & listing details
- Price per square foot: $164/sqft
- Tax assessed value: $378,481
- Annual tax amount: $6,574
- Price range: $467K - $467K
- Date on market: 5/19/2026
- Cumulative days on market: 143 days
Estimated market value
$429,900
$387,000 - $481,000
$3,064/mo
Price history
| Date | Event | Price |
|---|---|---|
| 6/20/2026 | Pending sale | $462,000$162/sqft |
Source: MLS United #4040361 Report a problem | ||
| 5/30/2026 | Price change | $462,000-1.1%$162/sqft |
Source: MLS United #4040361 Report a problem | ||
| 5/14/2026 | Price change | $467,000-1.5%$164/sqft |
Source: MLS United #4040361 Report a problem | ||
| 3/20/2026 | Price change | $474,000-0.6%$166/sqft |
Source: MLS United #4040361 Report a problem | ||
| 2/11/2025 | Price change | $477,000+3.9%$167/sqft |
Source: MLS United #4040361 Report a problem | ||
| 8/31/2023 | Listed for sale | $459,000$161/sqft |
Source: MLS United #4040361 Report a problem | ||
| 8/24/2023 | Listing removed | -- |
Source: MLS United #4040361 Report a problem | ||
| 3/15/2023 | Price change | $459,000+2.2%$161/sqft |
Source: MLS United #4040361 Report a problem | ||
| 2/24/2023 | Listed for sale | $449,000$158/sqft |
Source: MLS United #4040361 Report a problem | ||
Public tax history
| Year | Property taxes | Tax assessment |
|---|---|---|
| 2025 | $6,574 +18.3% | $56,772 +39.5% |
| 2024 | $5,555 | $40,703 |
| 2023 | $5,555 | $40,703 |
Find assessor info on the county website
Monthly payment
Est. payment
Payment breakdown
Explore the cost of this home by adjusting the details. Changes won't be saved.Climate risks
Neighborhood: 38654
- $372,4004 bd-- ba1.7k sqft10192 May Flowers St, Olive Branch, MS 38654Off Market
- $369,5004 bd-- ba1.7k sqft10196 May Flowers St, Olive Branch, MS 38654Off Market
- $292,8005 bd3 ba2.2k sqft10194 March Meadows Way, Olive Branch, MS 38654Off Market
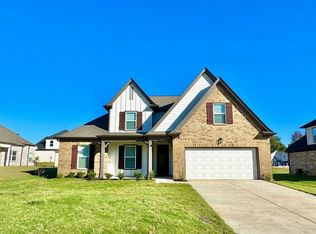
- $361,0004 bd-- ba1.7k sqft10191 March Meadows Way, Olive Branch, MS 38654Off Market
Similar homes
- $453,9005 bd3 ba2.6k sqft7327 Newbury Dr, Olive Branch, MS 38654New Construction
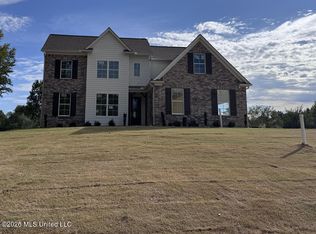 MLS ID #4157755, Kathy G Krueger, Coldwell Banker Collins-Maury Southaven. MLS United
 - $437,9904 bd3 ba2.5k sqft8370 Bankhead Dr, Olive Branch, MS 38654New Construction
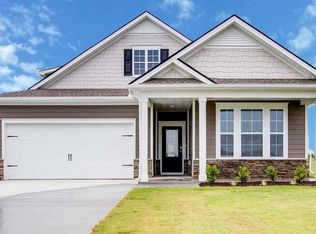 MLS United
 - from $404,9905 bd3 ba2.1k sqftMASON Plan, Villages at Southbranch, Olive Branch, MS 38654New Construction
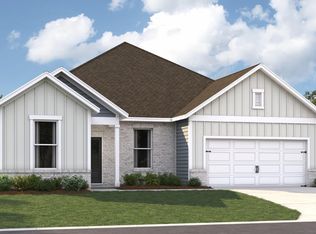 DR Horton
 - $439,9905 bd3 ba2.6k sqft5413 Sipsey Way, Olive Branch, MS 38654New Construction
 DR Horton
