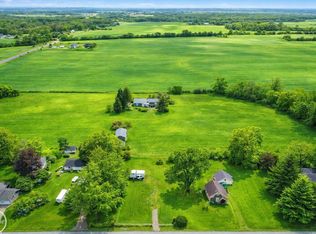
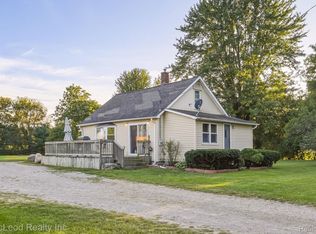
You may not need to pack your passport, but you might want to pack your bags, because this home on Canada road is calling! Cute as a button, this ranch is located just minutes from Birch Run and Frankenmuth, giving you the best of both worlds: peaceful living but close by to restaurants, shopping, and I-75. Perfect for a starter home, downsizer, or just wanting to live the simple life- this home features an additional lot that acts as your very own blank canvas. Let your imagination come alive with the endless possibilities. The detached four car garage, larger than the home itself, has you covered! Whether you are a car person, have a bunch of toys, need a serious workshop, or simply have accumulated enough stuff over the years to fill an entire garage… the possibilities are up to you! Park your car, kick off your shoes, and enjoy simple living
Pending
$164,900
10193 Canada Rd, Birch Run, MI 48415
3beds
954sqft
Single Family Residence
Built in 1955
1 Acres Lot
$162,000 Zestimate®
$173/sqft
$-- HOA
What's special
- 4 days
- 685
- 66
Likely to sell faster than
Zillow last checked:
Listing updated:
Listed by:
Blake Mullican 989-652-6300,
Knockout Real Estate 989-652-6300
Source: Realcomp II,MLS#: 20261074748
Facts & features
Interior
Bedrooms & bathrooms
- Bedrooms: 3
- Bathrooms: 1
- Full bathrooms: 1
Primary bedroom
- Level: Entry
- Area: 130
- Dimensions: 10 X 13
Bedroom
- Level: Entry
- Area: 90
- Dimensions: 9 X 10
Bedroom
- Level: Entry
- Area: 100
- Dimensions: 10 X 10
Other
- Level: Entry
- Area: 70
- Dimensions: 7 X 10
Kitchen
- Level: Entry
- Area: 100
- Dimensions: 10 X 10
Living room
- Level: Entry
- Area: 169
- Dimensions: 13 X 13
Heating
- Forced Air, Propane
Cooling
- Window Units
Appliances
- Included: Dryer, Free Standing Electric Range, Washer
Features
- Has basement: No
- Has fireplace: No
Interior area
- Total interior livable area: 954 sqft
- Finished area above ground: 954
Property
Parking
- Total spaces: 4
- Parking features: Four Car Garage, Detached, Electricityin Garage, Garage Door Opener
- Garage spaces: 4
Features
- Levels: One
- Stories: 1
- Entry location: GroundLevelwSteps
- Pool features: None
Lot
- Size: 1 Acres
- Dimensions: 130 x 187
Details
- Parcel number: 05106153110000
- Special conditions: Short Sale No,Standard
Construction
Type & style
- Home type: SingleFamily
- Architectural style: Ranch
- Property subtype: Single Family Residence
Materials
- Vinyl Siding
- Foundation: Crawl Space
- Roof: Asphalt
Condition
- New construction: No
- Year built: 1955
Utilities & green energy
- Sewer: Septic Tank
- Water: Public
Community & HOA
Community
- Subdivision: RAYMOND SUB
HOA
- Has HOA: No
Location
- Region: Birch Run
Financial & listing details
- Price per square foot: $173/sqft
- Tax assessed value: $60,590
- Annual tax amount: $2,003
- Date on market: 9/17/2026
- Cumulative days on market: 4 days
- Listing agreement: Exclusive Right To Sell
- Listing terms: Cash,Conventional
Estimated market value
$162,000
$154,000 - $170,000
$1,380/mo
Price history
| Date | Event | Price |
|---|---|---|
| 9/20/2026 | Pending sale | $164,900$173/sqft |
Source:  Realcomp II #20261074748 Report a problem Realcomp II #20261074748 Report a problem | ||
| 9/17/2026 | Listed for sale | $164,900$173/sqft |
Source: Realcomp II #20261074748 Report a problem | ||
Public tax history
| Year | Property taxes | Tax assessment |
|---|---|---|
| 2026 | $1,889 +3.4% | $65,400 +2.7% |
| 2025 | $1,828 +10.7% | $63,700 +6.7% |
| 2024 | $1,651 +37.3% | $59,700 +9.5% |
| 2023 | $1,202 | $54,500 +16.5% |
| 2022 | -- | $46,800 +7.6% |
| 2021 | $1,108 | $43,500 +5.1% |
| 2020 | $1,108 +9.1% | $41,400 +16.3% |
| 2018 | $1,015 +16.4% | $35,600 +3.5% |
| 2017 | $873 | $34,400 +9.9% |
| 2016 | $873 | $31,300 +3% |
| 2014 | $873 | $30,400 +0.3% |
| 2013 | -- | $30,300 -7.3% |
| 2011 | -- | $32,700 -6.6% |
| 2010 | -- | $35,000 -8.4% |
| 2009 | -- | $38,200 -10.1% |
| 2008 | -- | $42,500 +0.7% |
| 2007 | -- | $42,200 +3.7% |
| 2006 | -- | $40,700 -0.2% |
| 2005 | -- | $40,800 +13.3% |
| 2003 | -- | $36,000 +3.4% |
| 2002 | -- | $34,800 +8.4% |
| 2001 | -- | $32,100 +10.7% |
| 2000 | -- | $29,000 |
Find assessor info on the county website
Monthly payment
Est. payment
Payment breakdown
Explore the cost of this home by adjusting the details. Changes won't be saved.Climate risks
Neighborhood: 48415
Similar homes
- $169,9003 bd1 ba1.1k sqft8821 Barnes Rd, Millington, MI 48746For Sale
 MLS ID #20261074556, Nancy Fritz, J McLeod Realty Inc. Realcomp II
 - $145,0002 bd1 ba896 sqft12365 Burt Rd, Birch Run, MI 48415For Sale

 MLS ID #50221519, Quinton Bartlett, REMAX Town & Country. MiRealSource
 - $150,5002 bd1 ba672 sqft3977 Busch Rd, Birch Run, MI 48415For Sale
 MLS ID #50219200, Bob Smith, BOMIC Real Estate. MiRealSource
 - $--3 bd1 ba1.1k sqft9091 N Vassar Rd, Mount Morris, MI 48458Auction
 Auction.com 2
 - $189,9003 bd1 ba1.1k sqft5014 W Dodge Rd, Clio, MI 48420For SaleMLS ID #50222100, Michael J Davidson, REMAX Right Choice. MiRealSource
- $199,9003 bd2 ba1.3k sqft11179 Langdon Dr, Clio, MI 48420For SaleMLS ID #20261075658, Eric Galpin, Epique Realty. Realcomp II
- $179,9003 bd2 ba1.4k sqft3788 King Rd, Saginaw, MI 48601For SaleMLS ID #50222347, Mark Greskowiak, Century 21 Signature Realty. MiRealSource
- $175,0003 bd2 ba1k sqft11220 Langdon Dr, Clio, MI 48420For SaleMLS ID #50220120, Kaytee Diaz, BOMIC Real Estate. MiRealSource
- $209,9003 bd2 ba1.2k sqft7800 Maple St, Birch Run, MI 48415For SaleMLS ID #20261039749, Donaley Vasquez, Mitten Life Realty. Realcomp II
- $169,0003 bd1 ba1.2k sqft8764 Washington St, Birch Run, MI 48415For SaleMLS ID #50209597, Connie L Yeaster, Independent Realty Inc.. MiRealSource
- $160,0003 bd2 ba1.1k sqft13148 N Saginaw Rd, Clio, MI 48420For SaleMLS ID #50201438, Kelsi V Long, Century 21 Signature Realty - Bay City. MiRealSource
- $159,9002 bd1 ba788 sqft699 S Mill St, Clio, MI 48420For SaleMLS ID #50221225, Ann Carpenter, Crown Real Estate Group. MiRealSource
- $170,0003 bd1 ba936 sqft9095 East Rd, Burt, MI 48417For SaleMLS ID #50215106, Brittany A Walls, Pinnacle Realty. MiRealSource
- $229,9003 bd2 ba1k sqft5959 Busch Rd, Birch Run, MI 48415For SaleMLS ID #50218253, Kelly Gust, New Beginnings. MiRealSource
- $183,4003 bd1 ba1.2k sqft13080 N Saginaw Rd, Clio, MI 48420For SaleMLS ID #20261062610, Alisha Stanton, The Sedlarik Group Realty LLC. Realcomp II
- $160,0003 bd1 ba1.4k sqft574 Wilson Ave, Mount Morris, MI 48458For SaleMLS ID #20261060822, Sonny Kaushik, Ikon Property Group. Realcomp II
- $152,0002 bd1 ba990 sqft11421 Wing Dr, Clio, MI 48420For SaleMLS ID #20261020751, Antonio Deleone, The Brand Real Estate. Realcomp II
