Modern KB home in desirable Skye Canyon, with this home offering the best value in Kyle Canyon on the market right now. Functional layout with all bedrooms upstairs and a large loft providing flexible space. Kitchen includes quartz countertops, island, large walk in pantry, and an undermount stainless steel sink. All appliances included. Bright interior with modern LVP flooring downstairs and plantation shutters throughout. Primary bedroom features an upgraded sliding barn door, large walk in closet, and high end ceiling fan. Ceiling fans installed throughout the home. Full sized laundry room includes top loading machines. Backyard is fully completed with a covered patio and low maintenance drip landscaping.
Pending
$459,900
10193 Chockstone St, Las Vegas, NV 89166
4beds
2,095sqft
Single Family Residence
Built in 2023
3,049 Square Feet Lot
$457,800 Zestimate®
$220/sqft
$65/mo HOA
What's special
Low maintenance drip landscapingPlantation shutters throughoutHigh end ceiling fanBright interiorLarge walk in pantryAll appliances includedKitchen includes quartz countertops
- 205 days
- 49
- 0
Zillow last checked:
Listing updated:
Listed by:
Daniel Mumm S.0176094 (702)758-6390,
Huntington & Ellis, A Real Est
Source: LVR,MLS#: 2769431 Originating MLS: Greater Las Vegas Association of Realtors Inc
Originating MLS: Greater Las Vegas Association of Realtors IncFacts & features
Interior
Bedrooms & bathrooms
- Bedrooms: 4
- Bathrooms: 3
- Full bathrooms: 2
- 1/2 bathrooms: 1
Primary bedroom
- Description: Closet
- Dimensions: 15x13
Bedroom 2
- Description: Closet
- Dimensions: 10x10
Bedroom 3
- Description: Closet
- Dimensions: 11x10
Bedroom 4
- Description: Closet
- Dimensions: 11x10
Great room
- Description: Downstairs
- Dimensions: 25x19
Kitchen
- Description: Pantry
- Dimensions: 13x13
Loft
- Description: Other
- Dimensions: 12x11
Heating
- Central, Gas
Cooling
- Central Air, Electric
Appliances
- Included: Disposal, Gas Range, Microwave, Refrigerator
- Laundry: Gas Dryer Hookup, Main Level, Laundry Room
Features
- Bathroom on Main Level, Half Bath on Main Level, None
- Flooring: Carpet, Ceramic Tile
- Windows: Double Pane Windows, Low-Emissivity Windows
- Has fireplace: No
Interior area
- Total structure area: 2,095
- Total interior livable area: 2,095 sqft
Video & virtual tour
Property
Parking
- Total spaces: 2
- Parking features: Attached, Garage, Garage Door Opener, Inside Entrance, Private
- Attached garage spaces: 2
Features
- Stories: 2
- Patio & porch: Porch
- Exterior features: Porch
- Fencing: Block,Back Yard
Lot
- Size: 3,049 Square Feet
- Features: Desert Landscaping, Landscaped, < 1/4 Acre
Details
- Parcel number: 12601610116
- Zoning description: Single Family
- Horse amenities: None
Construction
Type & style
- Home type: SingleFamily
- Architectural style: Two Story
- Property subtype: Single Family Residence
Materials
- Roof: Tile
Condition
- Resale
- Year built: 2023
Utilities & green energy
- Sewer: Public Sewer
- Water: Public
- Utilities for property: Underground Utilities
Green energy
- Energy efficient items: Windows
Community & HOA
Community
- Subdivision: Kyle Canyon Gateway East
HOA
- Has HOA: Yes
- Amenities included: Gated
- Services included: Association Management
- HOA fee: $65 monthly
- HOA name: Apogee
- HOA phone: 702-462-9281
Location
- Region: Las Vegas
Financial & listing details
- Price per square foot: $220/sqft
- Tax assessed value: $429,531
- Annual tax amount: $4,859
- Date on market: 4/4/2026
- Listing agreement: Exclusive Right To Sell
- Listing terms: Cash,Conventional,FHA,VA Loan
Estimated market value
$457,800
$435,000 - $481,000
$2,526/mo
Price history
| Date | Event | Price |
|---|---|---|
| 6/9/2026 | Pending sale | $459,900$220/sqft |
Source:  LVR #2769431 Report a problem LVR #2769431 Report a problem | ||
| 5/18/2026 | Price change | $459,900-1.1%$220/sqft |
Source: LVR #2769431 Report a problem | ||
| 5/10/2026 | Listed for sale | $465,000$222/sqft |
Source: LVR #2769431 Report a problem | ||
| 5/4/2026 | Pending sale | $465,000$222/sqft |
Source: LVR #2769431 Report a problem | ||
| 4/12/2026 | Price change | $465,000-3.1%$222/sqft |
Source: LVR #2769431 Report a problem | ||
| 4/4/2026 | Listed for sale | $480,000+12%$229/sqft |
Source: LVR #2769431 Report a problem | ||
| 11/16/2023 | Sold | $428,589$205/sqft |
Source: Public Record Report a problem | ||
Public tax history
| Year | Property taxes | Tax assessment |
|---|---|---|
| 2026 | $4,862 +3.2% | $150,336 +377.3% |
| 2025 | $4,710 +354.8% | $31,500 |
| 2024 | $1,036 | $31,500 |
| 2023 | -- | -- |
Find assessor info on the county website
Monthly payment
Est. payment
Payment breakdown
Explore the cost of this home by adjusting the details. Changes won't be saved.Climate risks
Neighborhood: Las Vegas Wash
Nearby schools
Schools provided by the listing agent
- Elementary: Bilbray, James H.,Scherkenbach, William & Mary
- Middle: Escobedo Edmundo
- High: Centennial
Source: LVR. This data may not be complete. We recommend contacting the local school district to confirm school assignments for this home.
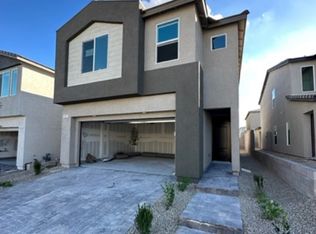
Similar homes
- $524,0005 bd3 ba2.4k sqft10170 Canyon Mantle St, Las Vegas, NV 89166For Sale
 MLS ID #2825797, Olga M. Kokubu, RE/MAX CENTRAL. LVR
 - $459,9003 bd3 ba2.1k sqft8030 Mercury Skye St, Las Vegas, NV 89166For Sale
 MLS ID #2791486, Tiffany Neri, Reside LLC. LVR
 - $518,0004 bd3 ba2.2k sqft8866 Mountain Lion Ave, Las Vegas, NV 89166For Sale
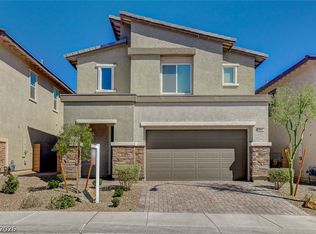 MLS ID #2825297, Nancy Li, Keller Williams MarketPlace. LVR
 - $495,0003 bd3 ba1.9k sqft10364 Thurso Ave, Las Vegas, NV 89166For Sale
 MLS ID #2819249, Roger P. Owens, Real Broker LLC. LVR
