Step into elevated living in the vibrant 55+ community of Trilogy Sunstone. This sought-after Affirm floor plan is enhanced by over $105,000 in premium upgrades, offering a refined yet comfortable lifestyle. The stylish kitchen features Whirlpool® stainless steel appliances (including refrigerator), stained wood cabinetry, quartz countertops, quartz backsplash, a quartz sink, and an island ideal for daily living or entertaining. The private primary suite includes a spa-like bath with a Shea® walk-in shower, bench seating, and elegant tile surrounds. Tile and wood flooring flow throughout the home, while laundry cabinetry and a sink add convenience. A bright great room showcases a dramatic 15-foot multi-slide door opening to an extended outdoor living area with a large covered patio, upgraded landscaping, BBQ gas stub, and space to relax or host guests. Additional features include washer and dryer, pendant light prewires, tankless water heater, and smart home technology.
Pending
Price increase: $6K (8/1)
$637,275
10199 Redwood Desert Dr, Las Vegas, NV 89143
2beds
1,622sqft
Single Family Residence
Built in 2026
5,662 Square Feet Lot
$-- Zestimate®
$393/sqft
$396/mo HOA
What's special
Stylish kitchenElegant tile surroundsQuartz countertopsLarge covered patioPrivate primary suiteWasher and dryerUpgraded landscaping
- 223 days |
- 41 |
- 0 |
Zillow last checked:
Listing updated:
Listed by:
Tyler Shelton S.0177256 (702)904-0799,
eXp Realty
Source: LVR,MLS#: 2747144 Originating MLS: Greater Las Vegas Association of Realtors Inc
Originating MLS: Greater Las Vegas Association of Realtors IncFacts & features
Interior
Bedrooms & bathrooms
- Bedrooms: 2
- Bathrooms: 2
- Full bathrooms: 1
- 3/4 bathrooms: 1
Primary bedroom
- Description: Ceiling Light,Downstairs,Pbr Separate From Other,Walk-In Closet(s)
- Dimensions: 15x14
Bedroom 2
- Description: Closet,Downstairs
- Dimensions: 12x10
Primary bathroom
- Description: Double Sink,Shower Only
Den
- Description: Downstairs
- Dimensions: 14x10
Dining room
- Description: Family Room/Dining Combo
- Dimensions: 15x10
Family room
- Description: Downstairs
- Dimensions: 15x15
Kitchen
- Description: Island,Lighting Recessed,Man Made Woodor Laminate Flooring,Pantry,Quartz Countertops,Stainless Steel Appliances
Heating
- Central, Gas
Cooling
- Central Air, Electric
Appliances
- Included: Built-In Electric Oven, Dryer, Dishwasher, Gas Cooktop, Disposal, Microwave, Refrigerator, Washer
- Laundry: Cabinets, Gas Dryer Hookup, Main Level, Laundry Room, Sink
Features
- Bedroom on Main Level, Primary Downstairs, Programmable Thermostat
- Flooring: Carpet, Laminate, Tile
- Windows: Double Pane Windows, Low-Emissivity Windows
- Has fireplace: No
Interior area
- Total structure area: 1,622
- Total interior livable area: 1,622 sqft
Video & virtual tour
Property
Parking
- Total spaces: 2
- Parking features: Attached, Garage, Garage Door Opener, Inside Entrance, Private, Workshop in Garage
- Attached garage spaces: 2
Features
- Stories: 1
- Patio & porch: Covered, Patio, Porch
- Exterior features: Barbecue, Porch, Patio, Fire Pit, Sprinkler/Irrigation
- Pool features: Association
- Fencing: Block,Back Yard
Lot
- Size: 5,662 Square Feet
- Features: Drip Irrigation/Bubblers, Desert Landscaping, Landscaped, Rocks, Synthetic Grass, Trees, < 1/4 Acre
Details
- Parcel number: 12506113009
- Zoning description: Single Family
- Other equipment: Water Softener Loop
- Horse amenities: None
Construction
Type & style
- Home type: SingleFamily
- Architectural style: One Story
- Property subtype: Single Family Residence
Materials
- Frame, Stucco, Drywall
- Roof: Pitched,Tile
Condition
- To Be Built
- New construction: Yes
- Year built: 2026
Details
- Builder model: Affirm
- Builder name: Shea Homes
Utilities & green energy
- Electric: Photovoltaics None
- Sewer: Public Sewer
- Water: Public
- Utilities for property: Cable Available, Underground Utilities
Green energy
- Energy efficient items: Windows
Community & HOA
Community
- Security: Gated Community
- Senior community: Yes
- Subdivision: Parcel 3 At Sunstone Phase 3
HOA
- Has HOA: Yes
- Amenities included: Clubhouse, Fitness Center, Gated, Barbecue, Pickleball, Park, Pool, Recreation Room, Spa/Hot Tub, Media Room
- Services included: Association Management, Clubhouse, Maintenance Grounds, Recreation Facilities, Security
- HOA fee: $55 monthly
- HOA name: Sunstone Trilogy
- HOA phone: 702-248-2262
- Second HOA fee: $101 monthly
- Third HOA fee: $240 monthly
Location
- Region: Las Vegas
Financial & listing details
- Price per square foot: $393/sqft
- Tax assessed value: $135,000
- Annual tax amount: $1,483
- Date on market: 1/14/2026
- Listing agreement: Exclusive Right To Sell
- Listing terms: Cash,Conventional,VA Loan
Estimated market value
Not available
Estimated sales range
Not available
Not available
Price history
| Date | Event | Price |
|---|---|---|
| 8/1/2026 | Pending sale | $637,275+1%$393/sqft |
Source:  LVR #2747144 Report a problem LVR #2747144 Report a problem | ||
| 7/10/2026 | Price change | $631,265-0.9%$389/sqft |
Source:  Shea Homes Report a problem Shea Homes Report a problem | ||
| 4/10/2026 | Price change | $637,275+0%$393/sqft |
Source: Shea Homes Report a problem | ||
| 3/13/2026 | Price change | $637,185-1.5%$393/sqft |
Source: LVR #2747144 Report a problem | ||
| 1/14/2026 | Listed for sale | $647,185$399/sqft |
Source: LVR #2747144 Report a problem | ||
Public tax history
| Year | Property taxes | Tax assessment |
|---|---|---|
| 2026 | $1,552 +4.7% | $47,250 +4.7% |
| 2025 | $1,483 +3.2% | $45,150 +3.2% |
| 2024 | $1,437 | $43,750 |
| 2023 | -- | -- |
Find assessor info on the county website
Monthly payment
Est. payment
Payment breakdown
Explore the cost of this home by adjusting the details. Changes won't be saved.Climate risks
Neighborhood: Tule Springs
Nearby schools
GreatSchools rating
- 6/10William & Mary Scherkenbach Elementary SchoolGrades: PK-5Distance: 1.1 mi
- 7/10Ralph Cadwallader Middle SchoolGrades: 6-8Distance: 4 mi
- 6/10Arbor View High SchoolGrades: 9-12Distance: 3.7 mi
Schools provided by the listing agent
- Elementary: Bilbray, James H.,Bilbray, James H.
- Middle: Cadwallader Ralph
- High: Arbor View
Source: LVR. This data may not be complete. We recommend contacting the local school district to confirm school assignments for this home.
- $708,8853 bd2 ba2k sqft10191 Redwood Desert Dr, Las Vegas, NV 89143Sold
- $617,2005,662 sqft10207 Redwood Desert Dr, Las Vegas, NV 89143Sold
- $574,2904,791 sqft10215 Redwood Desert Dr, Las Vegas, NV 89143Sold
- $750,2953 bd2 ba2k sqft10167 Redwood Desert Dr, Las Vegas, NV 89143Sold
- $856,2603 bd3 ba2.3k sqft9641 Crimson Lake Ln, Las Vegas, NV 89143Sold
- $688,9903 bd2 ba1.8k sqft10223 Redwood Desert Dr, Las Vegas, NV 89143New Construction
- $649,5003 bd2 ba1.8k sqft10216 Chrysolite Pl, Las Vegas, NV 89143For Sale
- $766,5352 bd2 ba2.2k sqft10208 Chrysolite Pl, Las Vegas, NV 89143Sold
A local agent can set up tours, give advice and negotiate with sellers.
Similar homes
- $682,4903 bd2 ba1.8k sqft10271 Redwood Desert Dr, Las Vegas, NV 89143New Construction
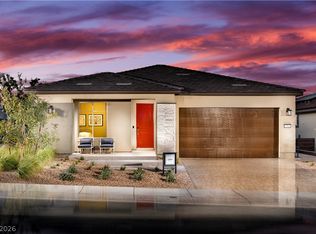 LVR
LVR - $701,9903 bd3 ba2k sqft10199 Garnet Bend Pl, Las Vegas, NV 89143New Construction
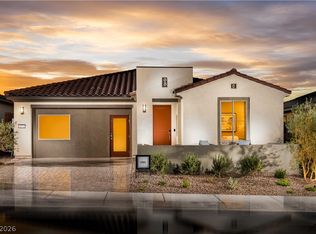 LVR
LVR - $688,9903 bd2 ba1.8k sqft10223 Redwood Desert Dr, Las Vegas, NV 89143New Construction
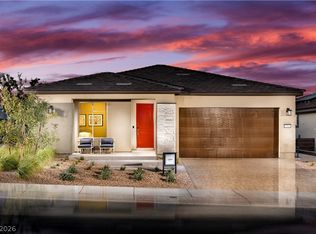 LVR
LVR - $550,0002 bd2 ba1.6k sqft10255 Crimson Currant St, Las Vegas, NV 89143For Sale
 MLS ID #2758181, Joan M. Kilton, Keller Williams Realty Las Veg. LVR
 - from $588,9903 bd3 ba1.9k sqftAries Plan 1 Plan, Capella at Sunstone, Las Vegas, NV 89143New ConstructionWoodside Homes
- $538,9902 bd3 ba1.6k sqft9874 Sangria Sunrise Ave, Las Vegas, NV 89143New ConstructionLVR
- from $617,4902 bd2 ba2k sqftExcite Plan, Trilogy Sunstone, Las Vegas, NV 89143New ConstructionShea Homes
- from $643,9903 bd4 ba2.2k sqftVirgo Plan 3 Plan, Capella at Sunstone, Las Vegas, NV 89143New ConstructionWoodside Homes
- $775,0003 bd3 ba2.3k sqft10049 Auburn Rose Ave, Las Vegas, NV 89143For SaleMLS ID #2789608, Sonia H. Azizian, Local Realty. LVR
- $814,9903 bd3 ba2.3k sqft9701 Garnet Fire Ln, Las Vegas, NV 89143New ConstructionLVR
- from $608,9903 bd3 ba2k sqftTaurus Plan 2 Plan, Capella at Sunstone, Las Vegas, NV 89143New ConstructionWoodside Homes
- $618,0003 bd2 ba2k sqft9958 Egan Valley St, Las Vegas, NV 89166For SaleMLS ID #2801337, Tina Mello, Coldwell Banker Premier. LVR
- from $399,9902 bd2 ba1.3k sqftMuros Plan, Trilogy Sunstone, Las Vegas, NV 89143New ConstructionShea Homes
- $534,9992 bd3 ba1.6k sqft10135 Carmine Clay Dr, Las Vegas, NV 89143For SaleMLS ID #2781922, Stacey E. Sharpe, The Agency Las Vegas. LVR
- $459,9902 bd2 ba1.3k sqft10050 Amber Rose Ave, Las Vegas, NV 89143New ConstructionLVR
- from $499,9902 bd2 ba1.6k sqftAffirm Plan, Trilogy Sunstone, Las Vegas, NV 89143New ConstructionShea Homes
- from $489,9902 bd2 ba1.6k sqftDream Plan, Trilogy Sunstone, Las Vegas, NV 89143New ConstructionShea Homes
- from $567,4903 bd2 ba2k sqftSynergy Plan, Trilogy Sunstone, Las Vegas, NV 89143New ConstructionShea Homes
- $555,0003 bd3 ba2k sqft8801 Highland Skye Dr, Las Vegas, NV 89166For SaleMLS ID #2806055, Ben Correa, Real Broker LLC. LVR
- from $543,4903 bd2 ba1.8k sqftConnect Plan, Trilogy Sunstone, Las Vegas, NV 89143New ConstructionShea Homes
