The builder's work is done—now it's your turn to enjoy it. Welcome to this exceptional Shea Homes Synergy floorplan in the award-winning 55+ Trilogy at Sunstone, where over $116,000 in premium builder upgrades have already been thoughtfully selected to create a home that feels both timeless and sophisticated. Offering approximately 2,057 square feet, 3 bedrooms, a private den, and 2.5 baths, this beautifully designed residence delivers the perfect balance of elegance, comfort, and functionality. At the heart of the home, an impressive chef's kitchen features a Whirlpool built-in appliance package with gas cooktop, stunning Calacatta Alto quartz countertops, full-height white cabinetry, designer backsplash, under-cabinet lighting, oversized island, and abundant storage. The expansive great room is highlighted by a dramatic 12-foot multi-slide glass door that opens seamlessly to the covered patio, creating the ideal indoor-outdoor living experience that defines modern desert living. The luxurious primary suite serves as a private retreat, complete with a spa-inspired bath featuring a frameless glass shower with designer tile surround, bench seating, pocket door entry, upgraded finishes, and an oversized walk-in closet. Throughout the home you'll find upgraded 8-foot interior doors, luxury plank flooring, designer lighting, ceiling fan prewiring, Cat6 wiring, TV prewiring, tankless water heater with recirculating pump, water filtration system, laundry room sink, finished landscaping, paver walkway, garage service door, and a desirable 2-foot garage extension that adds valuable storage and flexibility. Located within Trilogy at Sunstone, one of Northwest Las Vegas' premier active-adult communities, residents enjoy resort-style pools, pickleball, fitness center, walking trails, dining, clubs, and an active social calendar just minutes from shopping, golf, and Red Rock Canyon. Better than new and available today, this is an opportunity to enjoy luxury living!
Active
$702,085
10199 Garnet Bend Pl, Las Vegas, NV 89143
3beds
2,061sqft
:
Get pre-qualified$4,919/mo
Single Family Residence
Built in 2026
5,227 Square Feet Lot
$-- Zestimate®
$341/sqft
$396/mo HOA
What's special
Upgraded finishesPrivate denResort-style poolsFinished landscapingGarage service doorAbundant storageTv prewiring
- 18 days |
- 108 |
- 2 |
Zillow last checked:
Listing updated:
Listed by:
Tyler Shelton S.0177256 (702)904-0799,
eXp Realty
Source: LVR,MLS#: 2796959 Originating MLS: Greater Las Vegas Association of Realtors Inc
Originating MLS: Greater Las Vegas Association of Realtors IncFacts & features
Interior
Bedrooms & bathrooms
- Bedrooms: 3
- Bathrooms: 3
- Full bathrooms: 1
- 3/4 bathrooms: 1
- 1/2 bathrooms: 1
Primary bedroom
- Description: Bedroom With Bath Downstairs,Downstairs,Pbr Separate From Other,Walk-In Closet(s)
- Dimensions: 16x14
Bedroom 2
- Description: Closet,Downstairs
- Dimensions: 12x11
Bedroom 3
- Description: Closet,Downstairs
- Dimensions: 11x11
Primary bathroom
- Description: Double Sink,Shower Only
Den
- Description: Downstairs
- Dimensions: 14x11
Dining room
- Description: Family Room/Dining Combo
- Dimensions: 17x10
Great room
- Description: Downstairs
- Dimensions: 17x15
Kitchen
- Description: Island,Lighting Recessed,Luxury Vinyl Plank,Pantry,Quartz Countertops,Stainless Steel Appliances
Heating
- Central, Gas
Cooling
- Central Air, Electric
Appliances
- Included: Built-In Gas Oven, Dryer, Dishwasher, Gas Cooktop, Disposal, Microwave, Refrigerator, Tankless Water Heater, Washer
- Laundry: Cabinets, Gas Dryer Hookup, Main Level, Laundry Room, Sink
Features
- Bedroom on Main Level, Primary Downstairs, Programmable Thermostat
- Flooring: Carpet, Luxury Vinyl Plank, Tile
- Windows: Double Pane Windows, Insulated Windows, Low-Emissivity Windows
- Has fireplace: No
Interior area
- Total structure area: 2,061
- Total interior livable area: 2,061 sqft
Video & virtual tour
Property
Parking
- Total spaces: 2
- Parking features: Attached, Garage, Garage Door Opener, Inside Entrance, Private
- Attached garage spaces: 2
Features
- Stories: 1
- Patio & porch: Covered, Patio, Porch
- Exterior features: Barbecue, Porch, Patio, Fire Pit, Sprinkler/Irrigation, Outdoor Living Area
- Pool features: Association
- Fencing: Block,Back Yard
Lot
- Size: 5,227 Square Feet
- Features: Drip Irrigation/Bubblers, Desert Landscaping, Landscaped, Rocks, < 1/4 Acre
Details
- Parcel number: 12506218003
- Zoning description: Single Family
- Horse amenities: None
Construction
Type & style
- Home type: SingleFamily
- Architectural style: One Story
- Property subtype: Single Family Residence
Materials
- Drywall
- Roof: Pitched,Tile
Condition
- New Construction
- New construction: Yes
- Year built: 2026
Details
- Builder model: Synergy
- Builder name: Shea Homes
Utilities & green energy
- Electric: Photovoltaics None
- Sewer: Public Sewer
- Water: Public
- Utilities for property: Cable Available, Underground Utilities
Green energy
- Energy efficient items: Windows, HVAC
Community & HOA
Community
- Security: Fire Sprinkler System, Gated Community
- Senior community: Yes
- Subdivision: Parcel 3 At Sunstone Phase 4A & 4B
HOA
- Has HOA: Yes
- Amenities included: Clubhouse, Fitness Center, Gated, Pickleball, Pool, Recreation Room, Guard, Spa/Hot Tub, Media Room
- Services included: Association Management, Maintenance Grounds, Recreation Facilities, Security
- HOA fee: $240 monthly
- HOA name: Sunstone Trilogy
- HOA phone: 702-248-2262
- Second HOA fee: $55 monthly
- Third HOA fee: $101 monthly
Location
- Region: Las Vegas
Financial & listing details
- Price per square foot: $341/sqft
- Annual tax amount: $1,626
- Date on market: 7/7/2026
- Listing agreement: Exclusive Right To Sell
- Listing terms: Cash,Conventional,FHA,VA Loan
Estimated market value
Not available
Estimated sales range
Not available
Not available
Price history
| Date | Event | Price |
|---|---|---|
| 7/7/2026 | Listed for sale | $702,085$341/sqft |
Source:  LVR #2796959 Report a problem LVR #2796959 Report a problem | ||
Public tax history
Tax history is unavailable.
Monthly payment
Est. payment
Payment breakdown
Explore the cost of this home by adjusting the details. Changes won't be saved.Climate risks
Neighborhood: Tule Springs
Nearby schools
GreatSchools rating
- 6/10William & Mary Scherkenbach Elementary SchoolGrades: PK-5Distance: 0.9 mi
- 7/10Ralph Cadwallader Middle SchoolGrades: 6-8Distance: 3.9 mi
- 6/10Arbor View High SchoolGrades: 9-12Distance: 3.5 mi
Schools provided by the listing agent
- Elementary: Bilbray, James H.,Bilbray, James H.
- Middle: Cadwallader Ralph
- High: Arbor View
Source: LVR. This data may not be complete. We recommend contacting the local school district to confirm school assignments for this home.
- $699,4053 bd2 ba1.8k sqft10142 Venetian Brick Pl, Las Vegas, NV 89143Sold
- $690,9403 bd2 ba2k sqft10150 Venetian Brick Pl, Las Vegas, NV 89143Sold
- $746,6703 bd2 ba2k sqft10134 Venetian Brick Pl, Las Vegas, NV 89143Sold
- $692,2403 bd2 ba1.8k sqft10158 Venetian Brick Pl, Las Vegas, NV 89143Sold
- $817,0603 bd3 ba2.3k sqft9701 Garnet Fire Ln, Las Vegas, NV 89143New Construction
- $660,0253 bd2 ba1.8k sqft9691 Garnet Fire Ln, Las Vegas, NV 89143New Construction
- $939,9993 bd3 ba2.5k sqft10182 Venetian Brick Pl, Las Vegas, NV 89143For Sale
- $774,6053 bd2 ba1.8k sqft10190 Venetian Brick Pl, Las Vegas, NV 89143Sold
A local agent can set up tours, give advice and negotiate with sellers.
Similar homes
- $680,9003 bd2 ba1.8k sqft10271 Redwood Desert Dr, Las Vegas, NV 89143New Construction
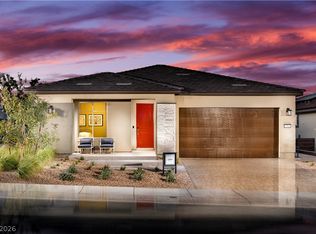 LVR
LVR - $660,0253 bd2 ba1.8k sqft9691 Garnet Fire Ln, Las Vegas, NV 89143New ConstructionLVR
- $817,0603 bd3 ba2.3k sqft9701 Garnet Fire Ln, Las Vegas, NV 89143New Construction
 MLS ID #2796910, Tyler Shelton, eXp Realty. LVR
 - $654,2802 bd2 ba1.6k sqft10231 Redwood Desert Dr, Las Vegas, NV 89143New Construction
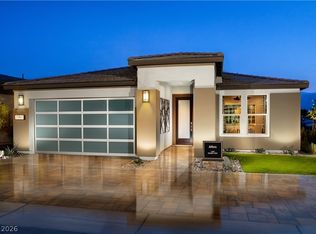 MLS ID #2763444, Tyler Shelton, eXp Realty. LVR
 - $637,2752 bd2 ba1.6k sqft10199 Redwood Desert Dr, Las Vegas, NV 89143New ConstructionLVR
- from $567,4903 bd2 ba2k sqftSynergy Plan, Trilogy Sunstone, Las Vegas, NV 89143New ConstructionShea Homes
- from $715,9505 bd3 ba2.9k sqftSeth Plan, Solstice at Sunstone, Las Vegas, NV 89143New ConstructionRichmond Homes
- $710,0003 bd3 ba2.3k sqft10220 Meandering Dell Ave, Las Vegas, NV 89166For SaleMLS ID #2788302, Peter Torsiello, Signature Real Estate Group. LVR
- $539,6802 bd3 ba1.6k sqft10026 Amber Rose Ave, Las Vegas, NV 89143New ConstructionMLS ID #2796849, Tyler Shelton, eXp Realty. LVR
- $745,0002 bd3 ba2.2k sqft10202 Millholm Ave, Las Vegas, NV 89166For SaleMLS ID #2798233, Elizabeth Lucas, BHHS Nevada Properties. LVR
- from $588,9903 bd3 ba1.9k sqftAries Plan 1 Plan, Capella at Sunstone, Las Vegas, NV 89143New ConstructionWoodside Homes
- $539,1102 bd3 ba1.6k sqft9874 Sangria Sunrise Ave, Las Vegas, NV 89143New ConstructionMLS ID #2796880, Tyler Shelton, eXp Realty. LVR
- from $671,9504 bd3 ba3k sqftEmber Plan, Lyra at Sunstone Collection Two, Las Vegas, NV 89143New ConstructionWoodside Homes
- $618,0003 bd2 ba2k sqft9958 Egan Valley St, Las Vegas, NV 89166For SaleMLS ID #2801337, Tina Mello, Coldwell Banker Premier. LVR
- $579,0003 bd3 ba2k sqft8801 Highland Skye Dr, Las Vegas, NV 89166For SaleMLS ID #2792730, Ben Correa, Real Broker LLC. LVR
- $550,0002 bd2 ba1.6k sqft10255 Crimson Currant St, Las Vegas, NV 89143For SaleMLS ID #2758181, Joan M. Kilton, Keller Williams Realty Las Veg. LVR
- $800,0003 bd3 ba2.3k sqft8971 Coastal Oaks St, Las Vegas, NV 89166For SaleMLS ID #2800027, Sandy Vong, Real Broker LLC. LVR
- $735,0003 bd3 ba1.8k sqft11552 Observation Point Ave, Las Vegas, NV 89138For SaleMLS ID #2801161, Michael Johnson, Trust Real Estate. LVR
- $745,0004 bd4 ba2.7k sqft7514 Hadnot St, Las Vegas, NV 89166For SaleMLS ID #2791159, Giselle Leyva, Realty ONE Group, Inc. LVR
- $778,0004 bd3 ba2.5k sqft6717 Hawthorne Creek Ct, Las Vegas, NV 89131For SaleMLS ID #2796549, Ben Correa, Real Broker LLC. LVR
