Welcome to resort-style living in Trilogy Sunstone’s premier 55+ community. This beautifully upgraded single-story Shea Homes Affirm plan offers approx. 1,622 sq ft with 2 bedrooms, 2 baths and a versatile den, all designed for comfort and entertaining. The chef-inspired kitchen features a KitchenAid built-in appliance package with gas cooktop, quartz countertops, custom backsplash, large island with pendant prewire, and modern white cabinetry with soft-close doors and drawers. A dramatic multi-slide glass door connects the great room to the backyard for seamless indoor-outdoor living. The spacious primary suite showcases upgraded tile surrounds, a frameless glass shower with bench, and elegant finishes throughout. Additional highlights include upgraded flooring, under-cabinet lighting, expanded laundry room, 6' primary bedroom windows, smart lock entry, prewires for TV and data, a 2-foot garage extension, and professionally designed backyard landscaping.
Pending
$654,280
10231 Redwood Desert Dr, Las Vegas, NV 89143
2beds
1,622sqft
Single Family Residence
Built in 2026
5,662 Square Feet Lot
$-- Zestimate®
$403/sqft
$396/mo HOA
What's special
Elegant finishes throughoutQuartz countertopsChef-inspired kitchenExpanded laundry roomSpacious primary suiteProfessionally designed backyard landscapingVersatile den
- 156 days |
- 24 |
- 0 |
Zillow last checked:
Listing updated:
Listed by:
Tyler Shelton S.0177256 (702)904-0799,
eXp Realty
Source: LVR,MLS#: 2763444 Originating MLS: Greater Las Vegas Association of Realtors Inc
Originating MLS: Greater Las Vegas Association of Realtors IncFacts & features
Interior
Bedrooms & bathrooms
- Bedrooms: 2
- Bathrooms: 2
- Full bathrooms: 1
- 3/4 bathrooms: 1
Primary bedroom
- Description: Downstairs,Walk-In Closet(s)
- Dimensions: 15x14
Bedroom 2
- Description: Closet,Downstairs
- Dimensions: 12x10
Primary bathroom
- Description: Double Sink,Shower Only
Den
- Description: Downstairs
- Dimensions: 14x10
Dining room
- Description: Dining Area
- Dimensions: 14x10
Great room
- Description: Downstairs
- Dimensions: 15x14
Kitchen
- Description: Island,Lighting Recessed,Pantry,Quartz Countertops,Stainless Steel Appliances,Tile Flooring
Heating
- Central, Gas
Cooling
- Central Air, Electric
Appliances
- Included: Built-In Gas Oven, Dryer, Dishwasher, Gas Cooktop, Disposal, Microwave, Refrigerator, Tankless Water Heater, Washer
- Laundry: Gas Dryer Hookup, Main Level, Laundry Room
Features
- Bedroom on Main Level, Primary Downstairs, Programmable Thermostat
- Flooring: Tile
- Windows: Double Pane Windows, Insulated Windows, Low-Emissivity Windows
- Has fireplace: No
Interior area
- Total structure area: 1,622
- Total interior livable area: 1,622 sqft
Video & virtual tour
Property
Parking
- Total spaces: 2
- Parking features: Attached, Garage, Garage Door Opener, Inside Entrance, Private
- Attached garage spaces: 2
Features
- Stories: 1
- Patio & porch: Covered, Patio, Porch
- Exterior features: Barbecue, Porch, Patio, Fire Pit, Sprinkler/Irrigation, Outdoor Living Area
- Pool features: Association
- Fencing: Block,Back Yard
- Has view: Yes
- View description: Mountain(s)
Lot
- Size: 5,662 Square Feet
- Features: Drip Irrigation/Bubblers, Desert Landscaping, Landscaped, Rocks, Trees, < 1/4 Acre
Details
- Parcel number: 12506113013
- Zoning description: Single Family
- Other equipment: Water Softener Loop
- Horse amenities: None
Construction
Type & style
- Home type: SingleFamily
- Architectural style: One Story
- Property subtype: Single Family Residence
Materials
- Frame, Stucco, Drywall
- Roof: Tile
Condition
- New Construction
- New construction: Yes
- Year built: 2026
Details
- Builder model: Affirm
- Builder name: Shea Homes
Utilities & green energy
- Electric: Photovoltaics None
- Sewer: Public Sewer
- Water: Public
- Utilities for property: Cable Available, Underground Utilities
Green energy
- Energy efficient items: Windows, HVAC
Community & HOA
Community
- Security: Gated Community
- Senior community: Yes
- Subdivision: Parcel 3 At Sunstone Phase 3
HOA
- Has HOA: Yes
- Amenities included: Clubhouse, Fitness Center, Gated, Barbecue, Pickleball, Pool, Recreation Room, Guard, Spa/Hot Tub, Media Room
- Services included: Association Management, Maintenance Grounds, Recreation Facilities, Security
- HOA fee: $240 monthly
- HOA name: Sunstone Trilogy
- HOA phone: 702-248-2262
- Second HOA fee: $55 monthly
- Third HOA fee: $101 monthly
Location
- Region: Las Vegas
Financial & listing details
- Price per square foot: $403/sqft
- Tax assessed value: $135,000
- Annual tax amount: $1,549
- Date on market: 3/18/2026
- Listing agreement: Exclusive Right To Sell
- Listing terms: Cash,Conventional,VA Loan
- Ownership: Single Family Residential
Estimated market value
Not available
Estimated sales range
Not available
Not available
Price history
| Date | Event | Price |
|---|---|---|
| 7/27/2026 | Pending sale | $654,280$403/sqft |
Source:  LVR #2763444 Report a problem LVR #2763444 Report a problem | ||
| 4/10/2026 | Price change | $654,280+0%$403/sqft |
Source:  Shea Homes Report a problem Shea Homes Report a problem | ||
| 3/14/2026 | Listed for sale | $654,190$403/sqft |
Source: Shea Homes Report a problem | ||
Public tax history
| Year | Property taxes | Tax assessment |
|---|---|---|
| 2026 | $1,552 +4.7% | $47,250 +4.7% |
| 2025 | $1,483 +3.2% | $45,150 +3.2% |
| 2024 | $1,437 | $43,750 |
| 2023 | -- | -- |
Find assessor info on the county website
Monthly payment
Est. payment
Payment breakdown
Explore the cost of this home by adjusting the details. Changes won't be saved.Climate risks
Neighborhood: Tule Springs
Nearby schools
GreatSchools rating
- 6/10William & Mary Scherkenbach Elementary SchoolGrades: PK-5Distance: 1.1 mi
- 7/10Ralph Cadwallader Middle SchoolGrades: 6-8Distance: 4.1 mi
- 6/10Arbor View High SchoolGrades: 9-12Distance: 3.7 mi
Schools provided by the listing agent
- Elementary: Bilbray, James H.,Bilbray, James H.
- Middle: Cadwallader Ralph
- High: Arbor View
Source: LVR. This data may not be complete. We recommend contacting the local school district to confirm school assignments for this home.
- $135,0005,662 sqft10239 Redwood Desert Dr, Las Vegas, NV 89143Off Market
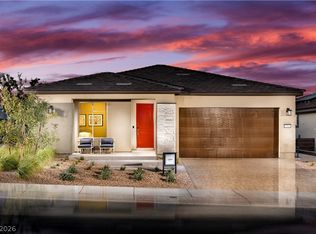
- $688,9903 bd2 ba1.8k sqft10223 Redwood Desert Dr, Las Vegas, NV 89143New Construction
- $805,9157,405 sqft10247 Redwood Desert Dr, Las Vegas, NV 89143Sold
- $574,2904,791 sqft10215 Redwood Desert Dr, Las Vegas, NV 89143Sold
- $617,1857,405 sqft9641 Currant Rock Ln, Las Vegas, NV 89143Sold
- $617,2005,662 sqft10207 Redwood Desert Dr, Las Vegas, NV 89143Sold
- $562,7602 bd2 ba1.6k sqft10248 Chrysolite Pl, Las Vegas, NV 89143Sold
- $770,3107,405 sqft10255 Redwood Desert Dr, Las Vegas, NV 89143Sold
A local agent can set up tours, give advice and negotiate with sellers.
Similar homes
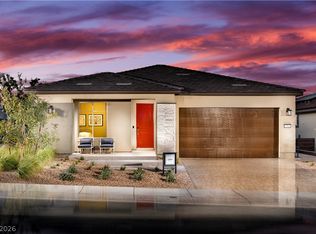
- $682,4903 bd2 ba1.8k sqft10271 Redwood Desert Dr, Las Vegas, NV 89143New Construction
 LVR
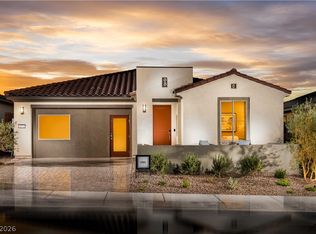
LVR - $701,9903 bd3 ba2k sqft10199 Garnet Bend Pl, Las Vegas, NV 89143New Construction
 LVR
LVR - $688,9903 bd2 ba1.8k sqft10223 Redwood Desert Dr, Las Vegas, NV 89143New ConstructionLVR
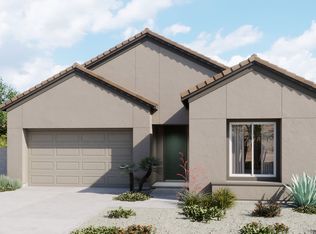
- from $588,9903 bd3 ba1.9k sqftAries Plan 1 Plan, Capella at Sunstone, Las Vegas, NV 89143New Construction
 Woodside Homes
 - $538,9902 bd3 ba1.6k sqft9874 Sangria Sunrise Ave, Las Vegas, NV 89143New ConstructionLVR
- $550,0002 bd2 ba1.6k sqft10255 Crimson Currant St, Las Vegas, NV 89143For SaleMLS ID #2758181, Joan M. Kilton, Keller Williams Realty Las Veg. LVR
- $775,0003 bd3 ba2.3k sqft10049 Auburn Rose Ave, Las Vegas, NV 89143For SaleMLS ID #2789608, Sonia H. Azizian, Local Realty. LVR
- $814,9903 bd3 ba2.3k sqft9701 Garnet Fire Ln, Las Vegas, NV 89143New ConstructionLVR
- from $643,9903 bd4 ba2.2k sqftVirgo Plan 3 Plan, Capella at Sunstone, Las Vegas, NV 89143New ConstructionWoodside Homes
- from $617,4902 bd2 ba2k sqftExcite Plan, Trilogy Sunstone, Las Vegas, NV 89143New ConstructionShea Homes
- $539,9902 bd3 ba1.6k sqft10041 Sangria Sunrise Ave, Las Vegas, NV 89143New ConstructionShea Homes
- from $608,9903 bd3 ba2k sqftTaurus Plan 2 Plan, Capella at Sunstone, Las Vegas, NV 89143New ConstructionWoodside Homes
- from $469,9903 bd3 ba1.5k sqftCooper Plan, Sunstone : Asher, Las Vegas, NV 89143New ConstructionLennar Homes
- $534,9992 bd3 ba1.6k sqft10135 Carmine Clay Dr, Las Vegas, NV 89143For SaleMLS ID #2781922, Stacey E. Sharpe, The Agency Las Vegas. LVR
- $459,9902 bd2 ba1.3k sqft10050 Amber Rose Ave, Las Vegas, NV 89143New ConstructionLVR
- $539,9902 bd3 ba1.6k sqft10049 Sangria Sunrise Ave, Las Vegas, NV 89143New ConstructionShea Homes
- $618,0003 bd2 ba2k sqft9958 Egan Valley St, Las Vegas, NV 89166For SaleMLS ID #2801337, Tina Mello, Coldwell Banker Premier. LVR
- from $567,4903 bd2 ba2k sqftSynergy Plan, Trilogy Sunstone, Las Vegas, NV 89143New ConstructionShea Homes
- from $543,4903 bd2 ba1.8k sqftConnect Plan, Trilogy Sunstone, Las Vegas, NV 89143New ConstructionShea Homes
- from $499,9902 bd2 ba1.6k sqftAffirm Plan, Trilogy Sunstone, Las Vegas, NV 89143New ConstructionShea Homes
