Almost-new Shea Homes property in a guard-gated 55+ community, built less than a year ago. This beautifully upgraded home features an open floor plan, granite countertops with full backsplash, stainless steel appliances, and a smart home system with central display for seamless control. Enjoy serene mountain views and resort-style living with amenities including pickleball, pool, restaurant, and a vibrant social calendar. A true lock-and-leave lifestyle with everything you need right at your fingertips.
Active
Price cut: $53.9K (7/23)
$534,999
10135 Carmine Clay Dr, Las Vegas, NV 89143
2beds
1,682sqft
Townhouse
Built in 2024
3,920 Square Feet Lot
$530,900 Zestimate®
$318/sqft
$488/mo HOA
What's special
- 105 days |
- 155 |
- 3 |
Zillow last checked:
Listing updated:
Listed by:
Stacey E. Sharpe S.0180495 (702)415-3726,
The Agency Las Vegas
Source: LVR,MLS#: 2781922 Originating MLS: Greater Las Vegas Association of Realtors Inc
Originating MLS: Greater Las Vegas Association of Realtors IncFacts & features
Interior
Bedrooms & bathrooms
- Bedrooms: 2
- Bathrooms: 3
- Full bathrooms: 2
- 1/2 bathrooms: 1
Primary bedroom
- Description: Ceiling Light,Closet,Walk-In Closet(s)
- Dimensions: 18x14
Bedroom 2
- Description: Ceiling Light,Closet
- Dimensions: 13x10
Primary bathroom
- Description: Double Sink,Shower Only
Den
- Description: Ceiling Light,Downstairs
- Dimensions: 15x12
Dining room
- Description: Dining Area
- Dimensions: 8x10
Great room
- Description: Downstairs
- Dimensions: 20x19
Kitchen
- Description: Breakfast Bar/Counter,Breakfast Nook/Eating Area,Custom Cabinets,Island,Lighting Recessed,Pantry,Stainless Steel Appliances
Heating
- Central, Gas
Cooling
- Central Air, Electric
Appliances
- Included: Built-In Electric Oven, Gas Cooktop, Disposal, Microwave
- Laundry: Gas Dryer Hookup, Main Level, Laundry Room
Features
- Bedroom on Main Level, Primary Downstairs, Window Treatments
- Flooring: Laminate
- Windows: Low-Emissivity Windows
- Has fireplace: No
Interior area
- Total structure area: 1,682
- Total interior livable area: 1,682 sqft
Video & virtual tour
Property
Parking
- Total spaces: 2
- Parking features: Attached, Garage, Private
- Attached garage spaces: 2
Features
- Stories: 1
- Patio & porch: Covered, Patio
- Exterior features: Patio, Fire Pit
- Pool features: Community
- Fencing: Block,Back Yard
Lot
- Size: 3,920 Square Feet
- Features: Desert Landscaping, Landscaped, < 1/4 Acre
Details
- Parcel number: 12506214067
- Zoning description: Single Family
- Horse amenities: None
Construction
Type & style
- Home type: Townhouse
- Architectural style: One Story
- Property subtype: Townhouse
Materials
- Roof: Tile
Condition
- Resale
- Year built: 2024
Utilities & green energy
- Sewer: Public Sewer
- Water: Public
- Utilities for property: Underground Utilities
Green energy
- Energy efficient items: Solar Panel(s), Windows
Community & HOA
Community
- Features: Pool
- Senior community: Yes
- Subdivision: Parcel 3 At Sunstone Phase 2A & 2B
HOA
- Has HOA: No
- Amenities included: Clubhouse, Dog Park, Fitness Center, Gated, Barbecue, Pickleball, Park, Pool, Guard, Spa/Hot Tub, Security
- HOA fee: $720 quarterly
- HOA name: SFH
- HOA phone: 702-835-6904
- Second HOA fee: $441 quarterly
- Third HOA fee: $303 quarterly
Location
- Region: Las Vegas
Financial & listing details
- Price per square foot: $318/sqft
- Tax assessed value: $98,800
- Annual tax amount: $1,134
- Date on market: 5/13/2026
- Listing agreement: Exclusive Right To Sell
- Listing terms: Cash,Conventional,VA Loan
Estimated market value
$530,900
$504,000 - $557,000
$2,194/mo
Price history
| Date | Event | Price |
|---|---|---|
| 7/23/2026 | Price change | $534,999-9.2%$318/sqft |
Source:  LVR #2781922 Report a problem LVR #2781922 Report a problem | ||
| 5/13/2026 | Listed for sale | $588,900+18.6%$350/sqft |
Source: LVR #2781922 Report a problem | ||
| 2/25/2025 | Sold | $496,405$295/sqft |
Source: Public Record Report a problem | ||
Public tax history
| Year | Property taxes | Tax assessment |
|---|---|---|
| 2026 | $5,567 +385.3% | $34,580 -1% |
| 2025 | $1,147 -16% | $34,913 -16% |
| 2024 | $1,366 +7.9% | $41,563 +8% |
| 2023 | $1,265 | $38,500 |
Find assessor info on the county website
Monthly payment
Est. payment
Payment breakdown
Explore the cost of this home by adjusting the details. Changes won't be saved.Climate risks
Neighborhood: Tule Springs
Nearby schools
GreatSchools rating
- 6/10William & Mary Scherkenbach Elementary SchoolGrades: PK-5Distance: 1.1 mi
- 7/10Ralph Cadwallader Middle SchoolGrades: 6-8Distance: 4.1 mi
- 6/10Arbor View High SchoolGrades: 9-12Distance: 3.8 mi
Schools provided by the listing agent
- Elementary: Bilbray, James H.,Scherkenbach, William & Mary
- Middle: Cadwallader Ralph
- High: Arbor View
Source: LVR. This data may not be complete. We recommend contacting the local school district to confirm school assignments for this home.
- $407,6072 bd2 ba1.3k sqft10143 Carmine Clay Dr, Las Vegas, NV 89143Sold
- $479,2952 bd-- ba1.6k sqft10127 Carmine Clay Dr, Las Vegas, NV 89143Sold
- $405,0002 bd2 ba1.3k sqft10151 Carmine Clay Dr, Las Vegas, NV 89143Sold
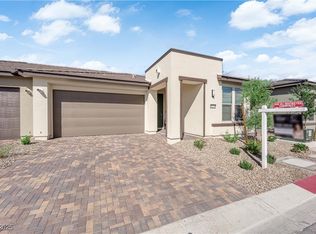
- $494,9902 bd2 ba1.5k sqft10159 Carmine Clay Dr, Las Vegas, NV 89143Sold

- $847,5003 bd3 ba2.5k sqft10065 Cardinal Knoll Ave, Las Vegas, NV 89143Off Market
- $546,5102 bd2 ba1.6k sqft10119 Carmine Clay Dr, Las Vegas, NV 89143Sold
- $480,4102 bd2 ba1.5k sqft10167 Carmine Clay Dr, Las Vegas, NV 89143Sold
- $871,2003 bd3 ba2.3k sqft10066 Cardinal Knoll Ave, Las Vegas, NV 89143Off Market
A local agent can set up tours, give advice and negotiate with sellers.
Similar homes
- $550,0002 bd2 ba1.6k sqft10255 Crimson Currant St, Las Vegas, NV 89143For Sale
 MLS ID #2758181, Joan M. Kilton, Keller Williams Realty Las Veg. LVR
 - $459,9902 bd2 ba1.3k sqft10050 Amber Rose Ave, Las Vegas, NV 89143New Construction
 LVR
LVR - $539,9003 bd3 ba2.4k sqft9226 Alden Pointe Ct, Las Vegas, NV 89143For Sale
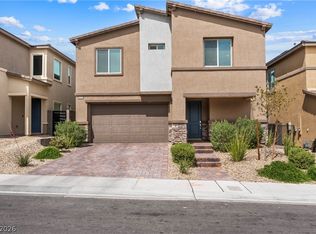 MLS ID #2788825, Traci Rivera, Redfin. LVR
 - $550,0003 bd3 ba1.7k sqft10231 Tidal Force St, Las Vegas, NV 89143For Sale
 MLS ID #2792758, Eric W. Hudson, Keller Williams MarketPlace. LVR
 - $525,0005 bd3 ba2.4k sqft10170 Canyon Mantle St, Las Vegas, NV 89166For SaleMLS ID #2797145, Olga M. Kokubu, RE/MAX CENTRAL. LVR
- $649,5003 bd2 ba1.8k sqft10216 Chrysolite Pl, Las Vegas, NV 89143For SaleMLS ID #2766254, Paul Gilroy, Galindo Group Real Estate. LVR
- $559,0003 bd3 ba1.9k sqft10449 Smokey Mariposa Ave, Las Vegas, NV 89166For SaleMLS ID #2800050, Karen E. Pohl, Huntington & Ellis, A Real Est. LVR
- $449,9993 bd3 ba1.5k sqft9739 Harper Edge St, Las Vegas, NV 89143For SaleMLS ID #2790554, Alyse A. Tenney, eXp Realty. LVR
- $419,9004 bd3 ba1.9k sqft9601 Oliver Hills Ave, Las Vegas, NV 89143For SaleMLS ID #2773057, Laura E. Ahumada, ERA Brokers Consolidated. LVR
- $515,0004 bd3 ba2.1k sqft10626 Dryades Ave, Las Vegas, NV 89166For SaleMLS ID #2796106, Brian Biss, Redfin. LVR
- $539,9003 bd2 ba1.9k sqft10807 Niobrara Ave, Las Vegas, NV 89166For SaleMLS ID #2795394, Grant R. Garcia, RHOME. LVR
- $547,0003 bd3 ba2.1k sqft10649 Valletta Ave, Las Vegas, NV 89166For SaleMLS ID #2801211, Christina M. Flores-Timm, Redfin. LVR
- $542,5003 bd3 ba1.7k sqft600 N Carriage Hill Dr #1035, Las Vegas, NV 89138For SaleMLS ID #2808947, Thomas G. Zhuang, Summit Properties. LVR
- $500,0003 bd3 ba1.8k sqft600 N Carriage Hill Dr #1039, Las Vegas, NV 89138For SaleMLS ID #2809011, Karyn Carlton, Carlton Holland Realty. LVR
- $535,0003 bd3 ba1.6k sqft1252 Rocky Gap St Unit 102, Las Vegas, NV 89135For SaleMLS ID #2765623, Rita R. Salmu-Mourad, Realty ONE Group, Inc. LVR
- $694,8883 bd3 ba2k sqft10149 Zeta Tucana St, Las Vegas, NV 89143For SaleMLS ID #2766282, Agustus Maghee, The Agency Las Vegas. LVR
- $690,0003 bd3 ba2k sqft8920 Skye Canyon Ranch St, Las Vegas, NV 89166For SaleMLS ID #2807793, Diane M. Varney, Coldwell Banker Premier. LVR
- $530,0004 bd3 ba2.1k sqft10662 Enridge Ave, Las Vegas, NV 89166For SaleMLS ID #2739516, Brendan O'Connell, Legacy Real Estate Group. LVR
- $450,0003 bd3 ba1.6k sqft9807 Mojave Mountain St, Las Vegas, NV 89166For SaleMLS ID #2757614, Lorraine M. Heyden, Century 21 Americana. LVR
- $612,0003 bd3 ba2.3k sqft10446 Vista Argento Ave, Las Vegas, NV 89166For SaleMLS ID #2787833, Vandana Bhalla, Elevate Real Estate Group. LVR
