Bergamo floor plan by Toll Brothers in Paloma at Skye Canyon. This beautifully upgraded home offers 2,364 square feet with 3 bedrooms, 2 full baths, 1 half bath, loft, den, and a 2-car garage.
The open-concept layout features a spacious kitchen with a large center island, floor-to-ceiling custom cabinetry, designer finishes, and ample storage. The great room includes a fireplace and flows seamlessly into the casual dining area and covered patio through a multi-slide glass door, creating a comfortable indoor-outdoor living space.
Upstairs, you'll find a versatile loft, secondary bedrooms, and a conveniently located laundry room. The primary suite offers a generous walk-in closet and a well-appointed bath with dual vanities, a separate soaking tub, and a walk-in shower. Additional highlights include upgraded flooring, lighting, cabinetry, and designer-selected finishes throughout.
The home includes a refrigerator, washer, and dryer. Located within the Paloma community at Skye Canyon, this Toll Brothers residence combines thoughtful design, functional living spaces, and extensive upgrades throughout.
Active
Price cut: $13K (7/16)
$612,000
10446 Vista Argento Ave, Las Vegas, NV 89166
3beds
2,364sqft
Single Family Residence
Built in 2023
4,356 Square Feet Lot
$603,500 Zestimate®
$259/sqft
$159/mo HOA
What's special
Designer finishesDesigner-selected finishes throughoutOpen-concept layoutAmple storageCovered patioFloor-to-ceiling custom cabinetrySpacious kitchen
- 88 days
- 152
- 8
Zillow last checked:
Listing updated:
Listed by:
Vandana Bhalla B.0058386 702-401-1404,
Elevate Real Estate Group
Source: LVR,MLS#: 2787833 Originating MLS: Greater Las Vegas Association of Realtors Inc
Originating MLS: Greater Las Vegas Association of Realtors IncFacts & features
Interior
Bedrooms & bathrooms
- Bedrooms: 3
- Bathrooms: 3
- Full bathrooms: 2
- 1/2 bathrooms: 1
Primary bedroom
- Description: Ceiling Fan,Ceiling Light,Upstairs,Walk-In Closet(s)
- Dimensions: 16x14
Bedroom 2
- Description: Ceiling Fan,Ceiling Light,Closet,Upstairs
- Dimensions: 12x13
Bedroom 3
- Description: Ceiling Fan,Ceiling Light,Closet,Upstairs
- Dimensions: 12x15
Primary bathroom
- Description: Double Sink,Separate Shower,Separate Tub
Den
- Description: Ceiling Fan,Ceiling Light,Downstairs
- Dimensions: 12x8
Dining room
- Description: Dining Area
- Dimensions: 19x10
Great room
- Description: Downstairs
- Dimensions: 17x14
Kitchen
- Description: Breakfast Bar/Counter,Breakfast Nook/Eating Area,Custom Cabinets,Granite Countertops,Island,Lighting Recessed,Pantry,Stainless Steel Appliances
Loft
- Description: Other
- Dimensions: 16x14
Heating
- Central, Gas, Multiple Heating Units
Cooling
- Central Air, Electric, 2 Units
Appliances
- Included: Built-In Electric Oven, Dishwasher, Disposal, Gas Range, Microwave, Refrigerator, Tankless Water Heater
- Laundry: Electric Dryer Hookup, Gas Dryer Hookup, Laundry Room, Upper Level
Features
- Ceiling Fan(s), Window Treatments
- Flooring: Carpet, Ceramic Tile
- Windows: Double Pane Windows, Drapes, Low-Emissivity Windows, Window Treatments
- Number of fireplaces: 1
- Fireplace features: Gas, Great Room
Interior area
- Total structure area: 2,364
- Total interior livable area: 2,364 sqft
Video & virtual tour
Property
Parking
- Total spaces: 2
- Parking features: Attached, Garage, Garage Door Opener, Inside Entrance, Private
- Attached garage spaces: 2
Features
- Stories: 2
- Patio & porch: Covered, Patio
- Exterior features: Barbecue, Patio, Private Yard, Sprinkler/Irrigation
- Pool features: Community
- Fencing: Block,Back Yard
Lot
- Size: 4,356 Square Feet
- Features: Drip Irrigation/Bubblers, Desert Landscaping, Landscaped, Rocks, < 1/4 Acre
Details
- Parcel number: 12612515080
- Zoning description: Single Family
- Horse amenities: None
Construction
Type & style
- Home type: SingleFamily
- Architectural style: Two Story
- Property subtype: Single Family Residence
Materials
- Frame, Stucco
- Roof: Tile
Condition
- Resale
- Year built: 2023
Utilities & green energy
- Sewer: Public Sewer
- Water: Public
- Utilities for property: Underground Utilities
Green energy
- Energy efficient items: Windows
Community & HOA
Community
- Features: Pool
- Security: Security System Leased, Gated Community
- Subdivision: Skye Canyon 501 & 503
HOA
- Has HOA: Yes
- Amenities included: Gated, Pool
- Services included: Association Management, Common Areas, Maintenance Grounds, Taxes
- HOA fee: $84 monthly
- HOA name: Sky Canyon
- HOA phone: 702-786-0207
- Second HOA fee: $75 monthly
Location
- Region: Las Vegas
Financial & listing details
- Price per square foot: $259/sqft
- Tax assessed value: $605,169
- Annual tax amount: $6,944
- Date on market: 6/2/2026
- Listing agreement: Exclusive Right To Sell
- Listing terms: Cash,Conventional,FHA,VA Loan
Estimated market value
$603,500
$573,000 - $634,000
$2,736/mo
Price history
| Date | Event | Price |
|---|---|---|
| 7/16/2026 | Price change | $612,000-2.1%$259/sqft |
Source:  LVR #2787833 Report a problem LVR #2787833 Report a problem | ||
| 6/2/2026 | Listed for sale | $625,000+0.5%$264/sqft |
Source: LVR #2787833 Report a problem | ||
| 12/19/2023 | Sold | $621,967$263/sqft |
Source: Public Record Report a problem | ||
Public tax history
| Year | Property taxes | Tax assessment |
|---|---|---|
| 2026 | $6,946 -0.9% | $211,809 +268.5% |
| 2025 | $7,008 +340.8% | $57,485 +18% |
| 2024 | $1,590 -2% | $48,696 -1.4% |
| 2023 | $1,622 | $49,370 |
Find assessor info on the county website
Monthly payment
Est. payment
Payment breakdown
Explore the cost of this home by adjusting the details. Changes won't be saved.Climate risks
Neighborhood: 89166
Nearby schools
Schools provided by the listing agent
- Elementary: Divich, Kenneth,Divich, Kenneth
- Middle: Escobedo Edmundo
- High: Arbor View
Source: LVR. This data may not be complete. We recommend contacting the local school district to confirm school assignments for this home.
- $599,8914 bd3 ba2.5k sqft10440 Vista Argento Ave, Las Vegas, NV 89166Sold
- $627,0003 bd2 ba2.2k sqft10452 Vista Argento Ave, Las Vegas, NV 89166Off Market
- $625,0003 bd3 ba2.2k sqft10434 Vista Argento Ave, Las Vegas, NV 89166Sold
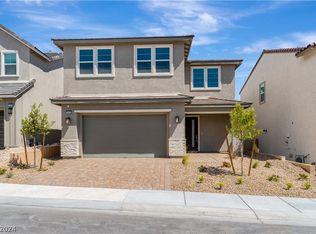
- $504,000-- bd-- ba-- sqft10455 Vista Argento Ave, Las Vegas, NV 89166Off Market
Similar homes
- $688,1684 bd3 ba2.5k sqft9075 Rolling Pietra St, Las Vegas, NV 89166For Sale
 MLS ID #2812023, Patricia D. Martinez, Aero Luxury Realty. LVR
 - $625,0004 bd3 ba2.8k sqft10317 Stroma Ave, Las Vegas, NV 89166For Sale
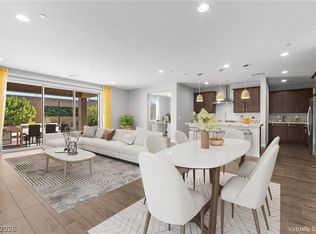 MLS ID #2804436, Craig Tann, Huntington & Ellis, A Real Est. LVR
 - $620,0004 bd4 ba2.8k sqft8580 Scalpay St, Las Vegas, NV 89166For Sale
 MLS ID #2795955, Virginia Campbell, Coldwell Banker Premier. LVR
 - $614,9504 bd4 ba3.1k sqft9993 Birch Knoll Ave, Las Vegas, NV 89166For Sale
 MLS ID #2806385, Daniel Mumm, Huntington & Ellis, A Real Est. LVR
