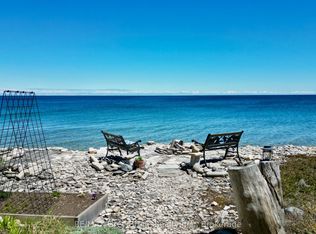
NEW PRICE $650,000! Exceptional value on the Bruce Peninsula. Set on 3.2 private acres near Lion's Head, this unique turnkey property offers 3 winterized buildings and nearly 3,000 sq ft of finished living space. The property features an updated 3-bedroom main cottage, separate recreation/guest building and garage with finished garden suite. Currently generating income from both an active Airbnb and long-term tenant, offering excellent potential as a family retreat, investment property or multi-generational getaway. Enjoy 5 bedrooms, 4 bathrooms, 2 hot tubs, a large bonfire area, tree house, natural spring, pond and expansive private grounds. Year-round access on a municipally maintained road and just moments from the Bruce Trail and Fox Property, with Georgian Bay, Lake Huron, Lion's Head, the National Park and Grotto all within easy reach. Being sold fully furnished and ready to enjoy or continue operating as an income property. 3.2 acres, multiple buildings, established rental income and nearly 3,000 sq ft of finished space-all for $650,000. A rare combination of lifestyle, flexibility and income potential on the Northern Bruce Peninsula.
For sale
C$650,000
102 Cape Chin Rd N, Lion's Head, ON N0H 1W0
5beds
2,961sqft
Single Family Residence, Residential
Built in ----
3.2 Acres Lot
$-- Zestimate®
C$220/sqft
C$-- HOA
What's special
Large bonfire areaTree houseNatural springExpansive private grounds
- 6 days
- 25
- 5
Zillow last checked:
Listing updated:
Listed by:
Lisa Hartsink, Broker of Record,
Coldwell Banker Elevate Realty, Brokerage
Source: ITSO,MLS®#: 40867116Originating MLS®#: Cornerstone Association of REALTORS®
Facts & features
Interior
Bedrooms & bathrooms
- Bedrooms: 5
- Bathrooms: 4
- Full bathrooms: 3
- 1/2 bathrooms: 1
- Main level bathrooms: 3
- Main level bedrooms: 5
Bedroom
- Description: Laminate, Window, Closet
- Level: Main
Bedroom
- Description: Laminate, Window, Closet
- Level: Main
Bedroom
- Description: Laminate, Window, Closet
- Level: Main
Bedroom
- Description: Laminate, Window
- Level: Main
Bedroom
- Description: Laminate, 2pc bath, w/o to deck
- Level: Main
Bathroom
- Features: 3-Piece
- Level: Main
Bathroom
- Features: 2-Piece
- Level: Main
Bathroom
- Features: 3-Piece
- Level: Second
Bathroom
- Description: Laminate, stand alone shower, window
- Features: 3-Piece
- Level: Main
Dining room
- Description: Laminate, Large Window, Open Concept
- Level: Main
Family room
- Description: Laminate, 3 Pc Bath, W/O To Deck
- Level: Main
Great room
- Description: Laminate, 3 Pc Bath, W/O To Sunroom
- Level: Second
Kitchen
- Description: Laminate, B/I Appliances, Updated
- Level: Main
Kitchen
- Description: Laminate, Backsplash, Stainless Steel Appl
- Level: Second
Living room
- Description: Laminate, w/o to deck, wood stove
- Level: Main
Heating
- Other
Cooling
- None
Appliances
- Included: Water Heater Owned
Features
- Auto Garage Door Remote(s), Other
- Basement: None
- Has fireplace: No
Interior area
- Total structure area: 2,961
- Total interior livable area: 2,961 sqft
- Finished area above ground: 2,961
Video & virtual tour
Property
Parking
- Total spaces: 18
- Parking features: Detached Garage, Private Drive Single Wide
- Garage spaces: 3
- Uncovered spaces: 15
Features
- Stories: 1
- Has view: Yes
- View description: Trees/Woods
- Waterfront features: Lake/Pond
- Frontage type: South
- Frontage length: 266.27
Lot
- Size: 3.2 Acres
- Dimensions: 266.27 x 590.5
- Features: Rural, Trails
- Topography: Wooded/Treed
Details
- Additional structures: Workshop
- Parcel number: 331090226
- Zoning: RU1
Construction
Type & style
- Home type: SingleFamily
- Architectural style: Bungalow
- Property subtype: Single Family Residence, Residential
Materials
- Board & Batten Siding
- Roof: Metal
Condition
- Unknown
- New construction: No
Utilities & green energy
- Sewer: Septic Tank
- Water: Artesian Well, Well
Community & HOA
Location
- Region: Lions Head
Financial & listing details
- Price per square foot: C$220/sqft
- Annual tax amount: C$2,550
- Date on market: 9/30/2026
- Inclusions: Other, Turnkey Property....All Furnishings And Other Items Now On The Property Are Being Sold With The Property.
Price history
| Date | Event | Price |
|---|---|---|
| 9/30/2026 | Listed for sale | C$650,000C$220/sqft |
Source: ITSO #40867116 Report a problem | ||
Public tax history
Tax history is unavailable.
Climate risks
Neighborhood: N0H
Nearby schools
GreatSchools rating
No schools nearby
We couldn't find any schools near this home.
- C$650,0005 bd4 ba-- sqft102 Cape Chin North Rd, Northern Bruce Peninsula, ON N0H1W0For Sale
- C$250,0001 sqft205 East Rd, Northern Bruce Peninsula, ON N0H1W0Lot/Land

- C$899,9004 bd2 ba-- sqft117 East Rd, Northern Bruce Peninsula, ON N0H1W0For Sale

- C$769,9003 bd1 ba-- sqft54 Carter Rd, Northern Bruce Peninsula, ON N0H1W0For Sale