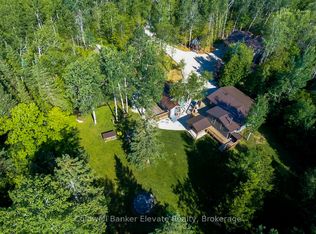
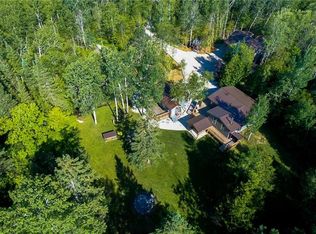
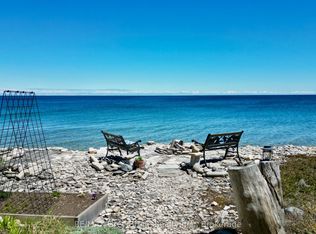
Tucked away on over 11 acres of wooded land in Northern Bruce Peninsula, this custom-built 2022 home offers privacy, tranquility and an exceptional setting for entertaining. Surrounded by nature and off the beaten path, it's a place to slow down, gather with friends and enjoy the beauty of the Bruce. Offering over 4,100 sq. ft. of finished living space, the home makes an impression from the moment you step into the grand foyer. The great room features a soaring 23-foot ceiling and enormous windows that bring the outdoors in. A wood fireplace adds warmth and ambiance to this gathering space. The chef-style kitchen is designed for entertaining, with a large island, beautiful cabinetry and a pantry. High-end finishes and 8-foot interior doors add to the home's sense of space and thoughtful design. The spacious primary suite offers a peaceful retreat, complete with a spa-inspired ensuite featuring a soaker tub and glass shower. Outside, approximately 1,750 sq. ft. of covered porches provide space to dine, relax and take in the peaceful surroundings. Gather around the fire pit, unwind in the hot tub or simply enjoy the privacy of your own wooded retreat. The crystal-clear waters and rocky shores of Georgian Bay are close by, along with access to the Bruce Trail, Cape Chin side trails and the Devil's Monument hike. Whether you're hosting a crowd or seeking a quiet escape, this property offers a blend of comfort, nature and privacy.
For sale
C$1,395,000
207 Cape Chin South Rd, Northern Bruce Peninsula, ON N0H 1W0
4beds
3baths
Single Family Residence
Built in ----
11 Square Feet Lot
$-- Zestimate®
C$--/sqft
C$-- HOA
What's special
Grand foyerLarge islandBeautiful cabinetryHigh-end finishesFire pitHot tub
- 5 days
- 13
- 0
Zillow last checked:
Listing updated:
Listed by:
Sutton-Sound Realty
Source: TRREB,MLS®#: X14124294 Originating MLS®#: One Point Association of REALTORS
Facts & features
Interior
Bedrooms & bathrooms
- Bedrooms: 4
- Bathrooms: 3
Primary bedroom
- Level: Main
- Dimensions: 4.47 x 6.93
Bedroom 2
- Level: Second
- Dimensions: 4.34 x 3.43
Bedroom 3
- Level: Second
- Dimensions: 4.7 x 3.43
Bedroom 4
- Level: Second
- Dimensions: 4.65 x 3.43
Bathroom
- Level: Main
- Dimensions: 2.44 x 3.73
Bathroom
- Level: Main
- Dimensions: 0.99 x 2.44
Bathroom
- Level: Second
- Dimensions: 2.44 x 1.78
Other
- Level: Second
- Dimensions: 6.93 x 4.34
Foyer
- Level: Main
- Dimensions: 3.05 x 5.79
Great room
- Level: Main
- Dimensions: 11.13 x 6.93
Kitchen
- Level: Main
- Dimensions: 6.93 x 4.75
Laundry
- Level: Main
- Dimensions: 2.69 x 2.85
Office
- Level: Second
- Dimensions: 3.28 x 2.24
Pantry
- Level: Main
- Dimensions: 2.9 x 4.27
Utility room
- Level: Main
- Dimensions: 2.24 x 2.26
Heating
- Forced Air, Electric
Cooling
- Central Air
Appliances
- Included: Water Heater Owned, Water Softener
Features
- ERV/HRV, Guest Accommodations, Primary Bedroom - Main Floor
- Basement: None
- Has fireplace: Yes
- Fireplace features: Wood Burning, Family Room, Natural Gas
Interior area
- Living area range: 3500-5000 null
Video & virtual tour
Property
Parking
- Total spaces: 6
- Parking features: Available
Features
- Stories: 2
- Patio & porch: Patio, Porch
- Exterior features: Landscaped, Privacy, Recreational Area, Year Round Living
- Pool features: None
- Has spa: Yes
- Spa features: Hot Tub
- Has view: Yes
- View description: Forest, Garden, Panoramic, Trees/Woods
Lot
- Size: 11 Square Feet
- Features: Wooded/Treed, Lake Access, Rectangular Lot
Details
- Parcel number: 331100065
- Other equipment: Air Exchanger
Construction
Type & style
- Home type: SingleFamily
- Property subtype: Single Family Residence
Materials
- Wood, Other
- Foundation: Slab
- Roof: Asphalt Shingle
Utilities & green energy
- Sewer: Septic
Community & HOA
Location
- Region: Northern Bruce Peninsula
Financial & listing details
- Tax assessed value: C$387,000
- Annual tax amount: C$4,935
- Date on market: 10/28/2026
Price history
Price history is unavailable.
Public tax history
Tax history is unavailable.
Climate risks
Neighborhood: N0H
Nearby schools
GreatSchools rating
No schools nearby
We couldn't find any schools near this home.
- C$650,0005 bd4 ba-- sqft102 Cape Chin North Rd, Northern Bruce Peninsula, ON N0H1W0For Sale
- C$650,0005 bd4 ba2.9k sqft102 Cape Chin Rd N, Lion'S Head, ON N0H1W0For Sale
- C$250,0001 sqft205 East Rd, Northern Bruce Peninsula, ON N0H1W0Lot/Land

- C$769,9003 bd1 ba-- sqft54 Carter Rd, Northern Bruce Peninsula, ON N0H1W0For Sale
Similar homes
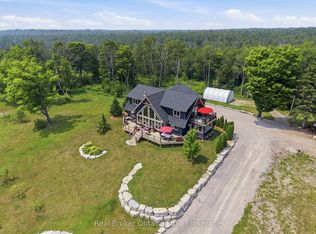
- C$1,250,0005 bd3 ba-- sqft112 Tamarac Rd, Northern Bruce Peninsula, ON N0H 1W0For Sale
 MLS ID #X13590962, Real Broker Ontario Ltd.. TRREB
- C$1,199,9004 bd3 ba-- sqft328 Hawthorne Dr, Northern Bruce Peninsula, ON N0H 1W0For Sale
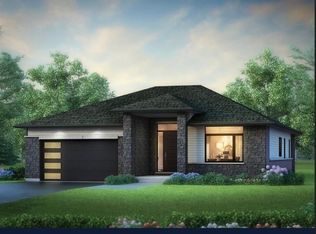 MLS ID #X13858098, Royal LePage Exchange Realty Co.. TRREB
- C$1,479,0003 bd2 ba-- sqft217 Forty Hills Rd, Northern Bruce Peninsula, ON N0H 1W0For Sale
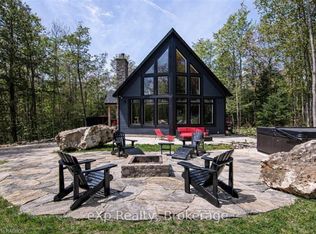 MLS ID #X13752472, eXp Realty. TRREB
- C$1,200,0003 bd2 ba-- sqft46 Whippoorwill Rd, Northern Bruce Peninsula, ON N0H 1W0For Sale
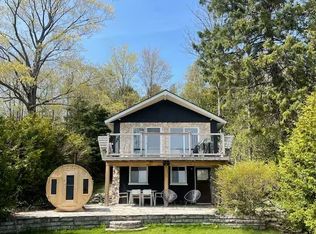 MLS ID #X13425064, LUXE HOME TOWN REALTY INC.. TRREB
