This isn't a cottage. It's a statement. Nestled along one of Lake Huron's most coveted stretches of shoreline, 110 Tamarac Road is a rare preconstruction opportunity to own a custom built luxury home with deeded access to approximately 342' of developed Lake Huron waterfront, maintained entirely by the condo corporation. You get the water, none of the work. The home itself is designed to impress without trying too hard. Craftsman meets coastal architecture, exposed timber accents, black framed windows, and a second storey deck that puts the lake front and centre. Inside, the finishes are exactly what you'd expect at this level, quartz countertops, soaring two storey great room, floor to ceiling stone fireplace, chef's kitchen with a walnut island, and a primary suite that honestly feels like a hotel you never want to leave.Two floors of thoughtfully designed living space over 3,100 sq ft including a second floor loft lounge with its own fireplace, multiple bedrooms with vaulted ceilings and built in nooks, spa calibre bathrooms with marble tile and gold hardware, and a laundry room nicer than most people's kitchens.1/7th fractional ownership of the waterfront parcel means your piece of Lake Huron is protected, maintained, and permanently yours, without the headaches of private waterfront upkeep. Stokes Bay is the quieter, less discovered cousin of Sauble Beach. The locals like it that way. So will you. Contact your agent to learn more about the build timeline, customization options, and pricing. *TO BE BUILT. This exceptional new construction opportunity offers a detached home package on a beautiful lot. Plans, renderings and specifications are provided for illustrative purposes only and may be subject to change by the builder. Final construction details, finishes, timelines (Estimated 9-12 months) and selections to be confirmed through builder agreement.
New construction
C$1,650,000
110 Tamarac Rd, Northern Bruce Peninsula, ON N0H 1W0
3beds
3baths
Single Family Residence
Built in ----
1 Square Feet Lot
$-- Zestimate®
C$--/sqft
C$-- HOA
What's special
Craftsman meets coastal architectureExposed timber accentsBlack framed windowsQuartz countertopsBeautiful lot
- 1 day
- 8
- 0
Zillow last checked:
Listing updated:
Listed by:
Real Broker Ontario Ltd.
Source: TRREB,MLS®#: X13832530 Originating MLS®#: One Point Association of REALTORS
Originating MLS®#: One Point Association of REALTORSFacts & features
Interior
Bedrooms & bathrooms
- Bedrooms: 3
- Bathrooms: 3
Primary bedroom
- Level: Main
- Dimensions: 4.57 x 4.27
Bedroom 2
- Level: Second
- Dimensions: 4.57 x 4.42
Bedroom 3
- Level: Second
- Dimensions: 3.66 x 3.28
Bathroom
- Level: Main
- Dimensions: 2.5 x 0.97
Bathroom
- Level: Main
- Dimensions: 3.84 x 4.33
Dining room
- Level: Main
- Dimensions: 4.11 x 4.55
Foyer
- Level: Main
- Dimensions: 4.09 x 2.62
Kitchen
- Level: Main
- Dimensions: 4.27 x 3.63
Living room
- Level: Main
- Dimensions: 6.35 x 6.27
Loft
- Level: Second
- Dimensions: 5.28 x 4.39
Mud room
- Level: Main
- Dimensions: 4.61 x 1.82
Office
- Level: Second
- Dimensions: 4.11 x 3.91
Other
- Level: Main
- Dimensions: 2.82 x 3.3
Sunroom
- Level: Main
- Dimensions: 4.29 x 411
Heating
- Forced Air, Propane
Cooling
- Central Air
Appliances
- Included: Instant Hot Water, Water Treatment
Features
- Primary Bedroom - Main Floor, Storage
- Flooring: Carpet Free
- Basement: Full,Unfinished
- Has fireplace: Yes
- Fireplace features: Propane
Interior area
- Living area range: 3000-3500 null
Property
Parking
- Total spaces: 6
- Parking features: Private
Features
- Stories: 2
- Patio & porch: Deck
- Exterior features: Landscaped, Privacy, Recreational Area, Year Round Living, Private Dock
- Pool features: None
- Has view: Yes
- View description: Bay, Lake, Clear, Water
- Has water view: Yes
- Water view: Bay,Lake,Water,Direct,Unobstructive
- Waterfront features: Dock, Waterfront-Deeded, Waterfront-Road Between, Direct, Lake
- Body of water: Lake Huron
Lot
- Size: 1 Square Feet
- Features: Beach, Clear View, Lake Access, Lake/Pond, Waterfront, Marina
Details
- Parcel number: 331140801
- Other equipment: Air Exchanger
Construction
Type & style
- Home type: SingleFamily
- Property subtype: Single Family Residence
Materials
- Vinyl Siding, Cedar
- Foundation: Poured Concrete
- Roof: Asphalt Shingle
Condition
- New construction: Yes
Utilities & green energy
- Sewer: Septic
- Water: Drilled Well
- Utilities for property: Cable Available, Cell Services, Electricity Connected, Internet Other
Community & HOA
Location
- Region: Northern Bruce Peninsula
Financial & listing details
- Date on market: 9/26/2026
Price history
Price history is unavailable.
Public tax history
Tax history is unavailable.
Climate risks
Neighborhood: N0H
Nearby schools
GreatSchools rating
No schools nearby
We couldn't find any schools near this home.
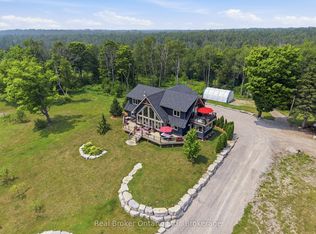
- C$1,250,0005 bd3 ba-- sqft112 Tamarac Rd, Northern Bruce Peninsula, ON N0H1W0For Sale
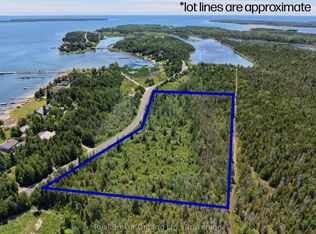
- C$275,0000 sqft118 Tamarac Rd, Northern Bruce Peninsula, ON N0H1W0Lot/Land

- C$375,0001 sqft108 Tamarac Rd, Northern Bruce Peninsula, ON N0H1W0Lot/Land

- C$335,0009 sqft122 Tamarac Rd, Northern Bruce Peninsula, ON N0H1W0Lot/Land
Similar homes
- C$1,250,0005 bd3 ba-- sqft112 Tamarac Rd, Northern Bruce Peninsula, ON N0H 1W0For SaleMLS ID #X13590962, Real Broker Ontario Ltd.. TRREB
- C$1,929,0005 bd4 ba3.8k sqft34 Green Cedar Dr, Northern Bruce Peninsula, ON N0H 1W0For Sale
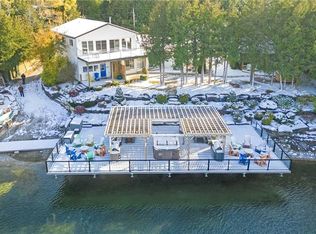 MLS ID #40840397, Isha Sachdeva, Broker of Record, Luxe Home Town Realty Inc. ITSO
 - C$1,479,0003 bd2 ba-- sqft217 Forty Hills Rd, Northern Bruce Peninsula, ON N0H 1W0For Sale
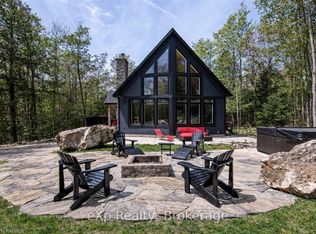 MLS ID #X13752472, eXp Realty. TRREB
 - C$982,2885 bd2 ba-- sqft193 Tamarac Rd, Northern Bruce Peninsula, ON N0H 2M0For Sale
 MLS ID #X13805574, LPT Realty. TRREB
