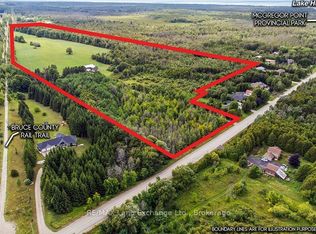
Move-in ready 4 bedroom home on 25 acres, where nature meets convenience. Welcome to your dream country escape! Located at 89 Concession 4W, Port Elgin and built in 2001 this spacious 2677 sqft, home offers the perfect blend of privacy, comfort and accessibility; all just minutes from town and steps from MacGregor Point Provincial Park. Set on 25 scenic acres of mixed bush with private trails & tree stands, this property is a hunter and / or nature lovers paradise. Whether you're looking to hike, explore, or simply unwind in peaceful surroundings, its all right in your backyard. Inside; the home is move in ready featuring a bright, family friendly layout, with large windows that bring the outdoors in. The new modern kitchen by "Exquisite" flows into a great room with vaulted ceiling. The home is easy to heat, the main floor was renovated to the studs by James Rouse General Contractor and spray foamed, the heating system is geo thermal. Need space for your hobbies; you'll love the 38 x 64 heated shop; ideal for a home business, workshop, or storing your toys and tools. This rare combination of space, location and quality doesn't come along often
For sale
C$1,449,900
89 Concession 4 Rd, Northern Bruce Peninsula, ON N0H 1W0
4beds
3baths
Single Family Residence
Built in ----
24 Square Feet Lot
$-- Zestimate®
C$--/sqft
C$-- HOA
What's special
Bright family friendly layoutEasy to heat
- 189 days
- 1
- 0
Zillow last checked:
Listing updated:
Listed by:
RE/MAX Land Exchange Ltd.
Source: TRREB,MLS®#: X12976478 Originating MLS®#: One Point Association of REALTORS
Originating MLS®#: One Point Association of REALTORSFacts & features
Interior
Bedrooms & bathrooms
- Bedrooms: 4
- Bathrooms: 3
Primary bedroom
- Level: Main
- Dimensions: 3.91 x 4.37
Bedroom 2
- Level: Second
- Dimensions: 3.1 x 4.52
Bedroom 3
- Level: Second
- Dimensions: 3.89 x 3.1
Bedroom 4
- Level: Second
- Dimensions: 3.86 x 4.04
Breakfast
- Level: Main
- Dimensions: 2.88 x 2.12
Dining room
- Level: Main
- Dimensions: 4.08 x 3.3
Family room
- Level: Second
- Dimensions: 7.67 x 7.34
Foyer
- Level: Main
- Dimensions: 3.75 x 2.25
Great room
- Level: Main
- Dimensions: 7.39 x 3.76
Kitchen
- Level: Main
- Dimensions: 4.87 x 4.07
Laundry
- Level: Main
- Dimensions: 3.74 x 1.76
Mud room
- Level: Main
- Dimensions: 3.03 x 1.86
Heating
- Other, Other Source
Cooling
- Central Air
Appliances
- Included: Water Softener
Features
- Central Vacuum, Primary Bedroom - Main Floor, Upgraded Insulation
- Basement: Crawl Space
- Has fireplace: No
Interior area
- Living area range: 2500-3000 null
Video & virtual tour
Property
Parking
- Total spaces: 10
- Parking features: Private, RV/Truck, Garage Door Opener
- Has garage: Yes
Features
- Stories: 2
- Patio & porch: Deck, Porch
- Exterior features: Landscaped
- Has private pool: Yes
- Pool features: Above Ground
- Has view: Yes
- View description: Trees/Woods, Forest
Lot
- Size: 24 Square Feet
- Features: School Bus Route, Wooded/Treed, Irregular Lot
- Topography: Wooded/Treed,Flat
Details
- Additional structures: Drive Shed, Workshop
- Parcel number: 332450020
Construction
Type & style
- Home type: SingleFamily
- Property subtype: Single Family Residence
Materials
- Vinyl Siding
- Foundation: Poured Concrete
- Roof: Asphalt Shingle
Utilities & green energy
- Sewer: Septic
- Water: Drilled Well
- Utilities for property: Recycling Pickup, Garbage Pickup, Cable Available
Community & HOA
Location
- Region: Northern Bruce Peninsula
Financial & listing details
- Tax assessed value: C$506,000
- Annual tax amount: C$7,454
- Date on market: 4/9/2026
Price history
Price history is unavailable.
Public tax history
Tax history is unavailable.
Climate risks
Neighborhood: N0H
Nearby schools
GreatSchools rating
No schools nearby
We couldn't find any schools near this home.
- C$1,000,0004 bd1 ba-- sqft53 Concession 4 Rd, Northern Bruce Peninsula, ON N0H1W0For Sale
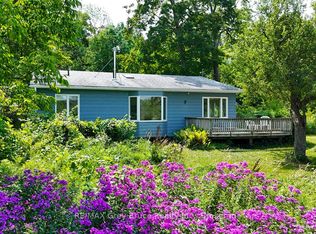
- C$595,0003 bd2 ba-- sqft65 Lawrence Rd, South Bruce Peninsula, ON N0H2T0For Sale
- C$649,000100.76 acres649 The Bury Rd, Northern Bruce Peninsula, ON N0H1W0Lot/Land

- C$430,0002 bd1 ba-- sqft335 Pike Bay Rd, Northern Bruce Peninsula, ON N0H2T0For Sale

Similar homes
- C$1,000,0004 bd1 ba-- sqft53 Concession 4 Rd, Northern Bruce Peninsula, ON N0H 1W0For SaleMLS ID #X13723084, RE/MAX Land Exchange Ltd.. TRREB
- C$1,250,0005 bd3 ba-- sqft112 Tamarac Rd, Northern Bruce Peninsula, ON N0H 1W0For Sale
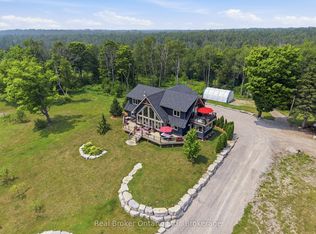 MLS ID #X13590962, Real Broker Ontario Ltd.. TRREB
 - C$870,0003 bd2 ba-- sqft158 Hobsons Harbour Dr, Northern Bruce Peninsula, ON N0H 1W0For Sale
 MLS ID #X13859346, RE/MAX Grey Bruce Realty Inc.. TRREB
 - C$1,199,9004 bd3 ba-- sqft328 Hawthorne Dr, Northern Bruce Peninsula, ON N0H 1W0For Sale
 MLS ID #X13858098, Royal LePage Exchange Realty Co.. TRREB
