Experience refined living in this exceptional custom residence by McLain Homes, perfectly positioned in the coveted Summer Wind subdivision in the heart of Lafayette. Thoughtfully curated with timeless elegance and modern sophistication, this 3-bed, 3-bath luxury home offers an unparalleled blend of comfort, craftsmanship, and convenience. Designed with both privacy and functionality in mind, the home features two lavish primary suites, each appointed with expansive walk-in closets, dual vanities, and spa-inspired custom-tiled walk-in showers. Rich wood flooring flows seamlessly throughout the living spaces and bedrooms, complemented by designer tile finishes in all baths and wet areas. At the center of the home, the gourmet kitchen is a true showpiece, featuring custom-crafted cabinetry, a premium Bertazzoni range and oven, and exceptional storage with both a butler's pantry and oversized walk-in pantry. The formal dining room connects effortlessly to the kitchen, creating an elegant setting for entertaining and everyday living alike. The inviting living room is anchored by a stunning gas fireplace, while the covered rear porch offers a peaceful outdoor retreat overlooking the beautifully maintained yard and adjacent undeveloped lot, providing enhanced privacy and tranquility. Completing the home is a spacious two-car garage with additional storage, delivering practicality without compromising style. Ideally located near Lafayette's premier shopping, dining, and healthcare destinations, this residence is just 2.1 miles from Target, 2.5 miles from Women's & Children's Hospital, and 1.4 miles from Acadiana Mall. Discover elevated living in one of Lafayette's most desirable communities. Schedule your private tour today.
Pending
$517,320
102 Drifting Sands Ln, Lafayette, LA 70508
3beds
2,395sqft
:
Get pre-qualified$3,301/mo
Single Family Residence
Built in 2021
6,098 Square Feet Lot
$515,300 Zestimate®
$216/sqft
$65/mo HOA
What's special
Expansive walk-in closetsCustom-crafted cabinetryBeautifully maintained yardDual vanitiesSpa-inspired custom-tiled walk-in showersTwo lavish primary suites
- 71 days |
- 26 |
- 0 |
Likely to sell faster than
Zillow last checked:
Listing updated:
Listed by:
Sylvia McLain,
Real Broker, LLC 337-534-0555
Source: RAA,MLS#: 2600004374
Facts & features
Interior
Bedrooms & bathrooms
- Bedrooms: 3
- Bathrooms: 3
- Full bathrooms: 3
Heating
- Central
Cooling
- Central Air
Appliances
- Included: Dishwasher, Disposal, Gas Cooktop, Electric Stove Con, Gas Stove Con
- Laundry: Electric Dryer Hookup, Washer Hookup
Features
- High Ceilings, Crown Molding, Double Vanity, Kitchen Island, Separate Shower, Standalone Tub, Varied Ceiling Heights, Vaulted Ceiling(s), Walk-in Pantry, Walk-In Closet(s), Granite Counters
- Flooring: Tile, Wood
- Number of fireplaces: 1
- Fireplace features: 1 Fireplace, Gas Log, Ventless
Interior area
- Total interior livable area: 2,395 sqft
Property
Parking
- Total spaces: 2
- Parking features: Garage, Open
- Garage spaces: 2
- Has uncovered spaces: Yes
- Details: Garage SqFt(490.00)
Features
- Stories: 1
- Patio & porch: Covered, Porch
- Exterior features: Lighting
- Fencing: Full,Privacy,Wood
Lot
- Size: 6,098 Square Feet
- Dimensions: 64 x 95.37 x 64 x 95.06
- Features: 0 to 0.5 Acres, Landscaped, No Outlet Street
Details
- Parcel number: 6159758
- Zoning: RES
Construction
Type & style
- Home type: SingleFamily
- Architectural style: Traditional
- Property subtype: Single Family Residence
Materials
- HardiPlank Type, Stucco, Frame
- Foundation: Slab
- Roof: Composition
Condition
- Resale
- Year built: 2021
Details
- Builder name: Mclain Homes
Utilities & green energy
- Electric: Elec: City
- Gas: Gas: Atmos
- Sewer: Public Sewer
Community & HOA
Community
- Features: Gated
- Subdivision: Summer Wind
HOA
- Has HOA: Yes
- Amenities included: Management
- HOA fee: $780 annually
Location
- Region: Lafayette
Financial & listing details
- Price per square foot: $216/sqft
- Tax assessed value: $454,560
- Annual tax amount: $4,782
- Date on market: 5/17/2026
- Electric utility on property: Yes
Estimated market value
$515,300
$490,000 - $541,000
$2,365/mo
Price history
| Date | Event | Price |
|---|---|---|
| 5/26/2026 | Pending sale | $517,320$216/sqft |
Source:  RAA #2600004374 Report a problem RAA #2600004374 Report a problem | ||
| 5/17/2026 | Listed for sale | $517,320+8.9%$216/sqft |
Source: RAA #2600004374 Report a problem | ||
| 10/22/2025 | Listing removed | $475,000$198/sqft |
Source: RAA #2500003611 Report a problem | ||
| 10/7/2025 | Listing removed | $3,200$1/sqft |
Source: RAA #2500003161 Report a problem | ||
| 9/18/2025 | Price change | $475,000-1%$198/sqft |
Source: RAA #2500003611 Report a problem | ||
| 9/9/2025 | Price change | $479,900-2%$200/sqft |
Source: RAA #2020023216 Report a problem | ||
| 9/5/2025 | Listed for rent | $3,200$1/sqft |
Source: RAA #2500003161 Report a problem | ||
| 7/30/2025 | Listed for sale | $489,900$205/sqft |
Source: RAA #2020023216 Report a problem | ||
| 7/26/2025 | Pending sale | $489,900$205/sqft |
Source: RAA #2020023216 Report a problem | ||
| 7/22/2025 | Price change | $489,900-2%$205/sqft |
Source: RAA #2020023216 Report a problem | ||
| 6/27/2025 | Price change | $499,900-1.6%$209/sqft |
Source: RAA #2020023216 Report a problem | ||
| 6/4/2025 | Price change | $508,000-1.9%$212/sqft |
Source: RAA #2020023216 Report a problem | ||
| 4/25/2025 | Listed for sale | $518,000+15.7%$216/sqft |
Source: RAA #2020023216 Report a problem | ||
| 11/2/2021 | Sold | -- |
Source: Public Record Report a problem | ||
| 6/20/2021 | Listing removed | -- |
Source: Latter and Blum Report a problem | ||
| 4/9/2021 | Listed for sale | $447,800$187/sqft |
Source: Latter and Blum #21003058 Report a problem | ||
Public tax history
| Year | Property taxes | Tax assessment |
|---|---|---|
| 2024 | $4,782 +16.2% | $45,456 +15.5% |
| 2023 | $4,116 0% | $39,354 |
| 2022 | $4,118 +657.2% | $39,354 +659.7% |
| 2021 | $544 +0.3% | $5,180 |
| 2020 | $542 +49% | $5,180 +42.9% |
| 2019 | $364 +14.7% | $3,626 +16.7% |
| 2018 | $317 +20.1% | $3,108 +20% |
| 2017 | $264 | $2,590 |
Find assessor info on the county website
Monthly payment
Est. payment
Payment breakdown
Explore the cost of this home by adjusting the details. Changes won't be saved.Climate risks
Neighborhood: 70508
Nearby schools
GreatSchools rating
- 9/10Broadmoor Elementary SchoolGrades: PK-5Distance: 1 mi
- 9/10Edgar Martin Middle SchoolGrades: 6-8Distance: 1.1 mi
- 6/10O. Comeaux High SchoolGrades: 9-12Distance: 2.5 mi
Schools provided by the listing agent
- Elementary: Broadmoor
- Middle: Edgar Martin
- High: Comeaux
Source: RAA. This data may not be complete. We recommend contacting the local school district to confirm school assignments for this home.
- $457,8004 bd3 ba2.1k sqft100 Drifting Sands Ln, Lafayette, LA 70503Off Market
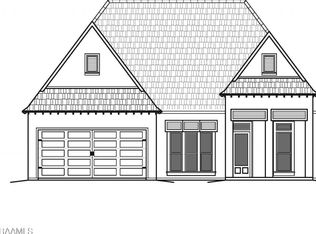
- $--4 bd3 ba2.3k sqft104 Drifting Sands Ln, Lafayette, LA 70503Sold
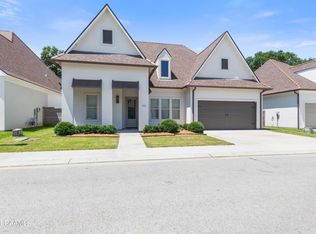
- $--4 bd3 ba2.1k sqft106 Drifting Sands Ln, Lafayette, LA 70503Sold
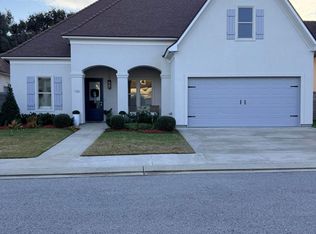
- $--4 bd4 ba2.3k sqft108 Blue Harbor Ln, Lafayette, LA 70503Sold
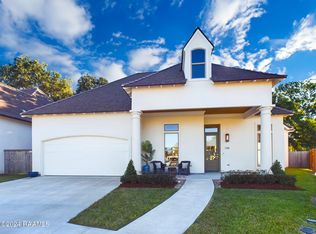
- $157,600-- bd-- ba-- sqft101 Drifting Sands Ln, Lafayette, LA 70503Off Market
- $467,2003 bd3 ba2.3k sqft107 Drifting Sands Ln, Lafayette, LA 70503Off Market
- $462,200-- bd-- ba-- sqft108 Drifting Sands Ln, Lafayette, LA 70503Off Market
- $353,700-- bd-- ba-- sqft106 Blue Harbor Ln, Lafayette, LA 70503Off Market
A local agent can set up tours, give advice and negotiate with sellers.
Similar homes
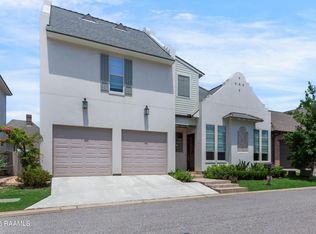
- $547,5003 bd3 ba2.3k sqft211 Edgehill Cir, Lafayette, LA 70508For Sale
 MLS ID #2600004011, Paula P Hornback, Compass. RAA
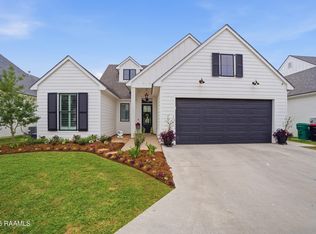
 - $499,0004 bd3 ba2.6k sqft308 Founders St, Lafayette, LA 70508For Sale
 MLS ID #2600004256, Michael Carr, Real Broker, LLC. RAA
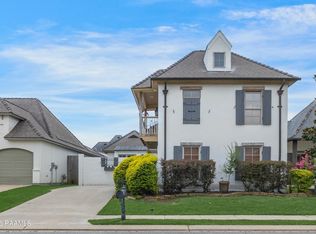
 - $549,0004 bd3 ba2.3k sqft311 Harvest Creek Ln, Lafayette, LA 70508For Sale
 MLS ID #2600002094, Jeff Deville, Dream Home Realty, LLC. RAA
 - $374,0003 bd3 ba2.2k sqft123 Croft Row, Lafayette, LA 70503For Sale
 MLS ID #2600005873, Jennifer L Steen, Compass. RAA
 - $381,9003 bd2 ba1.8k sqft212 Maple Branch St, Lafayette, LA 70508For SaleMLS ID #2600004130, Holly Deshautelle, Keaty Real Estate Team. RAA
- $654,0004 bd3 ba2.5k sqft116 Orchard Park Ave, Lafayette, LA 70508For SaleMLS ID #2500006495, Paula P Hornback, Compass. RAA
- $360,9993 bd3 ba1.7k sqft107 Hamilton Parc Way, Lafayette, LA 70508New ConstructionRAA
- $520,0004 bd3 ba2.3k sqft102 Queen Palm Cir, Youngsville, LA 70592For SaleMLS ID #2600006106, Kathleen H Theriot, NextHome Cutting Edge Realty. RAA
- $389,9004 bd2 ba2k sqft205 Live Oak Dr, Lafayette, LA 70503For SaleMLS ID #2600004282, Emily Babineaux, Keaty Real Estate Team. RAA
- $290,0003 bd2 ba1.7k sqft107 Barataria Bay Point, Lafayette, LA 70508For SaleMLS ID #2600006275, Shannon R Thibodeaux, Heart & Home Real Estate, LLC. RAA
- $540,0004 bd3 ba2.1k sqft306 Abercrombie Way, Youngsville, LA 70592For SaleMLS ID #2500003644, Lindsay Vella, Dwight Andrus Real Estate Agency, LLC. RAA
- $384,5004 bd3 ba1.9k sqft108 Sanctuary Ln, Lafayette, LA 70503For SaleMLS ID #2600004706, Jan Terhune, Real Broker, LLC. RAA
- $540,0004 bd4 ba2.3k sqft101 Cypress Wood Ln, Youngsville, LA 70592New ConstructionMLS ID #2600005466, Brittany LeBlanc, Compass. RAA
- $649,0004 bd4 ba2.4k sqft107 Harvest Creek Ln, Lafayette, LA 70508New ConstructionMLS ID #2600003794, Amy Braun, Compass. RAA
- $515,0004 bd3 ba2.4k sqft211 Big Lake Run, Youngsville, LA 70592For SaleMLS ID #2600004473, Deborah Pierce, Keller Williams Realty Acadiana. RAA
- from $550,0003 bd2 ba2.2k sqftBluebird Cottage: Build on Your Lot Plan, Build On Your Lot – Prestigious Home Builders, Lafayette, LA 70598New ConstructionPrestigious Home Builders, LLC
- $544,0003 bd3 ba2.6k sqft213 Cypress View Dr, Youngsville, LA 70592For SaleMLS ID #2600000075, Michelle D Mouton, Real Broker, LLC. RAA
- $425,0004 bd3 ba3.1k sqft213 Miller St, Lafayette, LA 70503For SaleMLS ID #2500006049, Wesley Stonicher, Keller Williams Realty Acadiana. RAA
- $360,0003 bd3 ba2.5k sqft111 Pomerol Pl, Lafayette, LA 70503For SaleMLS ID #24009763, Doug Adams, Keller Williams Realty Acadiana. RAA
- $375,0002 bd3 ba1.6k sqft114 N Beadle Rd, Lafayette, LA 70508For SaleMLS ID #2600001622, Merrick T Valentino, Compass. RAA
