Welcome to this beautifully maintained, turn-key bi-level home built in 2020, perfectly situated in the heart of Rahway. Just minutes from the Rahway Train Station with Midtown Direct service to New York City, this home offers the ideal combination of modern living and commuter convenience. The main level features an open-concept layout with hardwood floors throughout the living room, dining area, and kitchen. The kitchen is equipped with stainless steel appliances, ample cabinetry, and a functional design ideal for everyday living and entertaining. This level also includes two bedrooms and two full bathrooms, including a spacious primary suite with a walk-in closet and private ensuite bath. The lower level offers a large family room with tile flooring and sliding glass doors to the backyard, a third bedroom currently used as a home office, a full bathroom, laundry area, and direct access to the attached two-car garage.Enjoy easy access to everything that makes Rahway one of Union County's most vibrant communities. Downtown Rahway features a diverse selection of restaurants and cafes, a local microbrewery, year-round events, and two performing arts centers. The YMCA, public library, recreation center, parks, and other local amenities are all nearby. Combining newer construction, flexible living space, and an unbeatable location, this move-in-ready home offers the best of comfort, convenience, and community.
Under contract
$689,000
102 E Emerson Ave, Rahway City, NJ 07065
3beds
--sqft
:
Get pre-qualified$5,041/mo
Single Family Residence
Built in 2020
4,356 Square Feet Lot
$695,800 Zestimate®
$--/sqft
$-- HOA
What's special
Ample cabinetryOpen-concept layout
- 58 days |
- 124 |
- 4 |
Zillow last checked:
Listing updated:
Listed by:
Hannah Hergenhan 973-407-0315,
Coldwell Banker Realty
Source: GSMLS,MLS#: 4031316
Facts & features
Interior
Bedrooms & bathrooms
- Bedrooms: 3
- Bathrooms: 3
- Full bathrooms: 3
Primary bedroom
- Description: Full Bath, Walk-In Closet
Bedroom 1
- Level: Second
Bedroom 2
- Level: Second
Bedroom 3
- Level: Ground
Dining room
- Features: Living/Dining Combo
- Level: First
Family room
- Level: Ground
Kitchen
- Features: Breakfast Bar, Eat-in Kitchen, Separate Dining Area
- Level: First
Living room
- Level: First
Heating
- 1 Unit, Forced Air, Natural Gas
Cooling
- 1 Unit, Central Air
Appliances
- Included: Carbon Monoxide Detector, Dishwasher, Dryer, Microwave, Range/Oven-Gas, Refrigerator, Self Cleaning Oven, Washer, Gas Water Heater
Features
- Bath(s) Other, Family Room
- Flooring: Tile, Wood
- Basement: Yes,Finished,Full,Walk-Out Access
- Has fireplace: No
Property
Parking
- Total spaces: 2
- Parking features: 2 Car Width, Concrete, Built-In Garage
- Attached garage spaces: 2
- Uncovered spaces: 2
Features
- Levels: Bi-Level
- Patio & porch: Patio
Lot
- Size: 4,356 Square Feet
- Dimensions: 44 x 106
Details
- Parcel number: 2913003120000000140001
- Zoning description: RES
Construction
Type & style
- Home type: SingleFamily
- Property subtype: Single Family Residence
Materials
- Stone, Stucco, Vinyl Siding
- Foundation: Slab
- Roof: Asphalt Shingle
Condition
- Year built: 2020
- Major remodel year: 2020
Utilities & green energy
- Gas: Gas-Natural
- Sewer: Public Sewer
- Water: Public
- Utilities for property: Natural Gas Connected, Cable Available, Garbage Included
Community & HOA
Community
- Security: Carbon Monoxide Detector
Location
- Region: Rahway
Financial & listing details
- Tax assessed value: $203,500
- Annual tax amount: $15,433
- Date on market: 6/1/2026
- Exclusions: Potted plants in yard
- Ownership type: Fee Simple
Estimated market value
$695,800
$661,000 - $731,000
$4,197/mo
Price history
| Date | Event | Price |
|---|---|---|
| 6/23/2026 | Pending sale | $689,000 |
Source:  GSMLS #4031316 Report a problem GSMLS #4031316 Report a problem | ||
| 6/1/2026 | Listed for sale | $689,000+55.9% |
Source: GSMLS #4031316 Report a problem | ||
| 3/9/2020 | Sold | $442,000 |
Source: GSMLS #3610317 Report a problem | ||
Public tax history
| Year | Property taxes | Tax assessment |
|---|---|---|
| 2025 | $15,069 | $203,500 |
| 2024 | $15,069 +3.2% | $203,500 |
| 2023 | $14,595 +2.1% | $203,500 |
| 2022 | $14,290 +1% | $203,500 |
| 2021 | $14,145 +50.1% | $203,500 +352.2% |
| 2020 | $9,421 | $45,000 |
Find assessor info on the county website
Monthly payment
Est. payment
Payment breakdown
Explore the cost of this home by adjusting the details. Changes won't be saved.Climate risks
Neighborhood: Perth Amboy Junction
Nearby schools
GreatSchools rating
- 5/10Grover Cleveland Elementary SchoolGrades: PK-6Distance: 0.5 mi
- 5/10Rahway Middle SchoolGrades: PK,7-8Distance: 1.2 mi
- 1/10Rahway High SchoolGrades: 9-12Distance: 1 mi
Schools provided by the listing agent
- Elementary: Cleveland
- Middle: Rahway Ms
- High: Rahway Hs
Source: GSMLS. This data may not be complete. We recommend contacting the local school district to confirm school assignments for this home.
- $137,800-- bd-- ba2.4k sqft98 E Emerson Ave, Rahway, NJ 07065Off Market
- $449,0003 bd2 ba-- sqft95 E Emerson Ave, Rahway, NJ 07065Sold
- $377,400-- bd-- ba1.3k sqft103 E Emerson Ave, Rahway, NJ 07065Off Market
- $578,5004 bd2 ba3k sqft110 E Emerson Ave, Rahway, NJ 07065Off Market

- $437,9003 bd2 ba1.3k sqft99 E Emerson Ave, Rahway, NJ 07065Off Market
- $870,100-- bd-- ba3k sqft96 E Emerson Ave, Rahway, NJ 07065Off Market
- $406,200-- bd-- ba1k sqft88 E Emerson Ave, Rahway, NJ 07065Off Market
- $370,300-- bd-- ba1.3k sqft91 E Emerson Ave, Rahway, NJ 07065Off Market
A local agent can set up tours, give advice and negotiate with sellers.
A local lender can help you make sure your offer is ready when you are.
Similar homes
- $695,0003 bd3 ba-- sqft198 Cornell Ave, Rahway City, NJ 07065For Sale
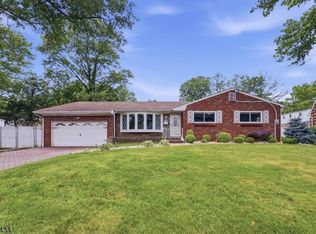 MLS ID #4037752, Helen Santana, Keller Williams City Views Realty. GSMLS
 - $625,0003 bd2 ba-- sqft778 Harrison St, Rahway City, NJ 07065For Sale
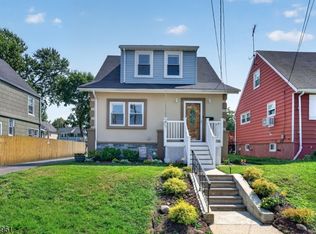 MLS ID #4041828, Kevin Rodney, Premierblu. GSMLS
 - $539,0003 bd1 ba-- sqft975 Maurice Ave, Rahway City, NJ 07065For Sale
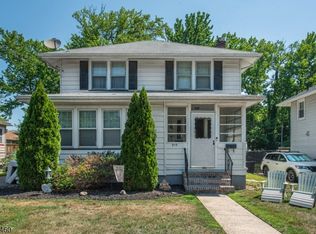 MLS ID #4038572, Hannah Hergenhan, Coldwell Banker Realty. GSMLS
 - $510,0003 bd1 ba-- sqft2160 Allen St, Rahway City, NJ 07065For Sale
 MLS ID #4028767, Lucy E. Thompson, Keller Williams Realty. GSMLS
 - $674,9004 bd3 ba1.8k sqft333 Amon Ter, Linden City, NJ 07036For SaleMLS ID #4025940, Darlene Schror, Redfin Corporation. GSMLS
- $690,0004 bd3 ba-- sqft539 Monmouth Ave, Linden City, NJ 07036For SaleMLS ID #4014788, Carla Ferreira, Rosa Agency. GSMLS
- $695,0004 bd3 ba-- sqft26 Cornell St, West Orange Twp., NJ 07052For SaleMLS ID #4043679, Brendan Dasilva, Keller Williams - Nj Metro Group. GSMLS
- $649,0003 bd2 ba-- sqft119 Edgewood Rd, Linden City, NJ 07036For SaleMLS ID #4035363, Kira Ibarra-brumbaugh, Keller Williams Real Estate. GSMLS
- $599,0003 bd2 ba-- sqft1915 Crescent Pkwy, Linden City, NJ 07036For SaleMLS ID #4041367, Danielle Mark, Exp Realty, Llc. GSMLS
- $825,0005 bd3 ba-- sqft52 GRAND STREET, Clark Twp., NJ 07066For SaleMLS ID #4042498, Jacqueline Venezio, Weichert Realtors. GSMLS
- $725,0003 bd3 ba-- sqft307 Minute Arms Rd, Union Twp., NJ 07083For SaleMLS ID #4038832, Nicole Weaver, Keller Williams Towne Square Real. GSMLS
- $774,0004 bd4 ba-- sqft112 E 12Th St, Linden City, NJ 07036For SaleMLS ID #4041407, David Reynes, Exp Realty, Llc. GSMLS
- $639,0004 bd2 ba-- sqft239 3rd Ave, Garwood Boro, NJ 07027For SaleMLS ID #4035488, Caterina Peters, Compass New Jersey Llc. GSMLS
- $699,0004 bd3 ba2.4k sqft1758 Kenneth Ave, Union Twp., NJ 07083For SaleMLS ID #4037076, Regina L. Rodriguez, Halo Realty Properties Llc. GSMLS
- $822,5003 bd3 ba1.8k sqft538 W Broad St, Westfield Town, NJ 07090For SaleMLS ID #4042565, Megha Sethi, Premiumone Realty. GSMLS
- $799,0004 bd4 ba2.1k sqft538 Willow Ave, Garwood Boro, NJ 07027For SaleMLS ID #4038905, Michelle Bras, Keller Williams Mid-Town Direct. GSMLS
- $565,0005 bd2 ba8.4k sqft981 Carnegie Ave, Plainfield City, NJ 07060For SaleMLS ID #4042180, Dora Omana, Coldwell Banker Realty. GSMLS
- $649,0004 bd2 ba-- sqft210 Jacoby St, Maplewood Twp., NJ 07040For SaleMLS ID #4039633, Melissa A. Justice, Howard Hanna Rand Realty. GSMLS
- $749,0004 bd3 ba-- sqft831 Odonnell Ave, Scotch Plains Twp., NJ 07076For SaleMLS ID #4035528, George A. Castro Iv, Premier Homes. GSMLS
- $695,0003 bd2 ba1.3k sqft1238 Millstone River Rd, Hillsborough Twp., NJ 08844For SaleMLS ID #4039146, Melissa Jenkins, Re/Max Preferred Professionals. GSMLS
