Step inside this partially remodeled 2-bedroom home and you’ll find new paint throughout, giving the home a fresh, clean feel. New carpet has been added in both bedrooms and closets, and the guest bathroom features new flooring. The primary bedroom offers a huge walk-in closet, while the primary bathroom includes both a tub and separate shower. As you make your way through the home, you’ll find a large laundry room with its own toilet and sink, adding extra convenience and functionality. The sunroom at the back of the home provides a great space to enjoy the view of the backyard or create a space for relaxing, hobbies, or entertaining. The home also features new front and back doors. Outside, you’ll find a large, beautifully landscaped and fenced city lot with a mature pecan tree in the front yard and several additional trees along the left and backside of the home. A large workshop in the backyard provides plenty of room for projects, storage, or hobbies. Beautiful wisteria grows along the adjoining fence between the neighbors, adding even more character to the backyard. With its recent updates, spacious lot, mature trees, sunroom, and large workshop, this home has plenty to offer and is ready for its next owner.
For sale
$299,000
102 E Evergreen St, Longview, TX 75604
2beds
1,556sqft
Single Family Residence
Built in 2000
0.46 Acres Lot
$289,700 Zestimate®
$192/sqft
$-- HOA
What's special
New paint throughout
- 17 days
- 106
- 7
Likely to sell faster than
Zillow last checked:
Listing updated:
Listed by:
Brandon Barr 936-488-1421,
Coldwell Banker Home Place - Carthage,
Madison L Stephens,
Coldwell Banker Home Place - Carthage
Source: LGVBOARD,MLS#: 20266266
Facts & features
Interior
Bedrooms & bathrooms
- Bedrooms: 2
- Bathrooms: 3
- Full bathrooms: 2
- 1/2 bathrooms: 1
Heating
- Central Electric
Cooling
- Central Electric
Appliances
- Included: Electric Water Heater
Features
- Number of fireplaces: 1
- Fireplace features: Decorative
Interior area
- Total interior livable area: 1,556 sqft
Property
Parking
- Total spaces: 2
- Parking features: Garage, Garage Faces Front, Attached, Concrete
- Attached garage spaces: 2
- Has uncovered spaces: Yes
Features
- Levels: One
- Stories: 1
- Patio & porch: Porch
- Pool features: None
- Fencing: Chain Link
Lot
- Size: 0.46 Acres
- Features: Landscaped
- Residential vegetation: Partially Wooded
Details
- Additional structures: Storage, Workshop, Storage Buildings
- Parcel number: 115041
- Special conditions: In Foreclosure
Construction
Type & style
- Home type: SingleFamily
- Architectural style: Traditional
- Property subtype: Single Family Residence
Materials
- Shingle Siding, Brick
- Foundation: Slab
- Roof: Composition
Condition
- Year built: 2000
Utilities & green energy
- Electric: COOP Electric
- Gas: Gas
- Sewer: Public Sewer
- Water: Public Water, City
Community & HOA
Community
- Subdivision: Garrett S/D
Location
- Region: Longview
Financial & listing details
- Price per square foot: $192/sqft
- Annual tax amount: $2,220
- Price range: $299K - $299K
- Date on market: 9/2/2026
- Listing terms: Cash,Conventional,Other/See Remarks
- Exclusions: None
Estimated market value
$289,700
$275,000 - $304,000
$1,790/mo
Price history
Price history is unavailable.
Public tax history
Tax history is unavailable.
Monthly payment
Est. payment
Payment breakdown
Explore the cost of this home by adjusting the details. Changes won't be saved.Climate risks
Neighborhood: 75604
Nearby schools
Schools provided by the listing agent
- District: Pine Tree ISD
Source: LGVBOARD. This data may not be complete. We recommend contacting the local school district to confirm school assignments for this home.
Similar homes
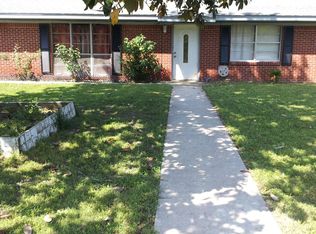
- $294,9004 bd2 ba1.9k sqft3724 Linda Kaye Dr, Longview, TX 75604For Sale
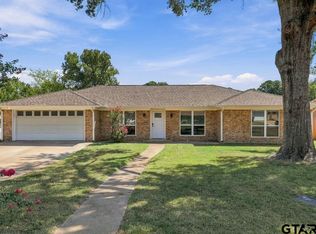 MLS ID #26012772, Melanie Northcutt, Sugar Magnolia Properties. GTARMLS
 - $279,9003 bd2 ba2.1k sqft3624 French Dr, Longview, TX 75604For Sale
 MLS ID #20264603, Diane Shelton, BOLD Real Estate Group. LGVBOARD
 - $283,0004 bd2 ba1.8k sqft101 Remington Trl, Longview, TX 75604For Sale
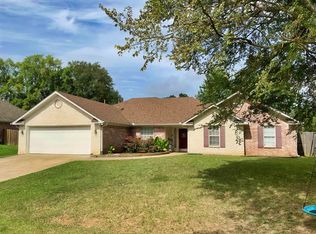 MLS ID #20265184, Kimberly McMurtry, Integrity Real Estate Brokerage. LGVBOARD
 - $309,0003 bd3 ba1.9k sqft4316 Gregg Tex Rd, Longview, TX 75604For Sale
 MLS ID #20263632, Rhonda Scott-Williams, USA Plus Realty. LGVBOARD
