INVESTORS, FLIPPERS & VISIONARIES this one is worth a look! This unique 1970s brick home offers approximately 4,100 square feet of living space with 4 bedrooms, 4 bathrooms, TWO kitchens, and a distinctive horseshoe-shaped design you don't see every day. Situated on over 3/4 of an acre, the property also includes a workshop and plenty of room to spread out.The home retains much of its original 1970s character and is ready for renovation and modernization, creating an exciting value-add opportunity for an investor, flipper, or buyer looking to build equity through improvements. The expansive floor plan and second kitchen offer flexibility for multi-generational living, entertaining, or reimagining the space to fit your vision.With substantial square footage at an attractive price per square foot, this property has the size, character, and potential to become something truly special. Located in the Crane School District with public utilities. Bring your ideas and come see the possibilities at 102 E. Mockingbird Ln!
Active
$279,000
102 E Mockingbird Lane, Crane, MO 65633
4beds
4,194sqft
Single Family Residence
Built in 1973
0.75 Acres Lot
$276,400 Zestimate®
$67/sqft
$-- HOA
What's special
Expansive floor planTwo kitchensFlexibility for multi-generational livingDistinctive horseshoe-shaped design
- 8 days
- 538
- 46
Likely to sell faster than
Zillow last checked:
Listing updated:
Listed by:
Amanda Lee Mauk 417-839-7927,
Valiant Group Real Estate
Source: SOMOMLS as distributed by MLS GRID,MLS#: 60334700
Facts & features
Interior
Bedrooms & bathrooms
- Bedrooms: 4
- Bathrooms: 4
- Full bathrooms: 4
Heating
- Forced Air, Heat Pump, Hot Water/Steam
Cooling
- Central Air
Features
- Basement: Partially Finished,Full
- Has fireplace: Yes
Interior area
- Total structure area: 4,194
- Total interior livable area: 4,194 sqft
- Finished area above ground: 4,194
- Finished area below ground: 0
Property
Parking
- Total spaces: 5
- Parking features: Garage - Attached, Carport
- Attached garage spaces: 4
- Carport spaces: 1
- Covered spaces: 5
Features
- Levels: Two
- Stories: 2
Lot
- Size: 0.75 Acres
Details
- Parcel number: 038.033003001011.000
Construction
Type & style
- Home type: SingleFamily
- Property subtype: Single Family Residence
Condition
- Year built: 1973
Utilities & green energy
- Sewer: Public Sewer
- Water: Public
Community & HOA
Community
- Subdivision: N/A
Location
- Region: Crane
Financial & listing details
- Price per square foot: $67/sqft
- Tax assessed value: $160,454
- Annual tax amount: $1,455
- Date on market: 9/24/2026
Estimated market value
$276,400
$263,000 - $290,000
$3,724/mo
Price history
| Date | Event | Price |
|---|---|---|
| 9/24/2026 | Listed for sale | $279,000$67/sqft |
Source:  SOMOMLS as distributed by MLS GRID #60334700 Report a problem SOMOMLS as distributed by MLS GRID #60334700 Report a problem | ||
Public tax history
| Year | Property taxes | Tax assessment |
|---|---|---|
| 2025 | $1,455 +0.2% | $30,580 +0.2% |
| 2024 | $1,452 +0.1% | $30,520 |
| 2023 | $1,450 +18.1% | $30,520 +17.4% |
| 2022 | $1,229 | $26,000 |
| 2021 | -- | $26,000 |
| 2020 | -- | $26,000 |
| 2019 | -- | $26,000 +2.8% |
| 2018 | -- | $25,290 |
| 2017 | $1,169 | $25,290 |
| 2016 | $1,169 | $25,290 |
| 2015 | $1,169 +0.8% | $25,290 +1.4% |
| 2014 | $1,159 +8.9% | $24,950 |
| 2012 | $1,064 +0% | $24,950 |
| 2011 | $1,064 +0% | $24,950 |
| 2010 | $1,064 | $24,950 |
Find assessor info on the county website
Monthly payment
Est. payment
Payment breakdown
Explore the cost of this home by adjusting the details. Changes won't be saved.Climate risks
Neighborhood: 65633
Nearby schools
Schools provided by the listing agent
- Elementary: Crane
- Middle: Crane
- High: Crane
Source: SOMOMLS as distributed by MLS GRID. This data may not be complete. We recommend contacting the local school district to confirm school assignments for this home.

Similar homes
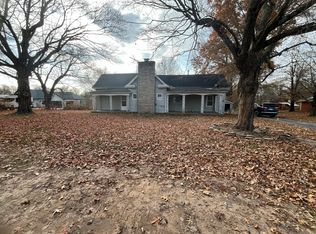
- $287,0005 bd2 ba2.4k sqft35913 Missouri 413, Crane, MO 65633Active
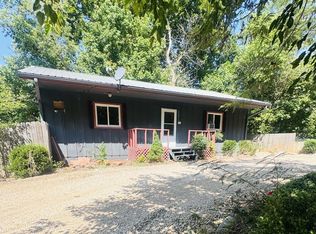
 MLS ID #60330757, Rachael Marcum-Solis, Table Rock's Best, Realtors. SOMOMLS as distributed by MLS GRID
 - $379,0003 bd3 ba3.1k sqft1338 Blackberry Lane, Crane, MO 65633Active
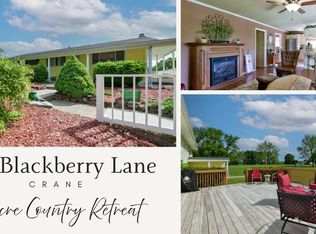 MLS ID #60322436, Deana D Wolfe, ReeceNichols - Mount Vernon. SOMOMLS as distributed by MLS GRID
 - $294,9004 bd3 ba2.4k sqft1626 S Porter Avenue, Aurora, MO 65605Active
 MLS ID #60332810, Devin Lance Lewis, Epique Realty. SOMOMLS as distributed by MLS GRID
 - $304,9004 bd2 ba2.9k sqft322 E Drive Street, Clever, MO 65631Active
 MLS ID #60330575, Amanda E Merry, Murney Associates - Primrose. SOMOMLS as distributed by MLS GRID
 - $240,0004 bd2 ba2.6k sqft131 Poppy Lane, Billings, MO 65610ActiveMLS ID #60333952, Rachel Countryman, EXP Realty LLC. SOMOMLS as distributed by MLS GRID
- $349,9004 bd3 ba2.9k sqft292 Canopy Drive, Spokane, MO 65754ActiveMLS ID #60335165, Heath Jech, Keller Williams Local. SOMOMLS as distributed by MLS GRID
- $280,0003 bd3 ba2.8k sqft912 W Pleasant Street, Aurora, MO 65605ActiveMLS ID #60327417, Jeremy Schade, Re/Max Properties. SOMOMLS as distributed by MLS GRID
- $319,9004 bd3 ba2.4k sqft103 E Horseshoe Drive, Nixa, MO 65714ActiveMLS ID #60335316, Tony (Anatoliy) Zubku, Springfield Realty Experts. SOMOMLS as distributed by MLS GRID
- $339,9006 bd4 ba3.8k sqft1119 Terrace Drive, Aurora, MO 65605ActiveMLS ID #60334026, Annette Mahannah, Cantrell Real Estate. SOMOMLS as distributed by MLS GRID
- $289,9994 bd3 ba2.3k sqft970 Creekside Place, Nixa, MO 65714ActiveMLS ID #60331277, Storm Price, Murney Associates - Primrose. SOMOMLS as distributed by MLS GRID
- $345,0005 bd2 ba2.2k sqft107 N Public Avenue, Clever, MO 65631ActiveMLS ID #60334142, Kiley Williams, Keller Williams Local. SOMOMLS as distributed by MLS GRID
- $220,0003 bd2 ba2.4k sqft231 E Terrill Creek Road, Billings, MO 65610ActiveMLS ID #60329840, Justin D. Crom, Murney Associates - Primrose. SOMOMLS as distributed by MLS GRID
- $350,0004 bd3 ba2.4k sqft410 Sommer Lane, Billings, MO 65610ActiveMLS ID #60330869, Christine L. Richards, Coldwell Banker Show-Me Properties. SOMOMLS as distributed by MLS GRID
- $349,0003 bd2 ba2.3k sqft187 Rose Lane, Billings, MO 65610ActiveMLS ID #60331515, Linda R Buchanan, AMAX Real Estate. SOMOMLS as distributed by MLS GRID
- $389,0004 bd3 ba2.1k sqft1496 S Alice Gayle Circle, Nixa, MO 65714ActiveMLS ID #60334854, Amber M Grider, Alpha Realty MO, LLC. SOMOMLS as distributed by MLS GRID
- $329,0004 bd3 ba2.6k sqft848 S Black Sands Avenue, Nixa, MO 65714ActiveMLS ID #60334947, Jonathan Minerick, HomeCoin.com. SOMOMLS as distributed by MLS GRID
- $409,9004 bd3 ba3.3k sqft16268 Lawrence 1242, Marionville, MO 65705ActiveMLS ID #60333175, Kathy L Gallegos, AMAX Real Estate. SOMOMLS as distributed by MLS GRID
- $320,0005 bd3 ba2.3k sqft588 Clever Heights Court, Clever, MO 65631ActiveMLS ID #60328795, Gina G McCullough, The Real Estate Broker. SOMOMLS as distributed by MLS GRID
- $330,0004 bd3 ba2.8k sqft208 Spruce Avenue, Clever, MO 65631ActiveMLS ID #60329787, Samuel Wohlenhaus, Alpha Realty MO, LLC. SOMOMLS as distributed by MLS GRID
