Welcome to 102 Eldon Street in Talmage, Nebraska, where timeless craftsmanship meets exciting possibilities! Offered at $285,000, this distinctive 1-1/2-story home features approximately 2,169 square feet, 3 bedrooms, a main-floor primary bedroom, and beautiful original woodwork throughout. Step inside to discover gorgeous hardwood floors, impressive built-ins, rich architectural details, tall ceilings, and spacious living and dining areas. The updated kitchen offers stainless steel appliances, abundant cabinetry, a center island, and plenty of room to gather. Additional highlights include an enclosed porch, basement, and detached two-car garage. WHAT REALLY SETS THIS PROPERTY APART IS THE ADDITIONAL LAND! +/- 1 Acre With multiple platted lots and street frontage, this property presents an intriguing opportunity for homeowners, builders, and investors alike. Explore the potential for additional residential construction, smaller slab-on-grade homes, modular housing, future rental properties, or a build-and-sell investment strategy. We've researched several housing concepts that may complement the property and create additional value. Buyers seeking multigenerational living, extra outdoor space, gardens, or room for hobbies will also appreciate the flexibility this property offers. Whether you're searching for a beautiful home filled with character, an opportunity to expand your real estate portfolio, or a property with room for future possibilities, this one deserves a closer look! ONE PROPERTY. MULTIPLE POSSIBILITIES. OFFERED AT $285,000! Schedule your private showing and discover what makes this Talmage property so unique. All potential development, subdivision, and additional residential uses are subject to verification of zoning, utilities, lot requirements, permits, and applicable approvals.
For sale
$285,000
102 Eldon St, Talmage, NE 68448
3beds
2,169sqft
Single Family Residence
Built in 1920
0.4 Acres Lot
$268,900 Zestimate®
$131/sqft
$-- HOA
What's special
- 7 days
- 284
- 13
Zillow last checked:
Listing updated:
Listed by:
Tyler Bebout 402-617-7808,
Modern Real Estate
Source: My State MLS,MLS#: 12062944
Facts & features
Interior
Bedrooms & bathrooms
- Bedrooms: 3
- Bathrooms: 2
- Full bathrooms: 2
Rooms
- Room types: Dining Room, Family Room, First Floor Bathroom, First Floor Master Bedroom, Kitchen, Laundry Room, Living Room, Master Bedroom
Kitchen
- Features: Open
Basement
- Area: 1276
Heating
- Propane, Forced Air
Cooling
- Central
Appliances
- Included: Dishwasher, Dryer, Refrigerator, Microwave, Oven, Washer, Water Heater, Stainless Steel Appliances
Features
- Flooring: Hardwood, Tile
- Basement: Full,Partially Finished,Walk-Out Access
- Has fireplace: No
Interior area
- Total structure area: 3,445
- Total interior livable area: 2,169 sqft
- Finished area above ground: 2,169
Property
Parking
- Total spaces: 2
- Parking features: Driveway, Detached
- Garage spaces: 2
- Has uncovered spaces: Yes
Features
- Stories: 2
- Patio & porch: Enclosed Porch
- Has view: Yes
- View description: Park, Scenic
Lot
- Size: 0.4 Acres
- Features: Corner, Room For Tennis, Trees
Details
- Parcel number: 000000000.00000021 & 2.000
- Lease amount: $0
Construction
Type & style
- Home type: SingleFamily
- Property subtype: Single Family Residence
Materials
- Roof: Asphalt
Condition
- New construction: No
- Year built: 1920
- Major remodel year: 2025
Utilities & green energy
- Electric: Amps(200)
- Sewer: Municipal
- Water: Municipal
- Utilities for property: Naturl Gas Available
Community & HOA
HOA
- Has HOA: No
Location
- Region: Talmage
Financial & listing details
- Price per square foot: $131/sqft
- Tax assessed value: $40,008
- Annual tax amount: $539
- Date on market: 11/11/2026
- Date available: 11/13/2026
- Listing agreement: Exclusive
Estimated market value
$268,900
$255,000 - $282,000
$1,305/mo
Price history
| Date | Event | Price |
|---|---|---|
| 11/13/2026 | Listed for sale | $285,000+14%$131/sqft |
Source: My State MLS #12062944 Report a problem | ||
| 9/12/2025 | Sold | $250,000$115/sqft |
Source:  GPRMLS #22514661 Report a problem | ||
| 6/24/2025 | Pending sale | $250,000$115/sqft |
Source: GPRMLS #22514661 Report a problem | ||
| 6/5/2025 | Listed for sale | $250,000$115/sqft |
Source: GPRMLS #22514661 Report a problem | ||
Public tax history
| Year | Property taxes | Tax assessment |
|---|---|---|
| 2025 | $539 +4.2% | $40,008 +28% |
| 2024 | $517 -7.9% | $31,268 +18.1% |
| 2023 | $561 +12% | $26,480 |
| 2022 | $501 +1.3% | $26,480 |
| 2021 | $494 +4.2% | $26,480 +5.5% |
| 2020 | $474 +4.6% | $25,110 |
| 2019 | $453 -0.5% | $25,110 |
| 2018 | $456 | $25,110 |
| 2017 | $456 -0.7% | $25,110 |
| 2016 | $459 | $25,110 |
| 2015 | $459 -6.6% | $25,110 |
| 2014 | $491 -6.1% | $25,110 |
| 2012 | $523 -2.6% | $25,110 |
| 2011 | $537 -1.7% | $25,110 |
| 2010 | $546 -0.7% | $25,110 |
| 2009 | $550 | $25,110 |
Find assessor info on the county website
Monthly payment
Est. payment
Payment breakdown
Explore the cost of this home by adjusting the details. Changes won't be saved.Climate risks
Neighborhood: 68448
Nearby schools
Schools provided by the listing agent
- District: 000000
Source: My State MLS. This data may not be complete. We recommend contacting the local school district to confirm school assignments for this home.

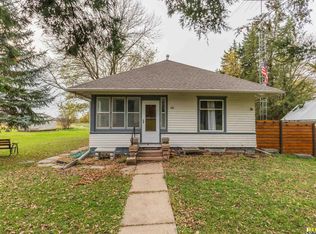
Similar homes
- $260,0003 bd2 ba2.2k sqft936 Midland St, Syracuse, NE 68446For Sale
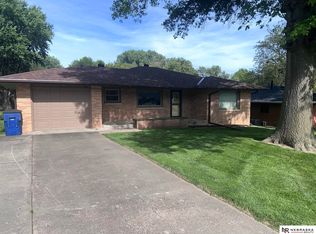
 MLS ID #22632575, Ryan Parks, Nebraska Realty. GPRMLS
- $289,9003 bd2 ba1.7k sqft1331 13th Corso, Nebraska City, NE 68410For Sale
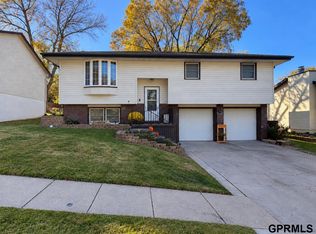 MLS ID #22630423, Taylor Gude, Gude Home Realty, LLC. GPRMLS
- $290,0005 bd2 ba2.5k sqft2309 Park Ln, Nebraska City, NE 68410For Sale
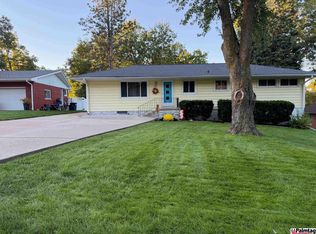 MLS ID #22630311, Maripat Klint, J. J. Palmtag Inc. GPRMLS
- $325,0003 bd2 ba1.7k sqft72873 620th Ave, Tecumseh, NE 68450For Sale
 MLS ID #22616608, Angela Tabor, Gold Key Realty. GPRMLS
- $299,0003 bd3 ba2.5k sqft2516 M St, Auburn, NE 68305For SaleMLS ID #22622028, Wesley DeBuhr, Granneman Agency Inc. GPRMLS
- $279,0004 bd2 ba1.3k sqft1719 6th Ave, Nebraska City, NE 68410For SaleMLS ID #22627170, Cindy McGinnis, Gude Home Realty, LLC. GPRMLS
- $285,0003 bd2 ba1.3k sqft2110 L St, Auburn, NE 68305For SaleMLS ID #22628234, Adm Jody Adams, Bernard Real Estate. GPRMLS
- $159,0005 bd2 ba2.7k sqft812 Lafayette St, Brock, NE 68320For SaleMLS ID #22628570, Heather Leibbrandt, NP Dodge RE Sales Inc Lincoln. GPRMLS
- $235,0004 bd2 ba2.6k sqft1022 4th Ave, Nebraska City, NE 68410For SaleMLS ID #22608747, Tammy Hoover, Bernard Real Estate. GPRMLS
- $235,0003 bd1 ba1.3k sqft312 Garfield St, Tecumseh, NE 68450For SaleMLS ID #22625345, Heidi Bernard, Bernard Real Estate. GPRMLS
- $329,0003 bd2 ba2.5k sqft1118 1st Ave, Nebraska City, NE 68410For SaleMLS ID #22611189, Janet Palmtag, J. J. Palmtag Inc. GPRMLS
- $224,9953 bd4 ba1.6k sqft157 Washington St, Tecumseh, NE 68450For SaleMLS ID #22615235, Tammy English, BHHS Ambassador Real Estate. GPRMLS
- $199,0004 bd2 ba2.4k sqft914 15th St, Auburn, NE 68305For SaleMLS ID #22629317, Sandie Shields, Nebraska Realty. GPRMLS
- $419,0004 bd3 ba3k sqft808 Arbor Dr, Nebraska City, NE 68410For SaleMLS ID #22627528, Heidi Bernard, Bernard Real Estate. GPRMLS
- $225,0004 bd3 ba2.2k sqft718 & 720 15th St, Auburn, NE 68305For SaleMLS ID #22628842, Katie DeBuhr, Granneman Agency Inc. GPRMLS
- $205,0002 bd2 ba1.1k sqft1685 Thorne St, Syracuse, NE 68446For SaleMLS ID #22631791, Lynn Wilhelm, Granneman Agency Inc. GPRMLS
- $360,1253 bd2 ba1.2k sqft1727 Morgan Dr, Nebraska City, NE 68410New ConstructionMLS ID #22628944, Jaysa Bowers, Magnolia Real Estate. GPRMLS
