Welcome to this well maintained four bedroom, two full bathroom in the desirable Mona Shores School District near Ross Park Elementary. The open main level features vaulted ceilings and a spacious layout connecting the kitchen, dining area, and living room, creating an ideal space for everyday living and entertaining. Upstairs offers three bedrooms and a full bath, while the walkout level includes a second living area, fourth bedroom, full bathroom, and access to the backyard. Enjoy the recently maintained oversized back deck, perfect for summer gatherings, plus a lower level patio already equipped with a hot tub hookup. The fully fenced backyard offers room for pets, play, or gardening. An attached two stall garage provides extra storage and convenience. Close to schools, parks, shopping, dining, and Lake Michigan, this home is move in ready and waiting for its next owners.
Pending
$359,900
102 Eugene Ave, Norton Shores, MI 49441
4beds
2,157sqft
:
Get pre-qualifiedN/A
Single Family Residence
Built in 1995
0.3 Acres Lot
$354,600 Zestimate®
$167/sqft
$-- HOA
What's special
Vaulted ceilings
- 47 days |
- 242 |
- 15 |
Zillow last checked:
Listing updated:
Listed by:
Amanda Patterson 231-724-0869,
Five Star Real Estate 231-733-3080
Source: MichRIC,MLS#: 26032027
Facts & features
Interior
Bedrooms & bathrooms
- Bedrooms: 4
- Bathrooms: 2
- Full bathrooms: 2
Heating
- Forced Air
Cooling
- Central Air
Appliances
- Included: Dishwasher, Dryer, Microwave, Oven, Refrigerator, Washer
- Laundry: Gas Dryer Hookup, Laundry Room, Lower Level
Features
- Ceiling Fan(s), Eat-in Kitchen
- Windows: Low-Emissivity Windows, Insulated Windows
- Basement: Crawl Space,Partial,Walk-Out Access
- Number of fireplaces: 1
- Fireplace features: Family Room, Gas Log
Interior area
- Total structure area: 1,509
- Total interior livable area: 2,157 sqft
- Finished area below ground: 648
Video & virtual tour
Property
Parking
- Total spaces: 2
- Parking features: Attached, Garage Door Opener
- Garage spaces: 2
Features
- Stories: 3
- Fencing: Full,Privacy
Lot
- Size: 0.3 Acres
- Dimensions: 99 x 132
- Features: Level, Cul-De-Sac, Shrubs/Hedges
Details
- Parcel number: 27223000014400
- Zoning description: res
Construction
Type & style
- Home type: SingleFamily
- Property subtype: Single Family Residence
Materials
- Vinyl Siding
- Roof: Composition
Condition
- New construction: No
- Year built: 1995
Utilities & green energy
- Sewer: Public Sewer
- Water: Public
- Utilities for property: Natural Gas Connected, Cable Connected
Community & HOA
Community
- Security: Smoke Detector(s)
Location
- Region: Norton Shores
Financial & listing details
- Price per square foot: $167/sqft
- Tax assessed value: $136,814
- Annual tax amount: $5,283
- Date on market: 6/25/2026
- Listing terms: Cash,FHA,VA Loan,MSHDA,Conventional
- Road surface type: Paved
Estimated market value
$354,600
$337,000 - $372,000
$2,565/mo
Price history
| Date | Event | Price |
|---|---|---|
| 7/17/2026 | Pending sale | $359,900$167/sqft |
Source:  MichRIC #26032027 Report a problem MichRIC #26032027 Report a problem | ||
| 6/25/2026 | Listed for sale | $359,900+53.1%$167/sqft |
Source: MichRIC #26032027 Report a problem | ||
| 2/23/2023 | Listing removed | -- |
Source:  Realcomp II #65021000371 Report a problem Realcomp II #65021000371 Report a problem | ||
| 2/22/2021 | Sold | $235,000-6%$109/sqft |
Source: MichRIC #21000371 Report a problem | ||
| 1/17/2021 | Pending sale | $250,000$116/sqft |
Source: MichRIC #21000371 Report a problem | ||
| 1/6/2021 | Listed for sale | $250,000$116/sqft |
Source: MichRIC #21000371 Report a problem | ||
Public tax history
| Year | Property taxes | Tax assessment |
|---|---|---|
| 2025 | $5,147 +4.5% | $162,800 +7.6% |
| 2024 | $4,923 +4.8% | $151,300 +16.6% |
| 2023 | $4,697 | $129,800 +10.8% |
| 2022 | -- | $117,200 +7.2% |
| 2021 | $2,953 | $109,300 +8% |
| 2020 | $2,953 +21.2% | $101,200 +863.8% |
| 2018 | $2,436 | $10,500 -87.1% |
| 2017 | -- | $81,200 +4% |
| 2016 | -- | $78,100 +3.4% |
| 2015 | -- | $75,500 +5.4% |
| 2014 | -- | $71,600 +7% |
| 2013 | $2,795 | $66,900 +2.5% |
| 2012 | -- | $65,300 -17% |
| 2011 | -- | $78,700 |
| 2010 | -- | $78,700 -6.2% |
| 2009 | -- | $83,900 -10.5% |
| 2008 | -- | $93,700 +0.4% |
| 2007 | -- | $93,300 |
| 2006 | -- | $93,300 +1.9% |
| 2005 | -- | $91,600 +3.5% |
| 2004 | -- | $88,500 +2% |
| 2003 | -- | $86,800 +3.1% |
| 2002 | -- | $84,200 +8.8% |
| 2001 | -- | $77,400 +7.4% |
| 2000 | -- | $72,100 |
Find assessor info on the county website
Monthly payment
Est. payment
Payment breakdown
Explore the cost of this home by adjusting the details. Changes won't be saved.Climate risks
Neighborhood: 49441
Nearby schools
GreatSchools rating
- 5/10Ross Park Elementary SchoolGrades: PK-5Distance: 0.3 mi
- 5/10Mona Shores Middle SchoolGrades: 6-8Distance: 2.8 mi
- 9/10Mona Shores High SchoolGrades: 9-12Distance: 1.7 mi
Schools provided by the listing agent
- Elementary: Ross Park Elementary School
- Middle: Mona Shores Middle School
- High: Mona Shores High School
Source: MichRIC. This data may not be complete. We recommend contacting the local school district to confirm school assignments for this home.
- $321,7004 bd2 ba1.3k sqft116 Eugene Ave, Muskegon, MI 49441Off Market

- $255,0003 bd2 ba1.6k sqft86 Eugene Ave, Muskegon, MI 49441Sold
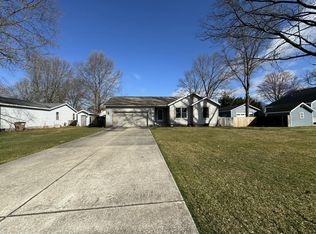
- $371,0003 bd4 ba2.4k sqft103 John Ave, Norton Shores, MI 49441Off Market
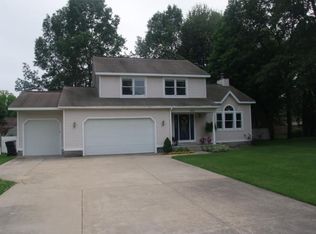
- $329,4003 bd2 ba2.1k sqft87 John Ave, Muskegon, MI 49441Off Market
- $300,7003 bd2 ba1.3k sqft117 John Ave, Norton Shores, MI 49441Off Market
- $327,7004 bd2 ba1.9k sqft124 Eugene Ave, Muskegon, MI 49441Off Market
- $368,8003 bd2 ba1.5k sqft4691 Ida St, Muskegon, MI 49441Off Market
- $295,5003 bd2 ba1.1k sqft125 John Ave, Muskegon, MI 49441Off Market
A local agent can set up tours, give advice and negotiate with sellers.
A local lender can help you make sure your offer is ready when you are.
Similar homes
- $359,9004 bd3 ba1.5k sqft815 Ashlee Dr, Norton Shores, MI 49441For Sale
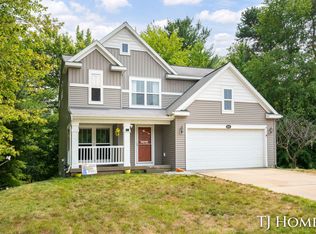
 MLS ID #26039445, Tammy Jo Budzynski, Keller Williams GR North. MichRIC
 - $378,0003 bd2 ba2.2k sqft1134 Airport Rd, Norton Shores, MI 49441For Sale
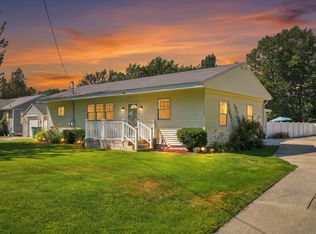 MLS ID #26038490, Elizabeth Krueger, EXP Realty LLC. MichRIC
 - $279,9003 bd1 ba1.6k sqft234 Randall Rd, Muskegon, MI 49441For Sale
 MLS ID #26040325, Bryana Paseka, Five Star Real Estate. MichRIC
 - $324,9004 bd3 ba1.7k sqft1852 Castle Ave, Norton Shores, MI 49441For Sale
 MLS ID #26027019, Robert E Shepherd, Turn-Key Signature Homes LLC. MichRIC
 - $279,9003 bd2 ba2.3k sqft2351 Southwood Ave, Muskegon, MI 49441For SaleMLS ID #26041206, Brock Edward Carlston, Greenridge - Nexes. MichRIC
- $269,9003 bd1 ba1.2k sqft1095 Roosevelt Ct, Norton Shores, MI 49441For SaleMLS ID #26039901, Kayleigh Hoppus, Five Star Real Estate. MichRIC
- $449,9004 bd2 ba2.2k sqft1870 Hendrick Rd, Norton Shores, MI 49441For SaleMLS ID #26038863, Steven S Schuitema, Greenridge - Nexes. MichRIC
- $450,0004 bd3 ba2.5k sqft2240 Pleasant Hill Dr, Norton Shores, MI 49441For SaleMLS ID #26035855, Van Homes Team, eXp Realty. MichRIC
- $369,9004 bd2 ba1.9k sqft6637 Hall Rd, Muskegon, MI 49442New ConstructionMLS ID #26041418, Amanda Patterson, Five Star Real Estate. MichRIC
- $365,0004 bd2 ba2.1k sqft3161 W White Lake Dr, Whitehall, MI 49461For SaleMLS ID #26041632, McKenna Johnson, RE/MAX West. MichRIC
- $324,0003 bd2 ba2.1k sqft1452 Adams Ave, Muskegon, MI 49442For SaleMLS ID #26040589, Renee Kirksey, RE/MAX West. MichRIC
- $399,9994 bd3 ba1.6k sqft416 E River Rd, Muskegon, MI 49445For SaleMLS ID #26040855, David Manley, Legacy Real Estate Partners. MichRIC
- $399,9004 bd3 ba2.9k sqft3135 Lakeshore Dr, Muskegon, MI 49441For SaleMLS ID #26025280, Tyler C Jackson, Five Star Real Estate (Main). MichRIC
- $319,8504 bd2 ba1.8k sqft2046 N Roberts Rd, Muskegon, MI 49445For SaleMLS ID #26038237, Megan Sharp, Five Star Real Estate. MichRIC
- $369,9003 bd2 ba1.5k sqft18195 148th Ave, Spring Lake, MI 49456For SaleMLS ID #26033702, Taylor Macias, Keller Williams GR East. MichRIC
- $330,0003 bd2 ba2.2k sqft513 Fowler St, Muskegon, MI 49445For SaleMLS ID #26040297, Michele Lipka, Five Star Real Estate - N Musk. MichRIC
- $325,0003 bd2 ba1.4k sqft14525 Lakeshore Dr, Grand Haven, MI 49417For SaleMLS ID #26041284, David Medendorp, Medendorp Real Estate Group. MichRIC
- $330,0003 bd2 ba1.1k sqft1605 Hansen St, Muskegon, MI 49445For SaleMLS ID #26029939, Eddie Alexander, Five Star Real Estate - N Musk. MichRIC
- $515,0004 bd3 ba2.7k sqft6400 Boulder Dr, Norton Shores, MI 49444For SaleMLS ID #26026339, Thomas A Serio, Real Estate West. MichRIC
- $324,9003 bd2 ba2.1k sqft965 Victor Ave, Muskegon, MI 49445For SaleMLS ID #26034722, Jason Ball, Century 21 Affiliated GR. MichRIC
