Nestled on a beautifully landscaped 80x193 park-like property in desirable Jericho, this elegant 3-bedroom, 2-bathroom home offers warmth, comfort, and timeless appeal. This beautiful Ranch welcomes you with soaring vaulted ceilings, skylights, rich wood flooring, and sun-drenched living spaces designed for both elegant entertaining and everyday living.
The inviting eat-in kitchen features cherry cabinetry, granite countertops, and stainless steel appliances, flowing seamlessly into the formal dining room. A spacious family room with a fireplace and oversized sliding doors opens to a charming red brick patio and serene backyard retreat, creating the perfect indoor-outdoor lifestyle.
The primary suite offers mirrored closets with custom pull-out storage and a private en-suite bath, while additional bedrooms provide flexibility for family, guests, or home office needs. The finished lower level expands the living space with a large recreation area, bonus room/office, full bath, walk-in and cedar closets, and abundant storage possibilities.
Additional highlights include central air conditioning, oil heat with forced hot air, 200 amp electric service, in-ground sprinklers, updated hot water systems, attached 1-car garage, wood deck, and beautifully manicured grounds. Ideally located near shopping, dining, parks, and major transportation, this special home combines comfort, functionality, and exceptional outdoor space in one of Jericho’s most sought-after neighborhoods.
Pending
$1,050,000
102 Forest Drive, Jericho, NY 11753
3beds
1,608sqft
Single Family Residence, Residential
Built in 1958
0.31 Acres Lot
$-- Zestimate®
$653/sqft
$-- HOA
What's special
- 54 days |
- 237 |
- 2 |
Likely to sell faster than
Zillow last checked:
Listing updated:
Listed by:
Keller Williams Realty Elite 516-795-6900,
Debra Ienna 516-457-4248,
Mehran Shahbazzadeh 631-495-5718,
Keller Williams Realty Elite
Source: OneKey® MLS as distributed by MLS GRID,MLS#: 984039
Facts & features
Interior
Bedrooms & bathrooms
- Bedrooms: 3
- Bathrooms: 2
- Full bathrooms: 2
Primary bedroom
- Description: Master Bedroom. Mirrored Closet with Pull-Out Storage, En-Suite Bathroom
- Level: First
Bedroom 2
- Level: First
Bedroom 3
- Description: Built in Dresser
- Level: First
Primary bathroom
- Description: Master Bathroom/ Shower
- Level: First
Bathroom 2
- Description: Tub & Shower
- Level: First
Basement
- Description: Full Finished Basement featuring multiple storage closets, a walk-in closet, carpet and tile flooring, and extra space for multipurpose
- Level: Basement
Bonus room
- Description: Office / Workout Room
- Level: Basement
Dining room
- Description: Formal Dining Room, Plenty of Natural lighting
- Level: First
Family room
- Description: Fire Place , Wood Flooring, Sliding Doors to Backyard
- Level: First
Kitchen
- Description: Eat-In Kitchen with Cherry Cabinets, Stainless Steel Appliances, Granite Countertops, Sliders Doors to backyard
- Level: First
Laundry
- Description: Washer / Dryer , Utility Sink, , Additional Storage
- Level: Basement
Living room
- Description: High Hats , Skylights, Vaulted Ceiling & Wood Flooring
- Level: First
Heating
- Baseboard
Cooling
- Central Air
Appliances
- Included: Dishwasher, Dryer, Electric Range, Microwave, Refrigerator, Stainless Steel Appliance(s), Washer
Features
- First Floor Bedroom, First Floor Full Bath, Eat-in Kitchen, Formal Dining, Granite Counters, Natural Woodwork, Primary Bathroom
- Flooring: Carpet, Ceramic Tile, Hardwood
- Basement: Finished
- Attic: Full
- Has fireplace: Yes
- Fireplace features: Family Room
Interior area
- Total structure area: 1,608
- Total interior livable area: 1,608 sqft
Video & virtual tour
Property
Parking
- Total spaces: 1
- Parking features: Garage
- Garage spaces: 1
Features
- Patio & porch: Deck, Patio
Lot
- Size: 0.31 Acres
Details
- Parcel number: 2489125360000130
- Special conditions: None
Construction
Type & style
- Home type: SingleFamily
- Architectural style: Ranch
- Property subtype: Single Family Residence, Residential
Materials
- Frame
Condition
- Actual
- Year built: 1958
Utilities & green energy
- Sewer: Public Sewer
- Water: Public
- Utilities for property: Electricity Connected, Sewer Connected, Water Connected
Community & HOA
HOA
- Has HOA: No
Location
- Region: Jericho
Financial & listing details
- Price per square foot: $653/sqft
- Tax assessed value: $827
- Annual tax amount: $21,982
- Date on market: 6/17/2026
- Cumulative days on market: 40 days
- Listing agreement: Exclusive Right To Sell
- Electric utility on property: Yes
Estimated market value
Not available
Estimated sales range
Not available
Not available
Price history
| Date | Event | Price |
|---|---|---|
| 6/30/2026 | Pending sale | $1,050,000$653/sqft |
Source:  OneKey® MLS as distributed by MLS GRID #984039 Report a problem OneKey® MLS as distributed by MLS GRID #984039 Report a problem | ||
| 6/17/2026 | Listed for sale | $1,050,000+455.6%$653/sqft |
Source: OneKey® MLS as distributed by MLS GRID #984039 Report a problem | ||
| 9/13/2021 | Sold | $189,000$118/sqft |
Source: Public Record Report a problem | ||
Public tax history
| Year | Property taxes | Tax assessment |
|---|---|---|
| 2024 | -- | $674 -7.9% |
| 2023 | -- | $732 -2.3% |
| 2022 | -- | $749 |
| 2021 | $18,690 +26.9% | -- |
| 2020 | $14,730 -1.4% | $858 -6.6% |
| 2019 | $14,946 | $919 -6.3% |
| 2018 | $14,946 -0.9% | $981 -5.9% |
| 2017 | $15,076 +0.1% | $1,042 -5.5% |
| 2016 | $15,056 +204.1% | $1,103 -5.2% |
| 2015 | $4,951 -9.5% | $1,164 -17.7% |
| 2013 | $5,469 +7.8% | $1,414 |
| 2012 | $5,072 -47.5% | $1,414 |
| 2011 | $9,661 +2.3% | $1,414 -2.6% |
| 2010 | $9,447 | $1,452 -19.1% |
| 2009 | -- | $1,795 +1.5% |
| 2008 | -- | $1,769 +2.1% |
| 2006 | -- | $1,732 -35.3% |
| 2005 | -- | $2,675 -38.3% |
| 2004 | -- | $4,333 |
| 2003 | -- | $4,333 -55% |
| 2002 | -- | $9,630 |
| 2001 | -- | $9,630 |
| 2000 | -- | $9,630 |
Find assessor info on the county website
Monthly payment
Climate risks
Neighborhood: 11753
Nearby schools
GreatSchools rating
- 9/10Robbins Lane Elementary SchoolGrades: K-5Distance: 0.1 mi
- 8/10South Woods Middle SchoolGrades: 6-8Distance: 3 mi
- 10/10Syosset Senior High SchoolGrades: 9-12Distance: 2.9 mi
Schools provided by the listing agent
- Elementary: Robbins Lane Elementary School
- Middle: South Woods Middle School
- High: Syosset Senior High School
Source: OneKey® MLS as distributed by MLS GRID. This data may not be complete. We recommend contacting the local school district to confirm school assignments for this home.
- $1,035,300-- bd1 ba1.5k sqft106 Forest Dr, Jericho, NY 11753Off Market
- $1,138,200-- bd1 ba1.6k sqft98 Forest Dr, Jericho, NY 11753Off Market
- $1,222,1004 bd3 ba1.5k sqft307 Lydia Pl, Jericho, NY 11753Off Market
- $1,065,600-- bd2 ba1.5k sqft313 Lydia Pl, Jericho, NY 11753Off Market
- $1,613,200-- bd3 ba2.8k sqft301 Lydia Pl, Jericho, NY 11753Off Market
- $1,029,600-- bd2 ba1.5k sqft110 Forest Dr, Jericho, NY 11753Off Market
- $1,248,5004 bd2 ba2k sqft94 Forest Dr, Jericho, NY 11753Off Market
- $1,043,000-- bd1 ba1.5k sqft63 Forest Dr, Jericho, NY 11753Off Market
A local agent can set up tours, give advice and negotiate with sellers.
Similar homes
- $899,0003 bd3 ba1.6k sqft11 Manors Drive, Jericho, NY 11753For Sale

 MLS ID #968580, Harish K. Kundnani, Listing by: Property Professionals Realty. OneKey® MLS as distributed by MLS GRID
 - $949,9993 bd2 ba1.8k sqft4 Jerold Street, Plainview, NY 11803For Sale
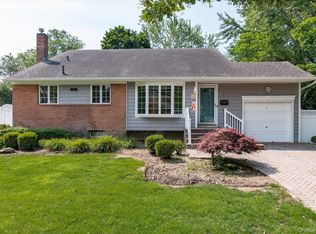 MLS ID #1024441, David L. Cohen, Listing by: Corcoran SRG Residential. OneKey® MLS as distributed by MLS GRID
 - $1,088,0004 bd3 ba2.1k sqft46 Audrey Road, Westbury, NY 11590For Sale
 MLS ID #1014943, Gilson Clarke SRS, Listing by: Signature Premier Properties. OneKey® MLS as distributed by MLS GRID
 - $999,0004 bd3 ba2k sqft1 S Oaks Boulevard, Plainview, NY 11803For Sale
 MLS ID #1024379, Angela Miranda, Listing by: Douglas Elliman Real Estate. OneKey® MLS as distributed by MLS GRID
 - $1,099,8884 bd3 ba2.1k sqft18 Tacoma Lane, Syosset, NY 11791For SaleMLS ID #998608, John K. Geldert SFR, Listing by: Coldwell Banker American Homes. OneKey® MLS as distributed by MLS GRID
- $1,518,0004 bd4 ba2.1k sqft67 Chenango Drive, Jericho, NY 11753For SaleMLS ID #1004877, Raida Obeidat, Listing by: Douglas Elliman Real Estate. OneKey® MLS as distributed by MLS GRID
- $879,0004 bd3 ba1.7k sqft29 Timber Road, Glen Cove, NY 11542For SaleMLS ID #1030030, Roberta A. Cerasi, Listing by: Compass Greater NY LLC. OneKey® MLS as distributed by MLS GRID
- $949,0004 bd2 ba2k sqft15 Wood Drive, Oyster Bay, NY 11771For SaleMLS ID #1009941, Adrianne Faranda CBR, Listing by: Realty Connect USA L I Inc. OneKey® MLS as distributed by MLS GRID
- $849,0003 bd3 ba1.9k sqft68 Myles Avenue, Levittown, NY 11756For SaleMLS ID #1010395, Richard R. Krug Jr PSA SRES SFR, Listing by: Coldwell Banker American Homes. OneKey® MLS as distributed by MLS GRID
- $1,099,0003 bd2 ba1.3k sqft7814 Langdale Street, New Hyde Park, NY 11040For SaleMLS ID #1025984, Nancy J. Giannone CBR, Listing by: Howard Hanna Coach. OneKey® MLS as distributed by MLS GRID
- $1,075,0004 bd3 ba2.1k sqft73 Cove Road, Huntington, NY 11743For SaleMLS ID #1023362, Kenneth A. Nugent CBR, Listing by: Daniel Gale Sothebys Intl Rlty. OneKey® MLS as distributed by MLS GRID
- $859,0004 bd3 ba1.6k sqft2 Briggs Street, Hicksville, NY 11801For SaleMLS ID #1019435, Jaswinder Singh, Listing by: Realty Connect USA LLC. OneKey® MLS as distributed by MLS GRID
- $875,0004 bd3 ba2k sqft15 Jackie Drive, Westbury, NY 11590For SaleMLS ID #1003879, Talha Lakhani, Listing by: Property Professionals Realty. OneKey® MLS as distributed by MLS GRID
- $1,099,0004 bd4 ba2.3k sqft3 Otsego Avenue, Dix Hills, NY 11746For SaleMLS ID #1001012, Agustin F. Barreiro, Listing by: Elite Realty International Inc. OneKey® MLS as distributed by MLS GRID
- $1,200,0003 bd3 ba1.8k sqft3401 Homestead Avenue, Wantagh, NY 11793For SaleMLS ID #998545, Nicos Psomopoulos, Listing by: RE/MAX Team. OneKey® MLS as distributed by MLS GRID
- $839,0004 bd2 ba2.1k sqft3591 Fiddler Lane, Bethpage, NY 11714For SaleMLS ID #1014209, Gagandeep S. Manuja, Listing by: Realty Connect USA LLC. OneKey® MLS as distributed by MLS GRID
- $999,9994 bd3 ba1.6k sqft316 Scranton Ave, Lynbrook, NY 11563For Sale By Owner
- $979,0003 bd2 ba2.1k sqft25 Linden Lane, Merrick, NY 11566For SaleMLS ID #1007936, Elaine Richheimer, Listing by: Douglas Elliman Real Estate. OneKey® MLS as distributed by MLS GRID
- $999,0003 bd3 ba2k sqft1602 Imperial Avenue, New Hyde Park, NY 11040For SaleMLS ID #1028581, Lynn D. Witz, Listing by: Howard Hanna Coach. OneKey® MLS as distributed by MLS GRID
- $699,0005 bd2 ba1.4k sqft51 Shepherd Lane, Levittown, NY 11756For SaleMLS ID #1029254, Nikko Hiotis, Listing by: BERKSHIRE HATHAWAY. OneKey® MLS as distributed by MLS GRID
