Amazing 5-bedroom, 4-full-bath home featuring an open-concept floor plan with hardwood floors throughout. The main level offers a dedicated office/flex room that can also serve as a 6th bedroom, along with a formal dining room perfect for entertaining. The impressive two-story family room is filled with natural light from expansive windows and features a beautiful stone fireplace as its focal point. The spacious primary suite includes a sitting area, double vanity, separate soaking tub, and walk-in shower. Enjoy outdoor living on the screened porch overlooking the private 1.61-acre lot. The partially fenced backyard includes a large greenhouse, offering endless possibilities as a workshop, home office, pool house, or studio. A secluded deck nestled among the trees provides the perfect spot to relax and enjoy the peaceful natural surroundings. This exceptional property combines spacious living, versatile spaces, and a tranquil setting while offering room to work, entertain, and unwind.
Pending
$589,000
102 Gracie Gardens Ct, Newnan, GA 30263
5beds
3,795sqft
Single Family Residence
Built in 2016
1.61 Acres Lot
$576,100 Zestimate®
$155/sqft
$21/mo HOA
What's special
Partially fenced backyardSpacious primary suiteLarge greenhouseOpen-concept floor planHardwood floors throughoutWalk-in showerSeparate soaking tub
- 33 days |
- 853 |
- 75 |
Likely to sell faster than
Zillow last checked:
Listing updated:
Listed by:
Richard Kelley 770-367-0755,
Keller Williams Realty Atl. Partners
Source: GAMLS,MLS#: 10804336
Facts & features
Interior
Bedrooms & bathrooms
- Bedrooms: 5
- Bathrooms: 4
- Full bathrooms: 4
- Main level bathrooms: 1
- Main level bedrooms: 1
Rooms
- Room types: Family Room, Foyer, Laundry, Office, Other
Kitchen
- Features: Breakfast Bar, Breakfast Room, Kitchen Island, Pantry, Solid Surface Counters, Walk-in Pantry
Heating
- Central, Dual, Electric, Forced Air, Heat Pump, Hot Water, Zoned
Cooling
- Ceiling Fan(s), Central Air, Dual, Electric, Heat Pump, Zoned
Appliances
- Included: Dishwasher, Disposal, Electric Water Heater, Microwave, Oven/Range (Combo), Refrigerator, Stainless Steel Appliance(s)
- Laundry: In Hall
Features
- Bookcases, Double Vanity, High Ceilings, In-Law Floorplan, Separate Shower, Soaking Tub, Tile Bath, Tray Ceiling(s), Vaulted Ceiling(s), Walk-In Closet(s)
- Flooring: Hardwood, Tile
- Basement: None
- Attic: Pull Down Stairs
- Has fireplace: Yes
- Fireplace features: Factory Built, Gas Starter
Interior area
- Total structure area: 3,795
- Total interior livable area: 3,795 sqft
- Finished area above ground: 3,795
- Finished area below ground: 0
Property
Parking
- Parking features: Attached, Garage, Garage Door Opener, Kitchen Level, Side/Rear Entrance
- Has attached garage: Yes
Features
- Levels: Two
- Stories: 2
- Patio & porch: Deck, Patio, Porch, Screened
Lot
- Size: 1.61 Acres
- Features: Sloped
Details
- Parcel number: 071 5186 062
Construction
Type & style
- Home type: SingleFamily
- Architectural style: Brick/Frame,Craftsman
- Property subtype: Single Family Residence
Materials
- Brick, Concrete
- Foundation: Slab
- Roof: Composition
Condition
- Resale
- New construction: No
- Year built: 2016
Utilities & green energy
- Sewer: Septic Tank
- Water: Public
- Utilities for property: Cable Available, Electricity Available, High Speed Internet, Phone Available, Underground Utilities, Water Available
Community & HOA
Community
- Features: Street Lights
- Subdivision: Savannah Woods
HOA
- Has HOA: Yes
- Services included: Maintenance Grounds
- HOA fee: $250 annually
Location
- Region: Newnan
Financial & listing details
- Price per square foot: $155/sqft
- Tax assessed value: $582,287
- Annual tax amount: $5,502
- Date on market: 7/13/2026
- Cumulative days on market: 33 days
- Listing agreement: Exclusive Right To Sell
- Electric utility on property: Yes
Estimated market value
$576,100
$547,000 - $605,000
$3,440/mo
Price history
| Date | Event | Price |
|---|---|---|
| 8/8/2026 | Pending sale | $589,000$155/sqft |
Source:  GAMLS #10804336 Report a problem GAMLS #10804336 Report a problem | ||
| 7/13/2026 | Listed for sale | $589,000+70.2%$155/sqft |
Source: GAMLS #10804336 Report a problem | ||
| 8/5/2016 | Sold | $346,027$91/sqft |
Source: Public Record Report a problem | ||
Public tax history
| Year | Property taxes | Tax assessment |
|---|---|---|
| 2025 | $4,388 +8.4% | $232,915 +7.1% |
| 2024 | $4,046 0% | $217,390 +5.2% |
| 2023 | $4,046 -13.7% | $206,635 +13.1% |
| 2022 | $4,687 +11.6% | $182,712 +11.9% |
| 2021 | $4,201 +10.3% | $163,232 +10% |
| 2020 | $3,809 -1.8% | $148,449 +8.3% |
| 2019 | $3,880 +0% | $137,110 |
| 2018 | $3,879 +1.2% | $137,110 |
| 2017 | $3,834 -1.1% | $137,110 +1042.6% |
| 2016 | $3,879 +1016.1% | $12,000 +77.8% |
| 2015 | $348 +118.8% | $6,750 +20% |
| 2014 | $159 | $5,625 |
| 2013 | -- | -- |
| 2012 | -- | -- |
| 2011 | -- | -- |
| 2010 | -- | -- |
| 2009 | -- | -- |
| 2008 | -- | -- |
Find assessor info on the county website
Monthly payment
Est. payment
Payment breakdown
Explore the cost of this home by adjusting the details. Changes won't be saved.Climate risks
Neighborhood: 30263
Nearby schools
GreatSchools rating
- 6/10Arnco-Sargent Elementary SchoolGrades: PK-5Distance: 4.1 mi
- 8/10Madras Middle SchoolGrades: 6-8Distance: 3.1 mi
- 6/10Newnan High SchoolGrades: 9-12Distance: 6.5 mi
Schools provided by the listing agent
- Elementary: Arnco Sargent
- Middle: Madras
- High: Newnan
Source: GAMLS. This data may not be complete. We recommend contacting the local school district to confirm school assignments for this home.
- $488,1004 bd3 ba2.8k sqft204 Gracie Gardens, Newnan, GA 30263Off Market
- $585,4004 bd2 ba3.4k sqft90 Gracie Gardens Ct, Newnan, GA 30263Off Market
- $589,0004 bd4 ba3.2k sqft90 Gracie Gardens, Newnan, GA 30263Off Market
- $445,0004 bd3 ba2.8k sqft120 Gracie Gardens Ct, Newnan, GA 30263Off Market
- $583,0004 bd4 ba3.4k sqft124 Gracie Gardens Ct #LOT #59, Newnan, GA 30263Off Market
- $650,8004 bd3 ba5.3k sqft15 Annabelle Ln, Newnan, GA 30263Off Market
- $556,4004 bd3 ba3.2k sqft60 Gracie Gardens Ct, Newnan, GA 30263Off Market
- $544,3004 bd4 ba3.4k sqft124 Gracie Gardens Ct, Newnan, GA 30263Off Market
A local agent can set up tours, give advice and negotiate with sellers.
Similar homes
- $--4 bd3 ba3.6k sqft177 Blossom Ln, Newnan, GA 30263Auction
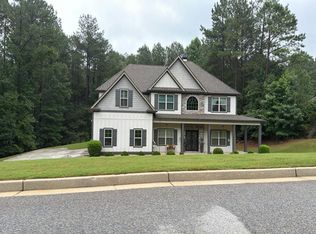 Auction.com 2
 - $599,9004 bd4 ba3.9k sqft223 N Cove Dr, Newnan, GA 30263Active

 MLS ID #10825480, Sally W McEntire, Keller Williams Realty Atl. Partners. GAMLS
 - $520,0004 bd4 ba3.3k sqft84 Blossom Ln, Newnan, GA 30263Active
 MLS ID #10793617, Sarah Austin, Atlanta Communities. GAMLS
 - $599,0004 bd3 ba2.7k sqft40 Shoreline Dr, Newnan, GA 30263Active
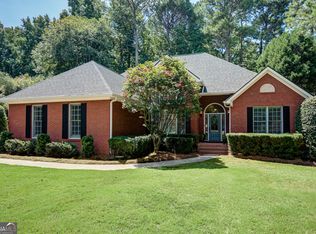 MLS ID #10826646, Noelle Masonheimer, Keller Williams Realty Atl. Partners. GAMLS
 - $589,9004 bd5 ba4.2k sqft90 Westwind Dr, Newnan, GA 30263ActiveMLS ID #10765749, Jacqui Robertson, BHHS Georgia Properties. GAMLS
- $549,9005 bd4 ba4.4k sqft237 Kory Dr, Newnan, GA 30263ActiveMLS ID #10806368, Benjamin Winwood, Lokation Real Estate LLC. GAMLS
- $519,0004 bd4 ba3.4k sqft751 Brimer Rd, Newnan, GA 30263For SaleMLS ID #11933230, Anthony Dufrene, Anthony Dufrene. My State MLS
- $609,7004 bd4 ba2.7k sqft75 Drews Ridge Dr, Newnan, GA 30263ActiveMLS ID #10808626, Elizabeth A Williams, Navigation Home Properties. GAMLS
- $475,0005 bd3 ba3.5k sqft20 Wilkes Ct, Newnan, GA 30263ActiveMLS ID #10825925, Sam Chapman, Chapman Hall Realtors. GAMLS
- $554,9004 bd3 ba2.9k sqft50 Yates Ct, Newnan, GA 30263ActiveMLS ID #10775035, Jeffery L Avery, Bush Real Estate. GAMLS
- $629,9005 bd4 ba4k sqft3 Westwood Lake Dr, Newnan, GA 30263ActiveMLS ID #10795052, Amy C Patterson, Southern Real Estate Properties. GAMLS
- $467,2224 bd3 ba3.3k sqft70 Wilkes Ct, Newnan, GA 30263ActiveMLS ID #10821511, Jeannie Johnson Doole, Jeannie Doole & Assoc. Real Estate. GAMLS
- $560,0006 bd3 ba4.6k sqft590 S Alexander Creek Rd, Newnan, GA 30263ActiveMLS ID #10822066, Laura Mason, Atlanta Communities. GAMLS
- $679,9004 bd3 ba4.1k sqft79 Driftwood Ct, Newnan, GA 30263ActiveMLS ID #10825570, Israel Nelson, Drake Realty of Greater Atlanta. GAMLS
- $659,9005 bd5 ba4.4k sqft44 Westin Ct, Newnan, GA 30263ActiveMLS ID #10820695, Joy-Lynn Andrews, Atlanta Fine Homes - Sotheby's Int'l. GAMLS
- $625,0005 bd4 ba3.8k sqft14 Palomino Ct, Newnan, GA 30265ActiveMLS ID #10822046, Linda Oesterle, Keller Williams Realty Atl. Partners. GAMLS
- $547,0005 bd4 ba3k sqft120 Shilling Way, Newnan, GA 30263ActiveMLS ID #10730837, Valerie Howard, BHHS Georgia Properties. GAMLS
- $--4 bd4 ba3.4k sqft117 Palomino Dr, Newnan, GA 30265AuctionXome
- $545,0004 bd3 ba2.8k sqft963 Highway 16 W, Newnan, GA 30263ActiveMLS ID #10804266, Jodie Shepard, Lindsey's Inc., Realtors. GAMLS
- $564,9003 bd3 ba3.3k sqft68 Cove Dr, Newnan, GA 30263ActiveMLS ID #10795913, Chad Keith, eXp Realty. GAMLS
