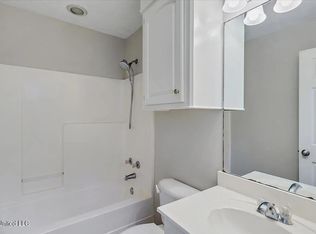
A comfortable floor plan, a huge back yard, and just the right balance of natural light and cozy - this home was made to love. This charming 3 bedroom, 2 bath home in Reservoir East offers an open, light-filled living space with beautiful bamboo flooring, tray ceilings, a fireplace, and an easy flow from the living room into the dining area and kitchen. All three bedrooms and the guest bath come together around a central hallway area, creating a layout that feels connected without sacrificing privacy. The spacious primary bedroom features its own tray ceiling and an accessible en-suite bath with double vanities and tiled shower with a built-in bench. Wide interior doorways add another thoughtful accessibility feature. This home was built with everyday usefulness in mind with an easy-to-see pantry, dedicated laundry room with plenty of cabinetry, a tucked-away built-in desk that's perfect for household organization or a small workspace, plus additional storage in the garage. And then there's the backyard. A recently refinished deck and covered patio offer plenty of space for grilling, outdoor dining, watching the game or relaxing in the shade, all overlooking a huge, fully fenced backyard with a beautiful, mature tree, ample open space, and a storage building. The deck offers multiple access points and could also accommodate a small ramp if desired. From the spacious covered front entry to the open living areas and backyard built for actually enjoying, 102 Holmar Drive offers a lot of thoughtful function in a home that still feels warm, comfortable and easy to live in. Take the 3D virtual tour, then call your favorite agent to come see it in person.
Active
$260,000
102 Holmar Dr, Brandon, MS 39047
3beds
1,586sqft
Residential, Single Family Residence
Built in 1997
0.47 Acres Lot
$254,800 Zestimate®
$164/sqft
$-- HOA
What's special
Tucked-away built-in deskComfortable floor planBeautiful mature treeSpacious covered front entryCovered patioHuge fully fenced backyardRecently refinished deck
- 17 days
- 506
- 83
Likely to sell faster than
Zillow last checked:
Listing updated:
Listed by:
Jessica Potvin 601-499-6736,
Local Real Estate 601-301-6683
Source: MLS United,MLS#: 4163696
Facts & features
Interior
Bedrooms & bathrooms
- Bedrooms: 3
- Bathrooms: 2
- Full bathrooms: 2
Heating
- Central, Natural Gas
Cooling
- Ceiling Fan(s), Central Air, Gas
Appliances
- Included: Dishwasher, Disposal, Electric Range, Microwave, Refrigerator
- Laundry: Electric Dryer Hookup, Inside, Laundry Room, Washer Hookup
Features
- Ceiling Fan(s), Crown Molding, Double Vanity, Entrance Foyer, High Ceilings, Open Floorplan, Recessed Lighting, Tile Counters, Tray Ceiling(s), Walk-In Closet(s)
- Flooring: Bamboo, Tile
- Doors: Dead Bolt Lock(s), Storm Door(s)
- Windows: Aluminum Frames, Blinds, Double Pane Windows
- Has fireplace: Yes
- Fireplace features: Ventless
Interior area
- Total structure area: 1,586
- Total interior livable area: 1,586 sqft
Property
Parking
- Total spaces: 2
- Parking features: Attached, Driveway, Garage Door Opener, Garage Faces Front, Storage, Concrete
- Attached garage spaces: 2
- Has uncovered spaces: Yes
Accessibility
- Accessibility features: Accessible Bedroom, Accessible Doors, Adaptable Bathroom Walls, Central Living Area, Roll-in Shower, Visitable
Features
- Levels: One
- Stories: 1
- Patio & porch: Deck, Patio
- Exterior features: Lighting, Private Yard
- Fencing: Back Yard,Wood,Fenced
- Waterfront features: None
Lot
- Size: 0.47 Acres
- Features: Few Trees, Front Yard
Details
- Additional structures: Shed(s)
- Parcel number: J12p00000201010
Construction
Type & style
- Home type: SingleFamily
- Architectural style: Traditional
- Property subtype: Residential, Single Family Residence
Materials
- Brick
- Foundation: Slab
- Roof: Architectural Shingles
Condition
- Move In Ready
- New construction: No
- Year built: 1997
Utilities & green energy
- Sewer: Public Sewer
- Water: Public
- Utilities for property: Cable Connected, Electricity Connected, Natural Gas Connected, Sewer Connected, Water Connected, Fiber to the House
Community & HOA
Community
- Security: Other
- Subdivision: Reservoir East
HOA
- Has HOA: No
Location
- Region: Brandon
Financial & listing details
- Price per square foot: $164/sqft
- Tax assessed value: $146,790
- Annual tax amount: $1,367
- Date on market: 9/26/2026
- Electric utility on property: Yes
Estimated market value
$254,800
$242,000 - $268,000
$2,078/mo
Price history
| Date | Event | Price |
|---|---|---|
| 9/26/2026 | Listed for sale | $260,000+15.6%$164/sqft |
Source: MLS United #4163696 Report a problem | ||
| 10/28/2022 | Sold | -- |
Source: MLS United #4020981 Report a problem | ||
| 9/16/2022 | Pending sale | $225,000$142/sqft |
Source: MLS United #4020981 Report a problem | ||
| 9/14/2022 | Price change | $225,000-2.2%$142/sqft |
Source: MLS United #4020981 Report a problem | ||
| 9/7/2022 | Listed for sale | $230,000$145/sqft |
Source: MLS United #4020981 Report a problem | ||
| 8/6/2022 | Pending sale | $230,000$145/sqft |
Source: MLS United #4020981 Report a problem | ||
| 8/1/2022 | Contingent | $230,000$145/sqft |
Source: MLS United #4020981 Report a problem | ||
| 7/20/2022 | Price change | $230,000-2.1%$145/sqft |
Source: MLS United #4020981 Report a problem | ||
| 7/12/2022 | Listed for sale | $235,000$148/sqft |
Source: MLS United #4020981 Report a problem | ||
| 6/25/2022 | Pending sale | $235,000$148/sqft |
Source: MLS United #4020981 Report a problem | ||
| 6/24/2022 | Price change | $235,000-3.1%$148/sqft |
Source: MLS United #4020981 Report a problem | ||
| 6/17/2022 | Listed for sale | $242,500+7.8%$153/sqft |
Source: MLS United #4020981 Report a problem | ||
| 6/16/2022 | Listing removed | -- |
Source: Owner Report a problem | ||
| 6/14/2022 | Listed for sale | $225,000+25%$142/sqft |
Source: Owner Report a problem | ||
| 4/15/2020 | Sold | -- |
Source: MLS United #1327596 Report a problem | ||
| 3/3/2020 | Pending sale | $180,000$113/sqft |
Source: Crye-Leike #327596 Report a problem | ||
| 2/28/2020 | Price change | $180,000-3.2%$113/sqft |
Source: Crye-Leike #327596 Report a problem | ||
| 2/4/2020 | Listed for sale | $186,000+17%$117/sqft |
Source: Crye-Leike #327596 Report a problem | ||
| 6/12/2009 | Listing removed | $159,000$100/sqft |
Source: Century 21 #205856 Report a problem | ||
| 5/1/2009 | Listed for sale | $159,000$100/sqft |
Source: Century 21 #205856 Report a problem | ||
Public tax history
| Year | Property taxes | Tax assessment |
|---|---|---|
| 2025 | $1,367 +6.7% | $14,679 |
| 2024 | $1,281 -18.1% | $14,679 +1.1% |
| 2023 | $1,564 +25.9% | $14,525 |
| 2022 | $1,243 | $14,525 |
| 2021 | $1,243 | $14,525 -26% |
| 2020 | $1,243 -40.8% | $19,629 |
| 2019 | $2,100 -1.8% | $19,629 |
| 2018 | $2,139 +1.9% | $19,629 |
| 2017 | $2,100 | $19,629 +53.6% |
| 2016 | $2,100 +136.4% | $12,780 |
| 2015 | $888 | $12,780 |
| 2014 | $888 +3.2% | $12,780 |
| 2013 | $861 | $12,780 |
| 2012 | $861 +5.9% | $12,780 |
| 2011 | $813 | $12,780 |
| 2010 | $813 | $12,780 |
| 2009 | $813 +0.7% | $12,780 -0.1% |
| 2008 | $807 +33.7% | $12,790 |
| 2007 | $604 -0.2% | -- |
| 2006 | $605 -1.1% | -- |
| 2005 | $612 | -- |
| 2004 | $612 +0.8% | -- |
| 2003 | $607 +2.9% | -- |
| 2002 | $589 | -- |
| 2001 | -- | $9,271 -90% |
| 2000 | $486 | $92,710 |
Find assessor info on the county website
Monthly payment
Est. payment
Payment breakdown
Explore the cost of this home by adjusting the details. Changes won't be saved.Climate risks
Neighborhood: 39047
Nearby schools
Schools provided by the listing agent
- Elementary: Northwest Rankin
- Middle: Northwest Rankin Middle
- High: Northwest Rankin
Source: MLS United. This data may not be complete. We recommend contacting the local school district to confirm school assignments for this home.
Similar homes
- $--3 bd2 ba1.6k sqft156 Appleridge Dr, Brandon, MS 39047AuctionXome
- $289,9993 bd2 ba1.9k sqft2141 W Fairway Dr, Brandon, MS 39047For Sale
 MLS ID #4165110, Marcia Landers, Keller Williams. MLS United
 - $240,0003 bd2 ba1.2k sqft246 Cherry Bark Dr, Brandon, MS 39047For Sale
 MLS ID #4148425, Alex Barnes, Roby Realty. MLS United
 - $274,9003 bd2 ba1.4k sqft307 Bedford Ct, Brandon, MS 39047For Sale
 MLS ID #4165171, Brooke Witcher, Turn Key Properties, LLC. MLS United
