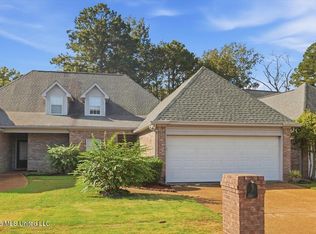
Welcome to the easy, fun loving lifestyle of the Bay Pointe golfing community located in the heart of the Reservoir area of Brandon, MS. Whether you're an avid golfer, fisherman, boater or even a couch potato, this is the perfect spot to call home! Come see this beautiful three bedroom two bath home with all new luxury vinyl flooring and paint in the living spaces. Also new Quartz Countertops in the kitchen and bathrooms. This home features a living room with picture window, a nice size dining room, and cozy kitchen with new stainless steel appliances, breakfast nook, and breakfast bar. The den is warm and inviting with lots of windows and gas log fireplace. Screened porch along the back to enjoy and large pavered patio. Backyard was recently sodded, green and beautiful! Also a small storage building in the back for your yard tools. The master suite is spacious with large window, ceiling fan and built-in bookcases. The master bath has dual vanities, two walk-in closets, jetted tub and stand alone shower. The two remaining bedrooms are of good size, each with walk-in closets and ceiling fans. One particular selling feature is all of the storage in this home. There is a very spacious pantry plus a large closet in the hallway plus numerous cabinets. The laundry room has an entire wall of cabinets plus large countertop area for folding or hanging clothes. The two car garage is also spacious and has a storage room. The roof is approximately 2 years old. This home has been very well maintained! Put this one on your list to see! Call your favorite realtor today!
Active
$289,999
2141 W Fairway Dr, Brandon, MS 39047
3beds
1,953sqft
Residential, Single Family Residence
Built in 1998
6,098 Square Feet Lot
$284,100 Zestimate®
$148/sqft
$8/mo HOA
What's special
Large pavered patioVery spacious pantryBreakfast barNice size dining roomNumerous cabinetsBreakfast nook
- 33 days
- 212
- 17
Likely to sell faster than
Zillow last checked:
Listing updated:
Listed by:
Marcia Landers 601-977-9411,
Keller Williams 601-977-9411
Source: MLS United,MLS#: 4165110
Facts & features
Interior
Bedrooms & bathrooms
- Bedrooms: 3
- Bathrooms: 2
- Full bathrooms: 2
Heating
- Central, Fireplace(s), Natural Gas
Cooling
- Central Air
Appliances
- Included: Dishwasher, Disposal, Microwave, Stainless Steel Appliance(s)
- Laundry: Electric Dryer Hookup, Laundry Room, Main Level
Features
- Breakfast Bar, Ceiling Fan(s), Crown Molding, Double Vanity, Eat-in Kitchen, Entrance Foyer, Granite Counters, High Ceilings, High Speed Internet, His and Hers Closets, Pantry, Recessed Lighting, Storage, Walk-In Closet(s)
- Flooring: Vinyl, Ceramic Tile
- Windows: Blinds, Insulated Windows
- Has fireplace: Yes
- Fireplace features: Den, Gas Log
Interior area
- Total structure area: 1,953
- Total interior livable area: 1,953 sqft
Video & virtual tour
Property
Parking
- Total spaces: 2
- Parking features: Attached, Garage Door Opener, Garage Faces Front, Concrete
- Attached garage spaces: 2
Features
- Levels: One
- Stories: 1
- Patio & porch: Patio, Porch, Screened
- Exterior features: Private Yard, Rain Gutters
- Fencing: Back Yard,Wood
Lot
- Size: 6,098 Square Feet
- Features: Cleared, Sloped
Details
- Additional structures: Shed(s)
- Parcel number: J12m00000100480
- Zoning description: Residential Estate (Suburban)
Construction
Type & style
- Home type: SingleFamily
- Architectural style: Traditional
- Property subtype: Residential, Single Family Residence
Materials
- Brick, Stucco
- Foundation: Slab
- Roof: Architectural Shingles
Condition
- Move In Ready
- New construction: No
- Year built: 1998
Utilities & green energy
- Sewer: Public Sewer
- Water: Public
- Utilities for property: Cable Available, Electricity Connected, Natural Gas Connected, Sewer Connected, Water Connected
Community & HOA
Community
- Features: Golf, Hiking/Walking Trails, Other
- Security: Security System, Smoke Detector(s)
- Subdivision: Bay Pointe
HOA
- Has HOA: Yes
- Services included: Maintenance Grounds
- HOA fee: $100 annually
Location
- Region: Brandon
Financial & listing details
- Price per square foot: $148/sqft
- Tax assessed value: $202,280
- Annual tax amount: $1,997
- Date on market: 10/9/2026
- Electric utility on property: Yes
Estimated market value
$284,100
$270,000 - $298,000
$2,618/mo
Price history
| Date | Event | Price |
|---|---|---|
| 10/9/2026 | Listed for sale | $289,999+54.3%$148/sqft |
Source: MLS United #4165110 Report a problem | ||
| 7/10/2019 | Sold | -- |
Source: MLS United #1317688 Report a problem | ||
| 4/23/2019 | Pending sale | $187,900$96/sqft |
Source: CENTURY 21 Maselle and Associates #317688.J Report a problem | ||
| 4/10/2019 | Price change | $187,900-3.6%$96/sqft |
Source: CENTURY 21 Maselle and Associates #317688.J Report a problem | ||
| 4/9/2019 | Price change | $194,900-2.5%$100/sqft |
Source: CENTURY 21 Maselle and Associates #317688.J Report a problem | ||
| 4/7/2019 | Price change | $199,900-2.4%$102/sqft |
Source: CENTURY 21 Maselle and Associates #317688.J Report a problem | ||
| 3/14/2019 | Listed for sale | $204,900+22%$105/sqft |
Source: Century 21 Maselle Realty #317688 Report a problem | ||
| 5/16/2012 | Sold | -- |
Source: MLS United #1229063 Report a problem | ||
| 3/8/2011 | Listed for sale | $168,000$86/sqft |
Source: RE/MAX Alliance #229063 Report a problem | ||
Public tax history
| Year | Property taxes | Tax assessment |
|---|---|---|
| 2025 | $1,997 +6.3% | $20,228 |
| 2024 | $1,879 +4.5% | $20,228 +3.8% |
| 2023 | $1,798 +1.7% | $19,483 |
| 2022 | $1,769 | $19,483 |
| 2021 | $1,769 | $19,483 +12% |
| 2020 | $1,769 +67.1% | $17,398 |
| 2019 | $1,059 -1.8% | $17,398 |
| 2018 | $1,079 +1.9% | $17,398 |
| 2017 | $1,059 | $17,398 +2.4% |
| 2016 | $1,059 +9.3% | $16,998 |
| 2015 | $969 | $16,998 |
| 2014 | $969 +2.1% | $16,998 |
| 2013 | $948 -32.1% | $16,998 |
| 2012 | $1,397 +4.8% | $16,998 |
| 2011 | $1,333 | $16,998 |
| 2010 | $1,333 | $16,998 |
| 2009 | $1,333 +0.7% | $16,998 |
| 2008 | $1,324 +11.3% | $16,998 |
| 2007 | $1,190 -0.2% | -- |
| 2006 | $1,192 -0.9% | -- |
| 2005 | $1,202 +1.3% | -- |
| 2004 | $1,187 +60.3% | -- |
| 2003 | $741 +1.8% | -- |
| 2002 | $728 | -- |
| 2001 | -- | $12,761 -90% |
| 2000 | $583 | $127,610 |
Find assessor info on the county website
Monthly payment
Est. payment
Payment breakdown
Explore the cost of this home by adjusting the details. Changes won't be saved.Climate risks
Neighborhood: 39047
Nearby schools
Schools provided by the listing agent
- Elementary: Northshore
- Middle: Northwest Rankin Middle
- High: Northwest Rankin
Source: MLS United. This data may not be complete. We recommend contacting the local school district to confirm school assignments for this home.
Similar homes
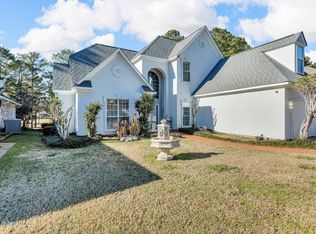
- $289,9003 bd2 ba1.8k sqft115 Marble Head Dr, Brandon, MS 39047For Sale
 MLS ID #4167897, Reed Davis, SmallTown Hunting Properties & Real Estate. MLS United
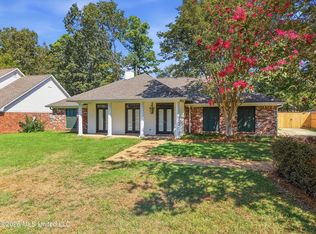
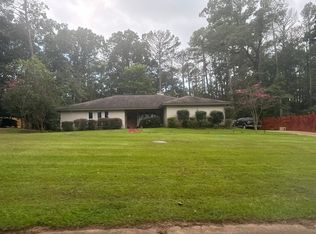
- $--4 bd-- ba1.7k sqft231 Magnolia Trl, Brandon, MS 39047Auction
 Auction.com 2
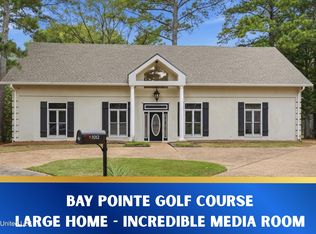
- $314,9003 bd3 ba2.3k sqft1012 Fairway Cv, Brandon, MS 39047For Sale
 MLS ID #4160415, Brooke Witcher, Turn Key Properties, LLC. MLS United
- $289,9003 bd3 ba2k sqft536 Bay Pointe Dr, Brandon, MS 39047For Sale
 MLS ID #4163365, Jenny Winstead, Southern Homes Real Estate. MLS United
