Welcome home to this inviting 3-bedroom, 2-bath home offering 1,882 square feet in the Marblehead subdivision! Freshly painted and move-in ready, this home features an open-concept living, kitchen, and dining area that creates a spacious and comfortable setting for both everyday living and entertaining. The kitchen flows seamlessly into the dining and living spaces, making it easy to stay connected whether you're hosting friends or enjoying a quiet night at home. The large primary suite provides plenty of room to relax and features a private bath, while two additional bedrooms offer great space for family, guests, or a home office. Outside, you'll love the covered back patio, perfect for morning coffee, grilling, or relaxing at the end of the day. The great-sized backyard provides plenty of room to play, entertain, garden, or create your own outdoor retreat. With fresh paint, 1,882 square feet of living space, a functional open layout, comfortable living areas, and a backyard ready to enjoy, this Marblehead home is ready for its next owner!
Active
$297,500
260 Mallard Dr, Brandon, MS 39047
3beds
1,882sqft
Residential, Single Family Residence
Built in 1998
0.32 Acres Lot
$291,900 Zestimate®
$158/sqft
$-- HOA
What's special
- 55 days
- 459
- 49
Zillow last checked:
Listing updated:
Listed by:
Drew Jackson 601-479-8933,
Havard Real Estate Group, LLC 601-340-9656
Source: MLS United,MLS#: 4159511
Facts & features
Interior
Bedrooms & bathrooms
- Bedrooms: 3
- Bathrooms: 2
- Full bathrooms: 2
Heating
- Central, Fireplace(s), Natural Gas
Cooling
- Ceiling Fan(s), Central Air
Appliances
- Included: Convection Oven, Dishwasher, Disposal, Electric Cooktop, Exhaust Fan, Gas Water Heater, Microwave, Oven, Self Cleaning Oven
Features
- Entrance Foyer, High Ceilings
- Flooring: Carpet, Ceramic Tile, Wood
- Windows: Insulated Windows, Storm Window(s)
- Has fireplace: Yes
- Fireplace features: Living Room
Interior area
- Total structure area: 1,882
- Total interior livable area: 1,882 sqft
Video & virtual tour
Property
Parking
- Total spaces: 2
- Parking features: Attached, Garage Door Opener, Concrete
- Attached garage spaces: 2
Features
- Levels: One
- Stories: 1
- Patio & porch: Patio
- Exterior features: None
- Fencing: Back Yard,Privacy,Wood
- On waterfront: Yes
- Waterfront features: Reservoir, Other
Lot
- Size: 0.32 Acres
- Features: Corner Lot, Level
Details
- Parcel number: H1300004001240
Construction
Type & style
- Home type: SingleFamily
- Architectural style: Traditional
- Property subtype: Residential, Single Family Residence
Materials
- Brick, Wood Siding
- Foundation: Slab
- Roof: Asphalt
Condition
- New construction: No
- Year built: 1998
Utilities & green energy
- Sewer: Public Sewer
- Water: Public
- Utilities for property: Electricity Connected, Natural Gas Connected, Sewer Connected, Water Connected
Community & HOA
Community
- Features: None
- Security: Smoke Detector(s), None
- Subdivision: Marblehead
HOA
- Has HOA: No
Location
- Region: Brandon
Financial & listing details
- Price per square foot: $158/sqft
- Tax assessed value: $166,070
- Annual tax amount: $1,586
- Date on market: 10/7/2026
- Electric utility on property: Yes
Estimated market value
$291,900
$277,000 - $306,000
$2,380/mo
Price history
| Date | Event | Price |
|---|---|---|
| 8/18/2026 | Listed for sale | $297,500+56.7%$158/sqft |
Source: MLS United #4159511 Report a problem | ||
| 5/25/2017 | Sold | -- |
Source: MLS United #1296145 Report a problem | ||
| 4/29/2017 | Pending sale | $189,900$101/sqft |
Source: Jackson #296145 Report a problem | ||
| 4/26/2017 | Listed for sale | $189,900$101/sqft |
Source: Jackson #296145 Report a problem | ||
| 4/16/2017 | Pending sale | $189,900$101/sqft |
Source: Keller Williams - Jackson #296145 Report a problem | ||
| 4/15/2017 | Listed for sale | $189,900$101/sqft |
Source: Keller Williams - Jackson #296145 Report a problem | ||
Public tax history
| Year | Property taxes | Tax assessment |
|---|---|---|
| 2025 | $1,586 +7.2% | $16,607 +0.5% |
| 2024 | $1,479 +2.1% | $16,520 +1.8% |
| 2023 | $1,449 +1.7% | $16,235 |
| 2022 | $1,424 | $16,235 |
| 2021 | $1,424 | $16,235 +11.4% |
| 2020 | $1,424 +13.1% | $14,574 |
| 2019 | $1,259 -2.3% | $14,574 |
| 2018 | $1,288 +70.2% | $14,574 |
| 2017 | $757 | $14,574 +2.1% |
| 2016 | $757 +9.6% | $14,271 |
| 2015 | $690 | $14,271 |
| 2014 | $690 +2.1% | $14,271 |
| 2013 | $676 -39.9% | $14,271 |
| 2012 | $1,125 +5% | $14,271 |
| 2011 | $1,071 | $14,271 |
| 2010 | $1,071 -5.4% | $14,271 -4.3% |
| 2009 | $1,133 +0.7% | $14,908 |
| 2008 | $1,125 +27.5% | $14,908 |
| 2007 | $882 -0.2% | -- |
| 2006 | $883 -0.9% | -- |
| 2005 | $892 +1.4% | -- |
| 2004 | $880 +0.8% | -- |
| 2003 | $873 +2.4% | -- |
| 2002 | $852 | -- |
| 2001 | -- | $10,922 -90% |
| 2000 | $702 | $109,220 |
Find assessor info on the county website
Monthly payment
Est. payment
Payment breakdown
Explore the cost of this home by adjusting the details. Changes won't be saved.Climate risks
Neighborhood: 39047
Nearby schools
Schools provided by the listing agent
- Elementary: Northshore
- Middle: Northwest Rankin Middle
- High: Northwest Rankin
Source: MLS United. This data may not be complete. We recommend contacting the local school district to confirm school assignments for this home.
Similar homes
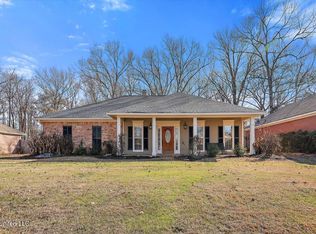
- $289,9993 bd2 ba1.9k sqft2141 W Fairway Dr, Brandon, MS 39047For Sale
 MLS ID #4165110, Marcia Landers, Keller Williams. MLS United
 - $274,9003 bd2 ba1.4k sqft307 Bedford Ct, Brandon, MS 39047For Sale
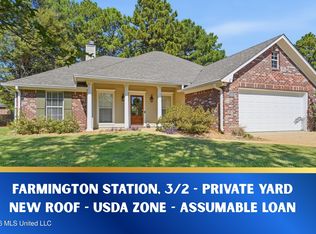 MLS ID #4165171, Brooke Witcher, Turn Key Properties, LLC. MLS United
 - $--3 bd2 ba1.6k sqft909 Bent Willow Cmns, Brandon, MS 39047Auction
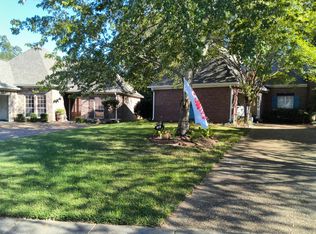 Auction.com 2
 - $335,0003 bd2 ba1.9k sqft106 Turtle Ridge Dr, Brandon, MS 39047For Sale
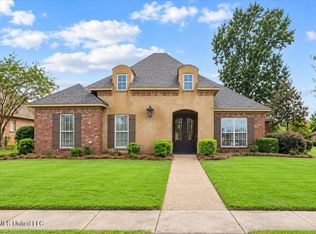 MLS ID #4165199, Kayla Waggoner, Turn Key Properties, LLC. MLS United
