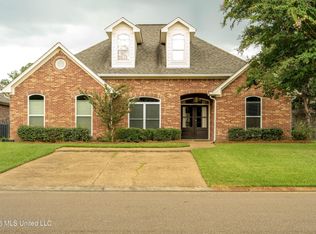
Golf Course Views & Move-In Ready in Bay Pointe! Beautifully maintained and move-in ready, this 3-bedroom, 2.5-bath townhome offers a front-row view of the 5th tee at Bay Pointe Golf Course and an easy, low-maintenance lifestyle. Step inside to a welcoming two-story foyer and durable, easy-to-maintain tile flooring that continues throughout the main level. The living room features a cozy gas log fireplace, while large windows across the back of the home allow you to enjoy the golf course views from the living room, dining area, and kitchen. The kitchen offers granite countertops, plenty of cabinet and counter space, a smooth-surface range, and built-in microwave. A convenient half bath is located just off the entry, and don't miss the extra storage tucked beneath the staircase. The spacious primary suite is located on the main level and features a large private bath with a jetted tub, separate shower with grab rails, double vanity, and plenty of storage. The oversized walk-in closet is a standout, offering extensive built-ins and room for everything. Upstairs are two generously sized bedrooms and a shared full bath. One of the bedrooms also includes an additional storage closet, giving you even more space for seasonal items, hobbies, or anything you want tucked neatly away. Out back, the screened-in porch may quickly become your favorite spot in the house. Overlooking the 5th tee, it's the perfect place for morning coffee, relaxing in the evening, or simply enjoying the peaceful golf course setting without the upkeep of a large yard. The home also features an architectural roof approximately three years old, a two-car garage, and an additional two-car parking pad with plenty of room for guests or a golf cart. Located in the desirable Bay Pointe community, you'll also enjoy access to the golf course membership available separately, all within the Northwest Rankin School District. Clean, comfortable, and truly move-in ready, 536 Bay Pointe Drive offers the space you need, the low-maintenance lifestyle you want, and a golf course view you'll never get tired of. Schedule your private showing today!
Active
Price cut: $100 (9/23)
$299,900
536 Bay Pointe Dr, Brandon, MS 39047
3beds
2,068sqft
Residential, Townhouse, Single Family Residence
Built in 1994
3,484 Square Feet Lot
$293,900 Zestimate®
$145/sqft
$13/mo HOA
What's special
Separate showerGolf course viewsTwo-car garageAdditional two-car parking padWelcoming two-story foyerCozy gas log fireplaceDurable easy-to-maintain tile flooring
- 16 days
- 297
- 15
Zillow last checked:
Listing updated:
Listed by:
Jenny Winstead 601-906-1940,
Southern Homes Real Estate 601-438-4663
Source: MLS United,MLS#: 4163365
Facts & features
Interior
Bedrooms & bathrooms
- Bedrooms: 3
- Bathrooms: 3
- Full bathrooms: 2
- 1/2 bathrooms: 1
Heating
- Central, Fireplace(s), Natural Gas
Cooling
- Ceiling Fan(s), Central Air
Appliances
- Included: Dishwasher, Disposal, Free-Standing Electric Range, Microwave, Water Heater
- Laundry: Laundry Room, Lower Level
Features
- Breakfast Bar, Ceiling Fan(s), Crown Molding, Double Vanity, Entrance Foyer, Granite Counters, High Speed Internet, Primary Downstairs, Recessed Lighting, Storage
- Flooring: Carpet, Tile
- Doors: Dead Bolt Lock(s)
- Windows: Double Pane Windows
- Has fireplace: Yes
- Fireplace features: Gas Log
Interior area
- Total structure area: 2,068
- Total interior livable area: 2,068 sqft
Video & virtual tour
Property
Parking
- Total spaces: 2
- Parking features: Attached, Garage Door Opener, Garage Faces Front, Concrete
- Attached garage spaces: 2
Accessibility
- Accessibility features: Adaptable Bathroom Walls
Features
- Levels: Two
- Stories: 2
- Patio & porch: Rear Porch, Screened
- Exterior features: Lighting, Rain Gutters
- Fencing: None
- Waterfront features: None
Lot
- Size: 3,484 Square Feet
- Features: Level, On Golf Course
Details
- Parcel number: J12m00000300139b
Construction
Type & style
- Home type: Townhouse
- Architectural style: Traditional
- Property subtype: Residential, Townhouse, Single Family Residence
Materials
- Brick
- Foundation: Slab
- Roof: Architectural Shingles
Condition
- New construction: No
- Year built: 1994
Utilities & green energy
- Sewer: Public Sewer
- Water: Public
- Utilities for property: Electricity Connected, Natural Gas Connected, Sewer Connected, Water Connected, Fiber to the House
Community & HOA
Community
- Security: Smoke Detector(s)
- Subdivision: Bay Pointe
HOA
- Has HOA: Yes
- Services included: Maintenance Grounds, Management
- HOA fee: $150 annually
Location
- Region: Brandon
Financial & listing details
- Price per square foot: $145/sqft
- Tax assessed value: $156,360
- Annual tax amount: $2,663
- Date on market: 9/23/2026
- Electric utility on property: Yes
Estimated market value
$293,900
$279,000 - $309,000
$2,204/mo
Price history
| Date | Event | Price |
|---|---|---|
| 9/23/2026 | Price change | $299,9000%$145/sqft |
Source: MLS United #4163365 Report a problem | ||
| 9/4/2026 | Listed for sale | $300,000$145/sqft |
Source: Owner Report a problem | ||
Public tax history
| Year | Property taxes | Tax assessment |
|---|---|---|
| 2025 | $2,663 +311.8% | $23,454 +50% |
| 2024 | $647 +0% | $15,636 +2.9% |
| 2023 | $647 +1.4% | $15,192 |
| 2022 | $638 | $15,192 |
| 2021 | $638 | $15,192 +12.5% |
| 2020 | $638 -0.7% | $13,504 |
| 2019 | $642 -1.8% | $13,504 |
| 2018 | $654 +1.9% | $13,504 |
| 2017 | $642 | $13,504 +2.3% |
| 2016 | $642 +10.6% | $13,194 |
| 2015 | $581 | $13,194 |
| 2014 | $581 +2.1% | $13,194 |
| 2013 | $568 | $13,194 |
| 2012 | $568 +3.9% | $13,194 |
| 2011 | $547 | $13,194 |
| 2010 | $547 | $13,194 |
| 2009 | $547 +0.5% | $13,194 0% |
| 2008 | $545 +83% | $13,199 |
| 2007 | $298 -0.1% | -- |
| 2006 | $298 -0.7% | -- |
| 2005 | $300 +1% | -- |
| 2004 | $297 -58.1% | -- |
| 2003 | $710 +2.5% | -- |
| 2002 | $692 | -- |
| 2001 | -- | $9,104 -90% |
| 2000 | $545 | $91,040 |
Find assessor info on the county website
Monthly payment
Est. payment
Payment breakdown
Explore the cost of this home by adjusting the details. Changes won't be saved.Climate risks
Neighborhood: 39047
Nearby schools
Schools provided by the listing agent
- Elementary: Northwest Elementary School
- Middle: Northwest Rankin Middle
- High: Northwest Rankin
Source: MLS United. This data may not be complete. We recommend contacting the local school district to confirm school assignments for this home.
Similar homes
- $315,0003 bd2 ba2k sqft200 Overland Ln, Brandon, MS 39047For Sale By Owner

- $325,0003 bd3 ba2.3k sqft1012 Fairway Cv, Brandon, MS 39047For Sale
 MLS ID #4160415, Brooke Witcher, Turn Key Properties, LLC. MLS United
 - $--3 bd2 ba1.6k sqft156 Appleridge Dr, Brandon, MS 39047AuctionXome
- $325,0003 bd3 ba2.3k sqft137 Vineyard Blvd, Brandon, MS 39047For Sale
 MLS ID #4161700, Marenda Harper, Harper Realty, LLC.. MLS United
