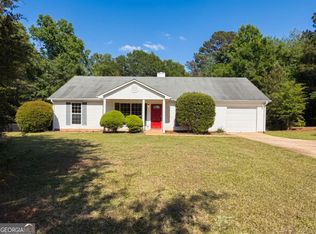
Welcome to this charming hidden gem nestled in the highly sought-after Ola area of McDonough! Situated on a spacious 1-acre lot, this move-in ready home offers the perfect blend of comfort, space, and privacy. Featuring 3 bedrooms and 2 full bathrooms, the home has been freshly painted and showcases an inviting open floor plan designed for both everyday living and effortless entertaining. Durable LVP wood flooring flows throughout the main living areas, creating a modern and cohesive feel. The cozy living room is anchored by a cozy wood-burning fireplace, adding warmth and character-perfect for relaxing evenings at home. The kitchen offers ample space for cooking and gathering, complete with abundant cabinet storage, a pantry, a conveniently located laundry closet, and two recently updated light fixtures that add a fresh, modern touch. All appliances are staying with the home. The primary suite serves as a relaxing retreat, featuring a beautifully updated tiled shower and a generous walk-in closet. Two additional bedrooms provide flexibility for guests, family, or a home office. Step outside to enjoy the private, fenced-in backyard-perfect for pets, entertaining, or simply unwinding. The covered patio creates an ideal space for outdoor dining or relaxing year-round, while the full acre offers plenty of room to expand, garden, or customize your outdoor oasis. This cozy home is truly move-in ready and waiting for its next owner. Don't miss your opportunity to own a hidden gem in one of McDonough's most desirable areas, conveniently located near shopping, dining, and major roadways.
Pending
Price cut: $6K (6/8)
$257,999
102 Honey Ln, McDonough, GA 30252
3beds
1,292sqft
:
Get pre-qualified$1,718/mo
Single Family Residence
Built in 1999
1 Acres Lot
$254,500 Zestimate®
$200/sqft
$-- HOA
What's special
Cozy wood-burning fireplacePrivate fenced-in backyardInviting open floor planBeautifully updated tiled showerGenerous walk-in closetDurable lvp wood flooringAbundant cabinet storage
- 108 days |
- 330 |
- 27 |
Likely to sell faster than
Zillow last checked:
Listing updated:
Listed by:
Jessica L Johnson 678-632-8239,
Heartlands Realty
Source: GAMLS,MLS#: 10733693
Facts & features
Interior
Bedrooms & bathrooms
- Bedrooms: 3
- Bathrooms: 2
- Full bathrooms: 2
- Main level bathrooms: 2
- Main level bedrooms: 3
Rooms
- Room types: Family Room
Dining room
- Features: Dining Rm/Living Rm Combo
Kitchen
- Features: Pantry
Heating
- Central
Cooling
- Central Air
Appliances
- Included: Dishwasher, Dryer, Oven/Range (Combo), Refrigerator, Washer
- Laundry: Laundry Closet
Features
- Walk-In Closet(s)
- Flooring: Carpet, Other
- Basement: None
- Attic: Pull Down Stairs
- Number of fireplaces: 1
- Fireplace features: Living Room
Interior area
- Total structure area: 1,292
- Total interior livable area: 1,292 sqft
- Finished area above ground: 1,292
- Finished area below ground: 0
Property
Parking
- Parking features: Attached
- Has attached garage: Yes
Features
- Levels: One
- Stories: 1
- Patio & porch: Patio
- Fencing: Back Yard,Fenced,Wood
Lot
- Size: 1 Acres
- Features: Other
Details
- Parcel number: 165A01002000
Construction
Type & style
- Home type: SingleFamily
- Architectural style: Ranch
- Property subtype: Single Family Residence
Materials
- Concrete, Vinyl Siding
- Foundation: Slab
- Roof: Other
Condition
- Resale
- New construction: No
- Year built: 1999
Utilities & green energy
- Sewer: Septic Tank
- Water: Public
- Utilities for property: None
Community & HOA
Community
- Features: None
- Subdivision: Honey Creek
HOA
- Has HOA: No
- Services included: None
Location
- Region: Mcdonough
Financial & listing details
- Price per square foot: $200/sqft
- Tax assessed value: $283,100
- Annual tax amount: $4,366
- Date on market: 4/16/2026
- Cumulative days on market: 108 days
- Listing agreement: Exclusive Right To Sell
- Listing terms: Cash,Conventional,FHA,USDA Loan,VA Loan
Estimated market value
$254,500
$242,000 - $267,000
$1,631/mo
Price history
| Date | Event | Price |
|---|---|---|
| 7/20/2026 | Pending sale | $257,999$200/sqft |
Source:  GAMLS #10733693 Report a problem GAMLS #10733693 Report a problem | ||
| 6/8/2026 | Price change | $257,999-2.3%$200/sqft |
Source: GAMLS #10733693 Report a problem | ||
| 4/16/2026 | Listed for sale | $263,999+114.6%$204/sqft |
Source: GAMLS #10733693 Report a problem | ||
| 6/16/2006 | Sold | $123,000+36.8%$95/sqft |
Source: Public Record Report a problem | ||
| 8/2/1999 | Sold | $89,900$70/sqft |
Source: Public Record Report a problem | ||
Public tax history
| Year | Property taxes | Tax assessment |
|---|---|---|
| 2025 | $3,055 +5.3% | $113,240 +8.2% |
| 2024 | $2,901 +18.5% | $104,640 +1% |
| 2023 | $2,447 +8.7% | $103,560 +39.2% |
| 2022 | $2,252 +11.3% | $74,400 +14.9% |
| 2021 | $2,024 +7.6% | $64,760 +10.4% |
| 2020 | $1,880 +5.5% | $58,680 +7.6% |
| 2019 | $1,782 +11.3% | $54,520 +16.3% |
| 2018 | $1,602 +14.3% | $46,880 +29.1% |
| 2016 | $1,401 +15% | $36,320 -1.6% |
| 2015 | $1,218 -3.9% | $36,920 +35.9% |
| 2014 | $1,268 | $27,160 |
| 2013 | -- | -- |
| 2012 | -- | -- |
| 2011 | -- | -- |
| 2010 | -- | -- |
| 2009 | -- | -- |
| 2008 | $1,231 -30.8% | -- |
| 2007 | $1,778 +75.9% | $45,400 -1.3% |
| 2005 | $1,010 | $46,000 +13.9% |
| 2004 | $1,010 -2.3% | $40,400 |
| 2003 | $1,034 +7.1% | $40,400 +3.3% |
| 2002 | $965 -3.1% | $39,120 +2.1% |
| 2001 | $997 -10.9% | $38,320 +5.4% |
| 2000 | $1,119 | $36,360 |
Find assessor info on the county website
Monthly payment
Est. payment
Payment breakdown
Explore the cost of this home by adjusting the details. Changes won't be saved.Climate risks
Neighborhood: 30252
Nearby schools
GreatSchools rating
- 7/10Ola Elementary SchoolGrades: PK-5Distance: 2.5 mi
- 7/10Ola Middle SchoolGrades: 6-8Distance: 2.6 mi
- 7/10Ola High SchoolGrades: 9-12Distance: 2.4 mi
Schools provided by the listing agent
- Elementary: Ola
- Middle: Ola
- High: Ola
Source: GAMLS. This data may not be complete. We recommend contacting the local school district to confirm school assignments for this home.
- $237,8003 bd2 ba1.3k sqft100 Honey Ln, McDonough, GA 30252Off Market
- $269,0003 bd3 ba1.4k sqft104 Honey Ln, McDonough, GA 30252Off Market

- $264,9003 bd2 ba1.3k sqft103 Honey Ln, McDonough, GA 30252Pending
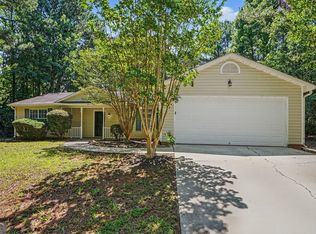
- $1,8453 bd2 ba1.2k sqft101 Honey Ln, McDonough, GA 30252For Rent
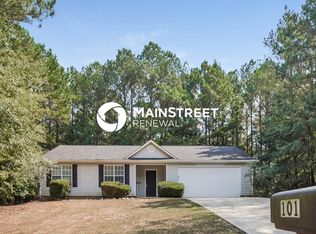
- $237,1003 bd2 ba1.2k sqft105 Honey Ln, McDonough, GA 30252Off Market
- $255,1003 bd2 ba1.2k sqft711 Honey Creek Rd, McDonough, GA 30252Off Market
- $233,4003 bd2 ba1.3k sqft106 Honey Ln, McDonough, GA 30252Off Market
- $248,7003 bd2 ba1.2k sqft99 Honey Ln, McDonough, GA 30252Off Market
A local agent can set up tours, give advice and negotiate with sellers.
Similar homes
- $274,5003 bd2 ba1.3k sqft2587 Kelleytown Rd, McDonough, GA 30252Active
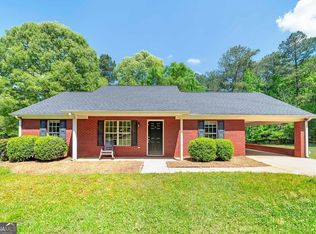
 MLS ID #10716667, Angela J Moss, BHGRE Metro Brokers. GAMLS
 - $275,0003 bd2 ba1.2k sqft372 McCart Rd, McDonough, GA 30252Active
 MLS ID #10790702, Cynthia Smith, Keller Williams Premier. GAMLS
 - $269,9003 bd2 ba1.6k sqft215 Cambridge Way, Covington, GA 30016Active
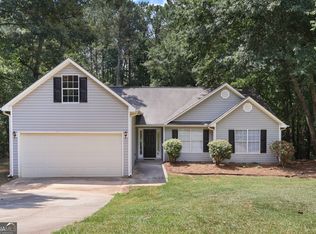 MLS ID #10805707, Ashley Scharlow, SouthSide, REALTORS. GAMLS
 - $250,0003 bd2 ba1.4k sqft182 Livingston Ln, Covington, GA 30016Active
 MLS ID #10759888, Tanya Pickens, Opendoor Brokerage. GAMLS
 - $260,0003 bd2 ba1.2k sqft613 Coan Dr, Locust Grove, GA 30248ActiveMLS ID #10798152, Christy Mehring, Southern Classic Realtors. GAMLS
- $250,0003 bd2 ba1.3k sqft4311 Derbyshire Trce SE, Conyers, GA 30094ActiveMLS ID #10797254, Everette Forrest, Keller Williams Realty Atl. Partners. GAMLS
- $267,0003 bd3 ba1.7k sqft131 Jennifer Ln, McDonough, GA 30253ActiveMLS ID #10783288, Rhonda Fields, Casey Group Real Estate, LLC. GAMLS
- $264,9004 bd2 ba1.6k sqft45 Wilbur Way, Covington, GA 30016ActiveMLS ID #10790169, Aormeese Jenkins, JMAXX Properties LLC. GAMLS
- $239,9003 bd2 ba1.1k sqft144 Pebble Creek Dr, Jackson, GA 30233ActiveMLS ID #10815134, Renee Callaway, McLeRoy Realty. GAMLS
- $240,0003 bd2 ba1.2k sqft202 Bluff Ct, Jackson, GA 30233ActiveMLS ID #10768311, Mark Spain, Mark Spain Real Estate. GAMLS
- $275,0003 bd3 ba1.3k sqft6060 Flagstaf Walk, McDonough, GA 30252ActiveMLS ID #10788000, John C Butler III, RE/MAX Advantage. GAMLS
- $265,0003 bd3 ba1.6k sqft25 Shadowbrook Ct, Covington, GA 30016Active Under ContractMLS ID #10478406, Sandra Morgan, The American Realty. GAMLS
- $270,0004 bd3 ba1.4k sqft129 Hampton Brook Dr, Hampton, GA 30228ActiveMLS ID #10814059, Steven T Koleno, Beycome Brokerage Realty LLC. GAMLS
- $249,9003 bd2 ba1.3k sqft3413 Creekwood Dr SE, Conyers, GA 30094ActiveMLS ID #10813076, Jacqueline Shaffer, Offerpad Brokerage. GAMLS
- $239,9003 bd2 ba1.2k sqft560 E Country Woods Dr, Covington, GA 30016ActiveMLS ID #10806423, Robert E Salmons Jr., Entera Realty. GAMLS
- $269,9003 bd2 ba1.7k sqft302 Iron Horse Way, Stockbridge, GA 30281ActiveMLS ID #10815337, Kelly D Mack, Keller Williams Realty Atl. Partners. GAMLS
- $249,9003 bd2 ba1.9k sqft4770 Cedar Brook Dr SE, Conyers, GA 30094ActiveMLS ID #10695930, Robert E Salmons Jr., Entera Realty. GAMLS
- $272,5003 bd2 ba1.4k sqft320 Plantation Blvd, Stockbridge, GA 30281ActiveMLS ID #10803395, Brandy Tatum, REMAX Concierge. GAMLS
- $274,9003 bd2 ba1.4k sqft165 Pine Ridge Rd, Covington, GA 30016ActiveMLS ID #10805385, Inna Reut, Virtual Properties Realty.Net. GAMLS
- $229,9003 bd2 ba1.1k sqft114 Taylor Knoll Way, McDonough, GA 30253ActiveMLS ID #10798537, Jonathan Joyner, Keller Williams Realty Atl. Partners. GAMLS
