Exceptional SPACE and VALUE! Beautifully refreshed, MOVE-IN READY 4-Bedroom, 2.5-Bath Los Gatos townhome offers 2,302 sq. ft, one of the Community's LARGER Floor Plans.
VAULTED Ceilings, Skylights, and abundant NATURAL LIGHT create a Bright, Airy Interior. Spacious layout includes LIVING Room with Fireplace, separate FAMILY Room, Dining area, and FLEXIBLE spaces.
Private SUNDECK between Bedrooms offers a PEACEFUL Retreat, while 4th Bedroom offers tranquil TREE Views.
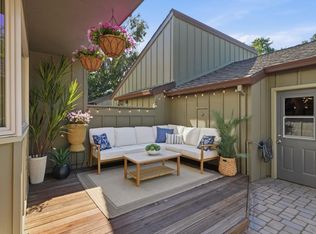
Multiple PATIOS and many fruit trees: Apple, Orange, Fig, and Plum Trees, enhancing Outdoor Living.
KITCHEN features GRANITE Countertops, Stainless-Steel Appliances, generous Cabinetry, a NEW Electric cooktop, NEW Dishwasher, and convenient STUDY Nook.
UPGRADES include NEW premium CARPET, FRESH interior paint, Brazilian HARDWOOD Flooring and stairs, refreshed Deck surfaces, Exterior Paint, Roof improvements, NEWER Appliances, etc.
Attached TWO-CAR GARAGE adds convenience.
Community Amenities include a POOL, Gardens, Greenbelts, BBQ areas, Playground, and REDWOOD TREES.
Conveniently located near DOWNTOWN LOS GATOS, Vasona Park, Bay Club, Netflix, Hospitals, Shopping, Dining, Highways 85/17, etc.
Enjoy Generous LIVING Space, FLEXIBLE rooms, PRIVATE Outdoor Areas, and an Amenity-Rich Los Gatos community.
For sale
Price cut: $100K (7/21)
$1,649,000
102 Lancewood Pl, Los Gatos, CA 95032
4beds
2,302sqft
:
Get pre-qualified$11,183/mo
Townhouse, Residential
Built in 1977
2,220 Square Feet Lot
$1,623,700 Zestimate®
$716/sqft
$645/mo HOA
What's special
- 51 days |
- 1,627 |
- 64 |
Zillow last checked:
Listing updated:
Listed by:
Amar Realtor 01889230 650-686-2627,
Keller Williams Palo Alto 650-331-3133
Source: MLSListings Inc,MLS#: ML82051632
Facts & features
Interior
Bedrooms & bathrooms
- Bedrooms: 4
- Bathrooms: 3
- Full bathrooms: 2
- 1/2 bathrooms: 1
Rooms
- Room types: Bonus Room
Bedroom
- Features: PrimarySuiteRetreat, PrimarySuiteRetreat2plus, WalkinCloset, PrimaryBedroom2plus
Bathroom
- Features: StallShower, Tile, Tub, TubinPrimaryBedroom
Dining room
- Features: BreakfastRoom, FormalDiningRoom
Family room
- Features: SeparateFamilyRoom
Kitchen
- Features: ExhaustFan, Other
Heating
- Central Forced Air
Cooling
- Central Air
Appliances
- Included: Dishwasher, Exhaust Fan, Freezer, Disposal, Ice Maker, Microwave, Other, Built In Oven/Range, Electric Oven/Range, Refrigerator, Dryer, Washer
- Laundry: In Garage
Features
- One Or More Skylights, Vaulted Ceiling(s), Walk-In Closet(s)
- Flooring: Carpet, Hardwood, Tile
- Fireplace features: Living Room
Interior area
- Total structure area: 2,302
- Total interior livable area: 2,302 sqft
Property
Parking
- Total spaces: 2
- Parking features: Attached, Garage Door Opener, Guest
- Attached garage spaces: 2
Features
- Stories: 2
- Patio & porch: Balcony/Patio, Deck
- Exterior features: Back Yard, Fenced
- Pool features: Community
- Fencing: Back Yard,Front Yard,Gate,Wood
- Has view: Yes
- View description: Garden/Greenbelt, Greenbelt
Lot
- Size: 2,220 Square Feet
Details
- Parcel number: 40944019
- Zoning: RPD
- Special conditions: Standard
Construction
Type & style
- Home type: Townhouse
- Architectural style: Contemporary
- Property subtype: Townhouse, Residential
Materials
- Foundation: Concrete Perimeter and Slab
- Roof: Composition
Condition
- New construction: No
- Year built: 1977
Utilities & green energy
- Gas: PublicUtilities
- Sewer: Public Sewer
- Water: Public
- Utilities for property: Public Utilities, Water Public
Community & HOA
HOA
- Has HOA: Yes
- Amenities included: Barbecue Area, Community Pool, Community T V Antenna, Garden Greenbelt Trails, Playground
- HOA fee: $645 monthly
Location
- Region: Los Gatos
Financial & listing details
- Price per square foot: $716/sqft
- Tax assessed value: $1,006,698
- Annual tax amount: $12,808
- Date on market: 6/19/2026
- Listing agreement: ExclusiveRightToSell
- Listing terms: CashorConventionalLoan
Estimated market value
$1,623,700
$1.54M - $1.70M
$6,944/mo
Price history
| Date | Event | Price |
|---|---|---|
| 7/21/2026 | Price change | $1,649,000-5.7%$716/sqft |
Source:  MLSListings Inc #ML82051632 Report a problem MLSListings Inc #ML82051632 Report a problem | ||
| 6/19/2026 | Listed for sale | $1,749,000+124.2%$760/sqft |
Source: MLSListings Inc #ML82051632 Report a problem | ||
| 10/20/2020 | Listing removed | $4,095$2/sqft |
Source: Zillow Rental Network Premium Report a problem | ||
| 9/26/2020 | Listed for rent | $4,095-11%$2/sqft |
Source: Zillow Rental Network Premium Report a problem | ||
| 3/12/2020 | Listing removed | $4,600$2/sqft |
Source: Owner Report a problem | ||
| 3/8/2020 | Listed for rent | $4,600+15%$2/sqft |
Source: Owner Report a problem | ||
| 10/10/2018 | Listing removed | $4,000$2/sqft |
Source: Owner Report a problem | ||
| 10/8/2018 | Price change | $4,000-13%$2/sqft |
Source: Owner Report a problem | ||
| 10/5/2018 | Listed for rent | $4,600$2/sqft |
Source: Owner Report a problem | ||
| 12/18/2009 | Sold | $780,000-2.5%$339/sqft |
Source: Public Record Report a problem | ||
| 9/26/2009 | Listed for sale | $799,900$347/sqft |
Source: Asante Mountain View #80945382 Report a problem | ||
Public tax history
| Year | Property taxes | Tax assessment |
|---|---|---|
| 2025 | $12,808 +3.5% | $1,006,698 +2% |
| 2024 | $12,369 +2.1% | $986,960 +2% |
| 2023 | $12,118 +0.6% | $967,609 +2% |
| 2022 | $12,041 +1.9% | $948,637 +2% |
| 2021 | $11,811 +1.9% | $930,037 +1% |
| 2020 | $11,594 | $920,501 +2% |
| 2019 | $11,594 +2.9% | $902,453 +2% |
| 2018 | $11,262 | $884,759 +2% |
| 2017 | $11,262 +0.3% | $867,412 +2% |
| 2016 | $11,222 +3.6% | $850,405 +1.5% |
| 2015 | $10,837 +1.7% | $837,632 +2% |
| 2014 | $10,655 | $821,225 +0.5% |
| 2013 | -- | $817,515 +7.7% |
| 2012 | -- | $759,000 -3.4% |
| 2011 | -- | $785,772 +0.8% |
| 2010 | -- | $779,900 +95% |
| 2009 | -- | $400,014 +2% |
| 2008 | -- | $392,172 +2% |
| 2007 | -- | $384,483 +2% |
| 2006 | -- | $376,945 +2% |
| 2005 | -- | $369,555 +2% |
| 2004 | -- | $362,310 +1.9% |
| 2003 | -- | $355,671 +2% |
| 2002 | -- | $348,698 +2% |
| 2001 | -- | $341,862 |
Find assessor info on the county website
Monthly payment
Est. payment
Payment breakdown
Explore the cost of this home by adjusting the details. Changes won't be saved.Climate risks
Neighborhood: 95032
Nearby schools
GreatSchools rating
- 10/10Daves Avenue Elementary SchoolGrades: K-5Distance: 1.4 mi
- 9/10Raymond J. Fisher Middle SchoolGrades: 6-8Distance: 1.7 mi
- 10/10Los Gatos High SchoolGrades: 9-12Distance: 2.4 mi
Schools provided by the listing agent
- Elementary: DavesAvenueElementary
- Middle: RaymondJFisherMiddle
- High: LosGatosHigh
- District: LosGatosUnionElementary
Source: MLSListings Inc. This data may not be complete. We recommend contacting the local school district to confirm school assignments for this home.
- $1,720,0003 bd3 ba1.9k sqft104 Lancewood Pl, Los Gatos, CA 95032Sold
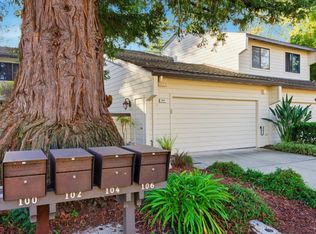
- $1,520,6002 bd2 ba1.4k sqft100 Lancewood Pl, Los Gatos, CA 95032Off Market

- $1,794,9004 bd3 ba2.1k sqft106 Lancewood Pl, Los Gatos, CA 95032Off Market
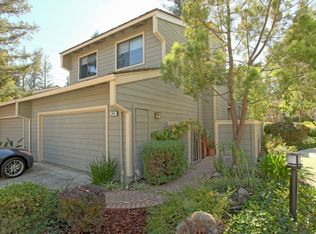
- $1,429,3002 bd2 ba1.4k sqft108 Lancewood Pl, Los Gatos, CA 95032Off Market
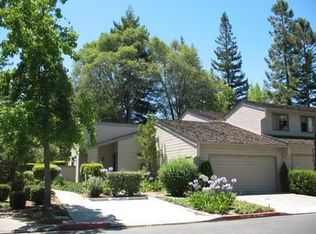
- $1,540,0002 bd3 ba2.1k sqft415 Clearview Dr, Los Gatos, CA 95032Sold
- $1,790,5003 bd3 ba2.2k sqft411 Clearview Dr, Los Gatos, CA 95032Off Market
- $1,611,5003 bd2 ba2.3k sqft409 Clearview Dr, Los Gatos, CA 95032Off Market
- $1,825,5004 bd3 ba2.3k sqft417 Clearview Dr, Los Gatos, CA 95032Off Market
A local agent can set up tours, give advice and negotiate with sellers.
Similar homes
- $1,598,0004 bd3 ba1.8k sqft320 Pine Wood Ln, Los Gatos, CA 95032For Sale
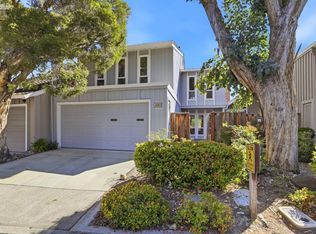 MLS ID #ML82045624, Hyo Jin Pak. MLSListings Inc
 - $1,599,9993 bd3 ba1.5k sqft104 Cherry Hill Ct, Los Gatos, CA 95032For Sale
 MLS ID #ML82042346, Christina M. Rubino. MLSListings Inc
 - $1,498,0003 bd3 ba1.2k sqft16345 Los Gatos Blvd Unit 6, Los Gatos, CA 95032For Sale
 MLS ID #ML82051793, Eric McCafferty. MLSListings Inc
 - $1,695,0004 bd3 ba2.6k sqft23758 Hutchinson Rd, Los Gatos, CA 95033For Sale
 MLS ID #ML82052797, Terese McCoy. MLSListings Inc
 - $1,335,0003 bd3 ba2.1k sqft1166 Capri Dr, Campbell, CA 95008For SaleMLS ID #ML82049690, Ted La Scola. MLSListings Inc
- $1,700,0004 bd3 ba1.8k sqft1637 Grant Rd, Mountain View, CA 94040For SaleMLS ID #ML82055938, Jessica Li. MLSListings Inc
- $1,459,0003 bd4 ba2.4k sqft1503 Alta Glen Dr, San Jose, CA 95125For SaleMLS ID #ML82054853, Gina Marciano. MLSListings Inc
- $2,398,8884 bd3 ba2.2k sqft15055 Blossom Hill Rd, Los Gatos, CA 95032For SaleMLS ID #ML82055326, Chandani Group. MLSListings Inc
- $1,499,0003 bd2 ba1.8k sqft452 Heatherbray Ct, San Jose, CA 95136For SaleMLS ID #ML82056954, Mary Clark. MLSListings Inc
- $1,598,0004 bd3 ba2k sqft2073 Yosemite Dr, Milpitas, CA 95035For SaleMLS ID #ML82056961, Rachel Jane Akseniw. MLSListings Inc
- $1,998,0005 bd3 ba2.4k sqft1992 Montemar Way, San Jose, CA 95125For SaleMLS ID #ML82056989, Greg Goumas. MLSListings Inc
- $1,549,0004 bd3 ba2.3k sqft225 Prague Dr, San Jose, CA 95119For SaleMLS ID #ML82056795, Susie Hamilton. MLSListings Inc
- $2,450,0003 bd2 ba1.8k sqft116 Meadowbrook Dr, Los Gatos, CA 95032For SaleMLS ID #ML82056162, Melissa Radtke. MLSListings Inc
- $1,599,8884 bd3 ba2.1k sqft725 Portofino Pl, San Jose, CA 95136For SaleMLS ID #ML82050412, Coco Tan. MLSListings Inc
- $1,599,8883 bd2 ba1.4k sqft6418 Vegas Dr, San Jose, CA 95120For SaleMLS ID #ML82056940, Pauline David. MLSListings Inc
- $1,549,0004 bd3 ba2.1k sqft331 Avenida Nogales, San Jose, CA 95123For SaleMLS ID #ML82054708, Bikram Singh. MLSListings Inc
- $1,599,0003 bd2 ba1.5k sqft1484 Bird Ave, San Jose, CA 95125For SaleMLS ID #ML82056364, Zaid Hanna. MLSListings Inc
- $1,799,0005 bd3 ba1.9k sqft1538 Hallcrest Dr, San Jose, CA 95118For SaleMLS ID #ML82052656, Kristin 'Kitty' Mora. MLSListings Inc
- $1,850,0004 bd3 ba1.9k sqft1379 Adobe Ct, San Jose, CA 95118For SaleMLS ID #ML82051892, Skylight Homes. MLSListings Inc
- $1,598,0004 bd3 ba2.1k sqft5342 Avenida Almendros, San Jose, CA 95123For SaleMLS ID #ML82045431, GitaK Kashani. MLSListings Inc
Local buyer's agents are ready to help
