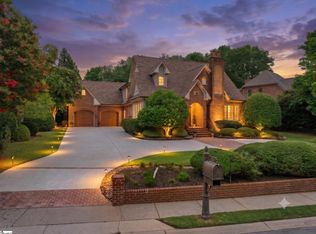
Exceptional custom-built River Walk home offering approximately 4,200 square feet of living space plus a 500-square-foot workshop in a desirable community setting. This spacious 4-bedroom, 4.5-bath home features a beautiful main level with a fireplace great room, well-appointed updated kitchen with gas stove and adjoining sitting area, formal dining room, primary suite, office/bedroom, and convenient laundry room. The upper level offers two large bedrooms, each with its own private bathroom and double walk-in closets. The finished walk-out basement provides even more living space with a great room, wet bar, full bath, versatile flex room, workshop/storage area, and access to the 2-car garage. Enjoy exceptional outdoor living with a 40-foot front porch, Eze-Breeze back porch in a wooded setting overlooking Gilder Creek, expansive decks on both the upper and lower levels, garden shed, and swings. Additional features include a brand new roof, tankless water heater, attic fans, security system, sprinkler system, and large circular driveway. Residents also enjoy outstanding community amenities including Olympic-size and kiddie pools, clubhouse, gym, playground, tennis and pickleball courts, and a wooded 3.8 mile walking trail around Gilder Creek.
Pending
$849,900
102 Laurel Oak Trl, Simpsonville, SC 29681
4beds
4,748sqft
Single Family Residence, Residential
Built in ----
0.33 Acres Lot
$829,400 Zestimate®
$179/sqft
$-- HOA
What's special
Brand new roofVersatile flex roomLarge circular drivewayAdjoining sitting areaWet barPrimary suiteConvenient laundry room
- 87 days
- 76
- 0
Likely to sell faster than
Zillow last checked:
Listing updated:
Listed by:
Nicholas Huscroft 330-249-3499,
Chosen Realty
Source: Greater Greenville AOR,MLS#: 1597864
Facts & features
Interior
Bedrooms & bathrooms
- Bedrooms: 4
- Bathrooms: 5
- Full bathrooms: 4
- 1/2 bathrooms: 1
- Main level bathrooms: 1
- Main level bedrooms: 2
Rooms
- Room types: Laundry, Office/Study, Workshop, Bonus Room/Rec Room, Attic, Breakfast Area, Unfinished Space
Primary bedroom
- Area: 224
- Dimensions: 16 x 14
Bedroom 2
- Area: 132
- Dimensions: 11 x 12
Bedroom 3
- Area: 210
- Dimensions: 14 x 15
Bedroom 4
- Area: 210
- Dimensions: 14 x 15
Primary bathroom
- Features: Double Sink, Full Bath, Shower Only, Walk-In Closet(s), Multiple Closets
- Level: Main
Dining room
- Area: 240
- Dimensions: 16 x 15
Kitchen
- Area: 208
- Dimensions: 13 x 16
Living room
- Area: 340
- Dimensions: 17 x 20
Bonus room
- Area: 399
- Dimensions: 19 x 21
Heating
- Forced Air, Heat Pump
Cooling
- Attic Fan, Central Air, Heat Pump
Appliances
- Included: Gas Cooktop, Dishwasher, Disposal, Freezer, Convection Oven, Electric Oven, Microwave, Microwave-Convection, Tankless Water Heater
- Laundry: 1st Floor, Gas Dryer Hookup, Electric Dryer Hookup, Stackable Accommodating, Washer Hookup, Laundry Room
Features
- 2 Story Foyer, Bookcases, High Ceilings, Ceiling Fan(s), Vaulted Ceiling(s), Countertops-Solid Surface, Walk-In Closet(s), Wet Bar, Pantry, Radon System, Attic Fan
- Flooring: Carpet, Ceramic Tile, Wood, Cork
- Windows: Tilt Out Windows, Vinyl/Aluminum Trim, Insulated Windows, Skylight(s), Window Treatments
- Basement: Partially Finished,Walk-Out Access,Interior Entry
- Attic: Pull Down Stairs,Storage
- Number of fireplaces: 1
- Fireplace features: Gas Log
Interior area
- Total interior livable area: 4,748 sqft
Property
Parking
- Total spaces: 2
- Parking features: Attached, Basement, Garage Door Opener, Side/Rear Entry, Key Pad Entry, Driveway, Circular Driveway, Paved, Concrete
- Attached garage spaces: 2
- Has uncovered spaces: Yes
Features
- Levels: Three Or More
- Stories: 3
- Patio & porch: Deck, Front Porch, Screened, Porch
- Waterfront features: Creek
Lot
- Size: 0.33 Acres
- Dimensions: 109 x 150 x 89 x 146
- Features: Cul-De-Sac, Sloped, Few Trees, Wooded, Sprklr In Grnd-Full Yard, 1/2 Acre or Less
- Topography: Steep
Details
- Parcel number: 0548.1401025.00
Construction
Type & style
- Home type: SingleFamily
- Architectural style: Traditional
- Property subtype: Single Family Residence, Residential
Materials
- Vinyl Siding
- Foundation: Slab, Basement
- Roof: Composition
Utilities & green energy
- Sewer: Public Sewer
- Water: Public
- Utilities for property: Cable Available, Underground Utilities
Community & HOA
Community
- Features: Clubhouse, Common Areas, Fitness Center, Street Lights, Recreational Path, Playground, Pool, Tennis Court(s), Bike Path, Walking Trails, Community Center
- Security: Security System Owned, Smoke Detector(s)
- Subdivision: River Walk
HOA
- Has HOA: Yes
- Services included: Common Area Ins., Electricity, Pool, Recreation Facilities, Street Lights, By-Laws, Restrictive Covenants
Location
- Region: Simpsonville
Financial & listing details
- Price per square foot: $179/sqft
- Tax assessed value: $637,090
- Annual tax amount: $2,872
- Date on market: 7/16/2026
Estimated market value
$829,400
$788,000 - $871,000
$3,615/mo
Price history
| Date | Event | Price |
|---|---|---|
| 7/28/2026 | Pending sale | $849,900$179/sqft |
Source:  Greater Greenville AOR #1597864 Report a problem Greater Greenville AOR #1597864 Report a problem | ||
| 7/16/2026 | Listed for sale | $849,900+157.5%$179/sqft |
Source: Greater Greenville AOR #1597864 Report a problem | ||
| 12/29/2000 | Sold | $330,000$70/sqft |
Source: Public Record Report a problem | ||
Public tax history
| Year | Property taxes | Tax assessment |
|---|---|---|
| 2025 | $2,872 +3.9% | $507,370 +15% |
| 2024 | $2,763 -1.8% | $441,200 |
| 2023 | $2,815 +4.5% | $441,200 |
| 2022 | $2,693 -0.1% | $441,200 |
| 2021 | $2,695 +9.8% | $441,200 +15% |
| 2020 | $2,455 -0.1% | $383,660 |
| 2019 | $2,457 -2.4% | $383,660 |
| 2018 | $2,516 | $383,660 +2399.4% |
| 2017 | $2,516 +3.3% | $15,350 -96% |
| 2016 | $2,437 | $383,660 |
| 2015 | $2,437 -0.2% | $383,660 +15% |
| 2014 | $2,441 | $333,620 |
| 2013 | -- | $333,620 |
| 2012 | $1,981 | -- |
| 2011 | $1,981 -0.4% | -- |
| 2010 | $1,989 | -- |
| 2009 | -- | -- |
| 2008 | -- | -- |
| 2007 | -- | -- |
| 2006 | -- | -- |
| 2005 | -- | -- |
| 2004 | -- | -- |
| 2003 | -- | -- |
| 2002 | -- | -- |
| 2001 | -- | -- |
| 2000 | -- | -- |
Find assessor info on the county website
Monthly payment
Est. payment
Payment breakdown
Explore the cost of this home by adjusting the details. Changes won't be saved.Climate risks
Neighborhood: 29681
Nearby schools
Schools provided by the listing agent
- Elementary: Monarch
- Middle: Mauldin
- High: Mauldin
Source: Greater Greenville AOR. This data may not be complete. We recommend contacting the local school district to confirm school assignments for this home.


Similar homes
- $729,9005 bd4 ba3.4k sqft101 Gilderview Dr, Simpsonville, SC 29681For Sale
 MLS ID #1603878, Hayden Ridlehoover, GreenLeaf Realty. Greater Greenville AOR
 - $849,5005 bd6 ba4.1k sqft10 Knightsbridge Dr, Simpsonville, SC 29681For Sale
 MLS ID #1600206, Anthony F. Gallo III, The Gallo Company. Greater Greenville AOR
 - $600,0004 bd3 ba2.5k sqft114 Woodhill Ln, Simpsonville, SC 29681For Sale
 MLS ID #1597858, Evan Whaley, Real Broker Gvl, LLC. Greater Greenville AOR
 - $1,000,0005 bd5 ba5.2k sqft205 Whitworth Way, Simpsonville, SC 29681For Sale
 MLS ID #1603556, Jennifer Winton, RE/MAX Moves Simpsonville. Greater Greenville AOR
