Vintage charm, generous spaces, and the opportunity to create something uniquely yours welcome you to 102 Lee Street. With its classic brick exterior, broad front porch, and unmistakable midcentury personality, this three bedroom, two bathroom ranch is ready for your vision and personal touch. Embrace its retro roots or blend vintage details with a fresh design to create a home that feels entirely your own. A spacious living room, formal dining room, and inviting den offer room to gather and space to retreat. Built in shelving and a fireplace with working gas logs bring character to the den, while the kitchen’s original cabinetry and the bathrooms’ vintage tile offer inspiration for anyone with an appreciation for midcentury style. The possibilities continue downstairs with a walkout basement divided into two rooms, featuring interior access and a separate exterior entrance. Part of the basement is heated and cooled, providing a starting point for your ideas, from a workshop or creative studio to a home gym or flexible recreation space.Outside, an expansive lot with mature trees offers room to garden, entertain, and enjoy the this home102 Lee Street offers the space, setting, and vintage spirit to bring your vision to life.
Pending
$264,900
102 Lee St, Simpsonville, SC 29681
3beds
1,868sqft
Single Family Residence, Residential
Built in 1965
0.66 Acres Lot
$-- Zestimate®
$142/sqft
$-- HOA
What's special
Broad front porchInviting denClassic brick exteriorBuilt in shelvingFormal dining room
- 3 days
- 1,133
- 93
Likely to sell faster than
Zillow last checked:
Listing updated:
Listed by:
Travis Cox 864-800-9664,
Real Broker Gvl, LLC
Source: Greater Greenville AOR,MLS#: 1605492
Facts & features
Interior
Bedrooms & bathrooms
- Bedrooms: 3
- Bathrooms: 2
- Full bathrooms: 2
- Main level bathrooms: 2
- Main level bedrooms: 3
Rooms
- Room types: Laundry, Workshop, Attic, Unfinished Space
Primary bedroom
- Area: 180
- Dimensions: 15 x 12
Bedroom 2
- Area: 168
- Dimensions: 14 x 12
Bedroom 3
- Area: 132
- Dimensions: 12 x 11
Primary bathroom
- Features: Double Sink, Full Bath, Shower Only
- Level: Main
Dining room
- Area: 168
- Dimensions: 14 x 12
Kitchen
- Area: 100
- Dimensions: 10 x 10
Living room
- Area: 225
- Dimensions: 15 x 15
Office
- Area: 273
- Dimensions: 21 x 13
Den
- Area: 273
- Dimensions: 21 x 13
Heating
- Natural Gas
Cooling
- Central Air
Appliances
- Included: Refrigerator, Electric Cooktop, Electric Oven, Electric Water Heater
- Laundry: Garage/Storage, Walk-in, Electric Dryer Hookup, Washer Hookup, Laundry Room
Features
- Countertops-Other, Laminate Counters
- Flooring: Carpet, Ceramic Tile, Laminate, Vinyl
- Windows: Window Treatments
- Basement: Partially Finished,Sump Pump,Walk-Out Access,Interior Entry
- Attic: Pull Down Stairs,Storage
- Number of fireplaces: 1
- Fireplace features: Gas Log
Interior area
- Total interior livable area: 1,868 sqft
Property
Parking
- Parking features: Attached Carport, Carport, Concrete
- Has carport: Yes
- Has uncovered spaces: Yes
Features
- Levels: 1+Basement
- Stories: 1
- Patio & porch: Front Porch
Lot
- Size: 0.66 Acres
- Dimensions: 147 x 199
- Features: Few Trees, 1/2 - Acre
- Topography: Level
Details
- Parcel number: 0294.0006012.00
Construction
Type & style
- Home type: SingleFamily
- Architectural style: Ranch
- Property subtype: Single Family Residence, Residential
Materials
- Brick Veneer
- Foundation: Basement
- Roof: Composition
Condition
- Year built: 1965
Utilities & green energy
- Sewer: Public Sewer
- Water: Public
Community & HOA
Community
- Features: None
- Subdivision: Dalewood Heights
HOA
- Has HOA: No
- Services included: None
Location
- Region: Simpsonville
Financial & listing details
- Price per square foot: $142/sqft
- Tax assessed value: $317,350
- Annual tax amount: $576
- Date on market: 10/1/2026
Estimated market value
Not available
Estimated sales range
Not available
Not available
Price history
| Date | Event | Price |
|---|---|---|
| 10/3/2026 | Pending sale | $264,900$142/sqft |
Source:  Greater Greenville AOR #1605492 Report a problem Greater Greenville AOR #1605492 Report a problem | ||
| 10/1/2026 | Listed for sale | $264,900$142/sqft |
Source: Greater Greenville AOR #1605492 Report a problem | ||
Public tax history
| Year | Property taxes | Tax assessment |
|---|---|---|
| 2025 | $576 +11.9% | $148,050 +15% |
| 2024 | $515 -1.7% | $128,750 |
| 2023 | $524 -19.8% | $128,750 |
| 2022 | $653 -0.1% | $128,750 |
| 2021 | $654 +10.9% | $128,750 +14.6% |
| 2020 | $590 -0.1% | $112,310 |
| 2019 | $590 +23.4% | $112,310 |
| 2018 | $478 | $112,310 +2401.3% |
| 2017 | $478 -0.1% | $4,490 -96% |
| 2016 | $478 +5.7% | $112,310 |
| 2015 | $452 -0.2% | $112,310 -17.6% |
| 2014 | $453 -20.9% | $136,260 |
| 2013 | $573 +2.1% | $136,260 |
| 2012 | $561 | -- |
| 2011 | $561 -0.4% | -- |
| 2010 | $563 | -- |
| 2009 | -- | -- |
| 2008 | -- | -- |
| 2007 | -- | -- |
| 2006 | -- | -- |
| 2005 | -- | -- |
| 2004 | -- | -- |
| 2003 | -- | -- |
| 2002 | -- | -- |
| 2001 | -- | -- |
| 2000 | -- | -- |
Find assessor info on the county website
Monthly payment
Est. payment
Payment breakdown
Explore the cost of this home by adjusting the details. Changes won't be saved.Climate risks
Neighborhood: 29681
Nearby schools
Schools provided by the listing agent
- Elementary: Simpsonville
- Middle: Hillcrest
- High: Hillcrest
Source: Greater Greenville AOR. This data may not be complete. We recommend contacting the local school district to confirm school assignments for this home.
Similar homes
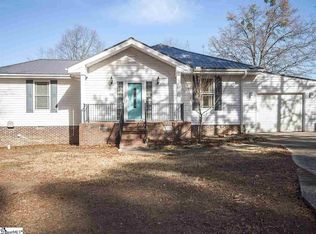
- $279,9003 bd2 ba1.6k sqft307 Sherondale Ln, Simpsonville, SC 29680For Sale
 MLS ID #1604845, Penney Baumgartner, Distinguished Realty of SC. Greater Greenville AOR
 - $272,0002 bd1 ba973 sqft214 Beattie St, Simpsonville, SC 29681For Sale
 MLS ID #1602568, Steve Babb, Coldwell Banker Caine/Williams. Greater Greenville AOR
 - $283,9004 bd2 ba1.8k sqft504 Holland Rd, Simpsonville, SC 29681For Sale
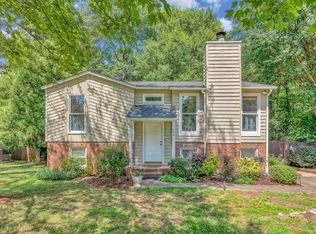 MLS ID #1604984, Brian Higgins, Coldwell Banker Caine/Williams. Greater Greenville AOR
 - $267,0003 bd3 ba1.7k sqft142 Roseridge Dr, Simpsonville, SC 29681For Sale
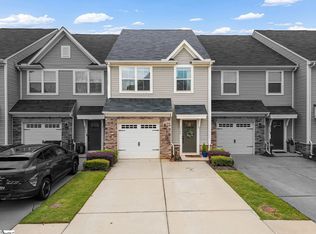 MLS ID #1604861, Gus Conrad, Bluefield Realty Group. Greater Greenville AOR
