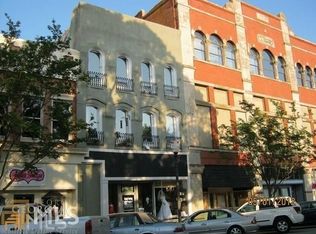
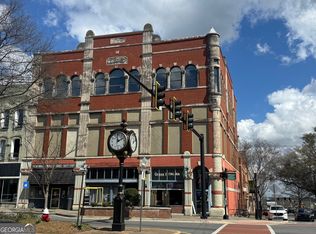
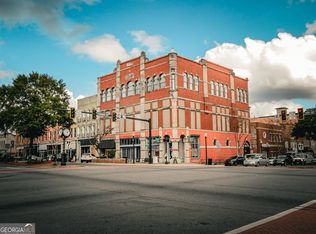
Experience unique living in the Historic Griffin Opera House Condominium in the Heart of Downtown! This condo offers 1 bedroom, 1.5 baths, beautiful large living room with amazing high ceilings, exposed brick walls, gas starter fireplace with gas logs and gorgeous floor to ceiling windows. Approx 1290 sqft and a nice size kitchen with solid surface counter tops and gas stove! A must see to encounter this one of its kind condo!
Active
$235,000
102 N Hill St APT 304, Griffin, GA 30223
1beds
1,219sqft
:
Get pre-qualified$1,931/mo
Condominium, Mid Rise
Built in 2005
-- sqft lot
$229,500 Zestimate®
$193/sqft
$253/mo HOA
What's special
High ceilingsExposed brick wallsFloor to ceiling windowsSolid surface counter topsGas stove
- 289 days |
- 81 |
- 2 |
Zillow last checked:
Listing updated:
Listed by:
Lisa M Moore 770-584-2052,
Southern Realty Group of GA, Inc.
Source: GAMLS,MLS#: 10624513
Facts & features
Interior
Bedrooms & bathrooms
- Bedrooms: 1
- Bathrooms: 2
- Full bathrooms: 1
- 1/2 bathrooms: 1
Rooms
- Room types: Den, Great Room, Loft
Dining room
- Features: Separate Room
Kitchen
- Features: Breakfast Area
Heating
- Central, Electric, Natural Gas
Cooling
- Central Air, Electric
Appliances
- Included: Dishwasher, Microwave, Oven/Range (Combo), Refrigerator, Stainless Steel Appliance(s)
- Laundry: In Hall
Features
- Separate Shower, Tile Bath, Entrance Foyer, Walk-In Closet(s)
- Flooring: Carpet, Hardwood, Tile
- Basement: None
- Number of fireplaces: 1
- Fireplace features: Gas Starter, Living Room
Interior area
- Total structure area: 1,219
- Total interior livable area: 1,219 sqft
- Finished area above ground: 400
- Finished area below ground: 819
Property
Parking
- Parking features: Off Street, Over 1 Space per Unit, Side/Rear Entrance
Features
- Levels: One and One Half
- Stories: 1
- Has view: Yes
- View description: City
Lot
- Features: City Lot, Corner Lot
Details
- Parcel number: 013 34010F
Construction
Type & style
- Home type: Condo
- Architectural style: Brick 4 Side
- Property subtype: Condominium, Mid Rise
- Attached to another structure: Yes
Materials
- Brick
- Roof: Tile
Condition
- Resale
- New construction: No
- Year built: 2005
Utilities & green energy
- Sewer: Public Sewer
- Water: Public
- Utilities for property: Cable Available, Electricity Available, High Speed Internet, Natural Gas Available, Phone Available, Sewer Connected, Water Available
Community & HOA
Community
- Features: Sidewalks, Street Lights, Near Shopping
- Subdivision: OPERA HOUSE CONDOMINIUM
HOA
- Has HOA: Yes
- Services included: Maintenance Structure
- HOA fee: $3,040 annually
Location
- Region: Griffin
Financial & listing details
- Price per square foot: $193/sqft
- Tax assessed value: $185,217
- Annual tax amount: $2,828
- Date on market: 10/14/2025
- Cumulative days on market: 288 days
- Listing agreement: Exclusive Right To Sell
- Electric utility on property: Yes
Estimated market value
$229,500
$218,000 - $241,000
$1,620/mo
Price history
| Date | Event | Price |
|---|---|---|
| 5/24/2026 | Listed for rent | $1,500$1/sqft |
Source: GAMLS #10770971 Report a problem | ||
| 10/14/2025 | Listed for sale | $235,000+9.3%$193/sqft |
Source:  GAMLS #10624513 Report a problem GAMLS #10624513 Report a problem | ||
| 10/11/2024 | Sold | $215,000-4.4%$176/sqft |
Source: GAMLS #10299631 Report a problem | ||
| 9/27/2024 | Pending sale | $224,900$184/sqft |
Source: GAMLS #10299631 Report a problem | ||
| 9/17/2024 | Listed for sale | $224,900$184/sqft |
Source: GAMLS #10299631 Report a problem | ||
| 9/9/2024 | Pending sale | $224,900$184/sqft |
Source: GAMLS #10299631 Report a problem | ||
| 5/15/2024 | Listed for sale | $224,900$184/sqft |
Source: GAMLS #10299631 Report a problem | ||
Public tax history
| Year | Property taxes | Tax assessment |
|---|---|---|
| 2025 | $2,767 -2.2% | $74,087 |
| 2024 | $2,829 -29.3% | $74,087 -28.6% |
| 2023 | $4,002 +41.5% | $103,722 +46.6% |
| 2022 | $2,828 +17% | $70,769 +17% |
| 2021 | $2,417 +58.8% | $60,484 +61.7% |
| 2020 | $1,522 -3.7% | $37,408 |
| 2019 | $1,580 +14.2% | $37,408 +11.8% |
| 2018 | $1,384 -2.1% | $33,474 |
| 2017 | $1,414 +0.6% | $33,474 |
| 2016 | $1,406 | $33,474 |
| 2015 | $1,406 -1.6% | $33,474 |
| 2014 | $1,429 | $33,474 |
| 2013 | -- | -- |
| 2012 | -- | -- |
| 2011 | -- | -- |
| 2010 | -- | -- |
| 2009 | -- | -- |
| 2008 | -- | -- |
| 2007 | -- | -- |
| 2006 | -- | -- |
Find assessor info on the county website
Monthly payment
Est. payment
Payment breakdown
Explore the cost of this home by adjusting the details. Changes won't be saved.Climate risks
Neighborhood: 30223
Nearby schools
GreatSchools rating
- 8/10Crescent Road Elementary SchoolGrades: PK-5Distance: 1.1 mi
- 7/10Rehoboth Road Middle SchoolGrades: 6-8Distance: 4.7 mi
- 3/10Spalding High SchoolGrades: 9-12Distance: 2.4 mi
Schools provided by the listing agent
- Elementary: Crescent Road
- Middle: Rehoboth Road
- High: Spalding
Source: GAMLS. This data may not be complete. We recommend contacting the local school district to confirm school assignments for this home.
- $186,0001 bd2 ba912 sqft102 N Hill St APT 307, Griffin, GA 30223Sold
- $173,9001 bd2 ba696 sqft102 N Hill St APT 308, Griffin, GA 30223For Sale
- $258,1002 bd2 ba1.4k sqft102 N Hill St APT 302, Griffin, GA 30223Off Market

- $249,9001 bd2 ba1.1k sqft102 N Hill St APT 303, Griffin, GA 30223For Sale
- $128,1001 bd2 ba696 sqft102 N Hill St, Griffin, GA 30223Off Market
- $---- bd-- ba1.8k sqft108 N Hill St, Griffin, GA 30223Off Market
- $152,0001 bd2 ba696 sqft102 N Hill St APT 306, Griffin, GA 30223Sold
- $167,7001 bd2 ba912 sqft102 N Hill St APT 309, Griffin, GA 30223Off Market
A local agent can set up tours, give advice and negotiate with sellers.
Similar homes
- $229,9002 bd2 ba1.2k sqft10 Holly Ln, Griffin, GA 30223Active
 MLS ID #10810341, Tony L Jones, Keller Williams Southern Premier RE. GAMLS
 - $173,9001 bd2 ba696 sqft102 N Hill St APT 308, Griffin, GA 30223ActiveMLS ID #10703268, Randall Rawlings, Rawlings Realty LLC. GAMLS
- $210,0003 bd2 ba1.1k sqft406 Pinelea Rd, Griffin, GA 30223Active
 MLS ID #10785250, Tammie Lowe, Virtual Properties Realty.com. GAMLS
 - $239,9003 bd1 ba1.4k sqft323 E College St, Griffin, GA 30224Active
 MLS ID #10667873, April N English, Southern Realty Group of GA, Inc.. GAMLS
 - $185,0002 bd1 ba960 sqft447 N 9th St, Griffin, GA 30223ActiveMLS ID #10809292, Eduardo Vargas, HomeSmart. GAMLS
- $294,5004 bd3 ba1.6k sqft119 Maddox Rd, Griffin, GA 30224ActiveMLS ID #10815657, Jared Cordova, Keller Williams Southern Premier RE. GAMLS
- $269,9003 bd2 ba1.1k sqft330 Elder Rd, Griffin, GA 30223ActiveMLS ID #10802161, Tony Akl, Southern Realty Group of GA, Inc.. GAMLS
- $250,0003 bd2 ba1.3k sqft210 Laurel St, Griffin, GA 30224ActiveMLS ID #10796491, Hollie M Turner, Self Property Advisors. GAMLS
- $220,0003 bd2 ba1.2k sqft817 Ashton Pl, Griffin, GA 30224ActiveMLS ID #10725075, Dawn Carrington, McCoy Properties Inc.. GAMLS
- $200,0003 bd2 ba1.2k sqft138 Crystal Brk, Griffin, GA 30223ActiveMLS ID #10791084, Dadie Toussaint, H & D Real Estate Group. GAMLS
- $185,0004 bd2 ba1.5k sqft624 Moody St, Griffin, GA 30223ActiveMLS ID #10805579, Bryan K Davis, Better Homes & Gardens Legacy. GAMLS
- $245,0002 bd2 ba1.5k sqft824 W Broad St, Griffin, GA 30223ActiveMLS ID #10780813, Danielle Pulphus, Unlock Realty Group. GAMLS
- $255,0003 bd2 ba1.6k sqft209 Maddox Rd, Griffin, GA 30224ActiveMLS ID #10787694, Jennifer L Pitts, Georgia Real Estate Team. GAMLS
- $194,9003 bd1 ba1k sqft730 Sherwood Dr, Griffin, GA 30224ActiveMLS ID #10811358, Mary Hahn, Joe Stockdale Real Estate. GAMLS
- $165,0003 bd1 ba1k sqft1026 Jackson Rd, Griffin, GA 30223ActiveMLS ID #10772844, Annjanette Sizemore, Home Bridge Realty, LLC. GAMLS
- $200,0004 bd3 ba1.7k sqft1710 Hallmark Dr, Griffin, GA 30223ActiveMLS ID #10711042, Marshall C Woodall, HR Heritage Realty, Inc.. GAMLS
- $279,0003 bd2 ba1.6k sqft119 Cumberland Rd, Griffin, GA 30224ActiveMLS ID #10803381, Lamar Dewberry, Georgia Real Estate Team. GAMLS
- $259,0003 bd2 ba1.7k sqft2105 Honeybee Creek Dr, Griffin, GA 30224For Sale
 MLS ID #7384485, Celine Higgins Evans, Simply List. FMLS GA
 - $150,0003 bd2 ba1.2k sqft503 Vineyard Rd, Griffin, GA 30223ActiveMLS ID #10802585, Adrian Cornejo, Key To Your Home Realty. GAMLS
- $165,0003 bd1 ba1.5k sqft2547 Old Atlanta Rd, Griffin, GA 30223ActiveMLS ID #10700076, Bobbie J Castillo, Southern Luxe Realty. GAMLS
