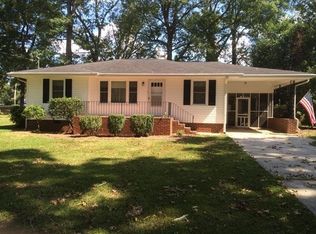
Beautifully updated 3-bedroom, 1-bath home offering charm, comfort, and modern finishes throughout. The renovated kitchen includes contemporary cabinetry, upgraded countertops, new appliances and an eat-in dining area. Three well-appointed bedrooms provide flexible space for guests, or a home office. This home features a beautifully preserved vintage bathroom, offering a unique retro aesthetic that's both stylish and timeless. Situated on a spacious lot with room for outdoor enjoyment and fenced in back yard. Convenient location close to shopping, dining, and major routes. A well-maintained home with thoughtful updates- including Kitchen, Hot Water Heater, new Windows, fresh paint and new flooring perfect for first time buyers, downsizers, or investors. Make your appointment today!
Active
$194,900
730 Sherwood Dr, Griffin, GA 30224
3beds
1,064sqft
:
Get pre-qualified$1,366/mo
Single Family Residence
Built in 1958
0.34 Acres Lot
$112,600 Zestimate®
$183/sqft
$-- HOA
What's special
Contemporary cabinetryUnique retro aestheticRenovated kitchenEat-in dining areaNew appliancesNew windowsSpacious lot
- 4 days |
- 271 |
- 14 |
Likely to sell faster than
Zillow last checked:
Listing updated:
Listed by:
Mary Hahn 404-693-4932,
Joe Stockdale Real Estate
Source: GAMLS,MLS#: 10811358
Facts & features
Interior
Bedrooms & bathrooms
- Bedrooms: 3
- Bathrooms: 1
- Full bathrooms: 1
- Main level bathrooms: 1
- Main level bedrooms: 3
Rooms
- Room types: Family Room
Heating
- Central
Cooling
- Ceiling Fan(s), Central Air
Appliances
- Included: Dishwasher, Electric Water Heater, Microwave, Oven/Range (Combo)
- Laundry: In Kitchen
Features
- Tile Bath
- Flooring: Laminate
- Windows: Double Pane Windows
- Basement: None
- Attic: Pull Down Stairs
- Has fireplace: No
Interior area
- Total structure area: 1,064
- Total interior livable area: 1,064 sqft
- Finished area above ground: 1,064
- Finished area below ground: 0
Property
Parking
- Parking features: Carport
- Has carport: Yes
Features
- Levels: One
- Stories: 1
- Fencing: Back Yard,Chain Link
Lot
- Size: 0.34 Acres
- Features: Level
Details
- Parcel number: 050 02011
Construction
Type & style
- Home type: SingleFamily
- Architectural style: Ranch
- Property subtype: Single Family Residence
Materials
- Wood Siding
- Roof: Composition
Condition
- Updated/Remodeled
- New construction: No
- Year built: 1958
Utilities & green energy
- Sewer: Public Sewer
- Water: Public
- Utilities for property: Electricity Available, High Speed Internet, Natural Gas Available
Community & HOA
Community
- Features: None
- Subdivision: Evergreen Forrest
HOA
- Has HOA: No
- Services included: None
Location
- Region: Griffin
Financial & listing details
- Price per square foot: $183/sqft
- Tax assessed value: $94,677
- Annual tax amount: $1,414
- Date on market: 7/23/2026
- Listing agreement: Exclusive Right To Sell
- Electric utility on property: Yes
Estimated market value
$112,600
$87,000 - $138,000
$1,554/mo
Price history
| Date | Event | Price |
|---|---|---|
| 7/23/2026 | Listed for sale | $194,900$183/sqft |
Source:  GAMLS #10811358 Report a problem GAMLS #10811358 Report a problem | ||
Public tax history
| Year | Property taxes | Tax assessment |
|---|---|---|
| 2025 | $1,556 +7.6% | $37,871 |
| 2024 | $1,446 +3.1% | $37,871 +4.2% |
| 2023 | $1,402 +6.6% | $36,337 +10.4% |
| 2022 | $1,315 +58.3% | $32,913 +42.2% |
| 2021 | $831 +28.3% | $23,147 +26.7% |
| 2020 | $648 -3.6% | $18,263 |
| 2019 | $672 +12.4% | $18,263 +8.5% |
| 2018 | $598 -2.2% | $16,836 |
| 2017 | $611 +5.6% | $16,836 +4.2% |
| 2016 | $579 | $16,160 |
| 2015 | $579 -1.6% | $16,160 |
| 2014 | $589 | $16,160 |
| 2013 | -- | -- |
| 2012 | -- | -- |
| 2011 | -- | -- |
| 2010 | -- | -- |
| 2009 | -- | -- |
| 2008 | -- | -- |
| 2007 | -- | -- |
| 2006 | -- | -- |
| 2004 | -- | -- |
| 2003 | -- | $23,540 |
| 2002 | -- | $23,540 +18.5% |
| 2001 | -- | $19,860 |
| 2000 | $597 | $19,860 |
Find assessor info on the county website
Monthly payment
Est. payment
Payment breakdown
Explore the cost of this home by adjusting the details. Changes won't be saved.Climate risks
Neighborhood: 30224
Nearby schools
GreatSchools rating
- 3/10Anne Street Elementary SchoolGrades: PK-5Distance: 0.5 mi
- 7/10Rehoboth Road Middle SchoolGrades: 6-8Distance: 5.5 mi
- 3/10Griffin High SchoolGrades: 9-12Distance: 1.1 mi
Schools provided by the listing agent
- Elementary: Anne Street
- Middle: Rehoboth Road
- High: Griffin
Source: GAMLS. This data may not be complete. We recommend contacting the local school district to confirm school assignments for this home.
- $146,4003 bd1 ba1k sqft732 Sherwood Dr, Griffin, GA 30224Off Market
- $226,4503 bd2 ba1.6k sqft726 Sherwood Dr, Griffin, GA 30224Sold

- $60,0003 bd1 ba1.1k sqft736 Sherwood Dr, Griffin, GA 30224Sold
- $147,1003 bd1 ba1.2k sqft722 Sherwood Dr, Griffin, GA 30224Off Market
- $139,8002 bd1 ba1.3k sqft727 Sherwood Dr, Griffin, GA 30224Off Market
- $161,7003 bd2 ba1.5k sqft723 Sherwood Dr, Griffin, GA 30224Off Market
- $115,4003 bd2 ba-- sqft723 Sherwood Dr #15, Griffin, GA 30224Off Market
- $168,7003 bd2 ba1.3k sqft731 Sherwood Dr, Griffin, GA 30224Off Market
A local agent can set up tours, give advice and negotiate with sellers.
Similar homes
- $170,0002 bd2 ba1.2k sqft1306 Greenview Dr, Griffin, GA 30224Active
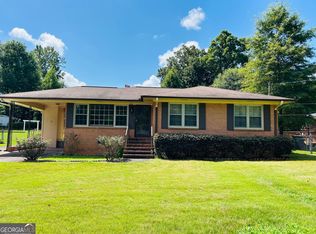
 MLS ID #10809090, Jessica Rowell, Georgia Real Estate Team. GAMLS
 - $180,0003 bd2 ba1.2k sqft1314 Greenview Dr, Griffin, GA 30224Active
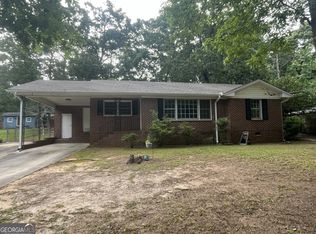 MLS ID #10768114, Matthew R Wood, Southern Property Advisors LLC. GAMLS
 - $213,0003 bd2 ba1k sqft1104 Parkview Dr, Griffin, GA 30224Active
 MLS ID #10772313, Aretha Langley, eXp Realty. GAMLS
 - $203,0003 bd2 ba1.2k sqft310 Terrace St, Griffin, GA 30224Active
 MLS ID #10688991, Tanya Pickens, Opendoor Brokerage. GAMLS
 - $--2 bd1 ba1k sqft1049 High Falls Rd, Griffin, GA 30223AuctionAuction.com 2
- $164,9003 bd1 ba871 sqft309 Cherokee Cir, Griffin, GA 30224ActiveMLS ID #10774220, Mark Spain, Mark Spain Real Estate. GAMLS
- $189,0003 bd1 ba1.1k sqft315 N 14th St, Griffin, GA 30223For Sale By Owner
- $185,0002 bd1 ba850 sqft1511 W Poplar St, Griffin, GA 30224ActiveMLS ID #10789992, Sky D Slagle, Over the Moon Real Estate Pros. GAMLS
- $152,5003 bd1 ba864 sqft805 Pamela Dr, Griffin, GA 30224For Sale
 MLS ID #7775863, Mauricio PLATA, Virtual Properties Realty.com. FMLS GA
 - $259,0003 bd2 ba1.1k sqft230 N McDonough Rd, Griffin, GA 30223ActiveMLS ID #10812776, Deidra Pope, Southern Luxe Realty. GAMLS
- $--4 bd2 ba1.4k sqft219 Glenview Trl, Griffin, GA 30224AuctionAuction.com 2
- $214,9003 bd2 ba1.2k sqft1732 E Mercer Dr, Griffin, GA 30223ActiveMLS ID #10793968, Anderson Real Estate Group, Keller Williams Realty Atl. Partners. GAMLS
- $--2 bd1 ba856 sqft127 Lakeside Dr, Griffin, GA 30223AuctionServiceLink Auction
- $220,0003 bd2 ba1.2k sqft817 Ashton Pl, Griffin, GA 30224ActiveMLS ID #10725075, Dawn Carrington, McCoy Properties Inc.. GAMLS
- $250,0003 bd2 ba1.3k sqft210 Laurel St, Griffin, GA 30224ActiveMLS ID #10796491, Hollie M Turner, Self Property Advisors. GAMLS
- $185,0002 bd1 ba960 sqft447 N 9th St, Griffin, GA 30223ActiveMLS ID #10809292, Eduardo Vargas, HomeSmart. GAMLS
- $208,0003 bd2 ba1.2k sqft313 Mobley St, Griffin, GA 30223ActiveMLS ID #10727222, Kaley D Hebert, Southern Classic Realtors. GAMLS
- $170,5003 bd2 ba1.5k sqft142 Spalding St, Griffin, GA 30223ActiveMLS ID #10808885, Sabrina Sutton-Hardy, NorthGroup Real Estate Inc. GAMLS
- $290,0003 bd2 ba1.2k sqft410 Laprade Rd, Griffin, GA 30223ActiveMLS ID #10812938, Jacqueline Hill, BHHS Georgia Properties. GAMLS
- $200,0003 bd2 ba1.2k sqft138 Crystal Brk, Griffin, GA 30223ActiveMLS ID #10791084, Dadie Toussaint, H & D Real Estate Group. GAMLS
